
9127 W Cambridge Avenue, Phoenix, AZ 85037
Local realty services provided by:Better Homes and Gardens Real Estate BloomTree Realty
9127 W Cambridge Avenue,Phoenix, AZ 85037
$400,000
- 3 Beds
- 2 Baths
- 1,430 sq. ft.
- Single family
- Active
Listed by: somone wilder, jovan wilder
Office: jason mitchell real estate
MLS#:7063450
Source:ARMLS
Price summary
- Price:$400,000
- Price per sq. ft.:$279.72
- Monthly HOA dues:$60
About this home
Great location near the Westgate Entertainment District. This 3-bedroom, 2-bathroom home offers 1,430 sq. ft. of comfortable living space, just minutes from Westgate's shopping, dining, State Farm Stadium, and Desert Diamond Arena, with easy freeway access for commuting anywhere in the Valley. Built in 2003, the home features a functional layout with an open kitchen and living area, a private primary suite, and a low-maintenance yard ready for your personal touch. Whether you're catching a game, grabbing dinner at Westgate, or just enjoying the convenience of nearby shopping and entertainment, this location is hard to beat. A great option for buyers who want to be close to it all.
Contact an agent
Home facts
- Year built:2003
- Subdivision & Development:SHEELY FARMS PARCEL 10
- Listing ID #:7063450
- Updated:September 25, 2026 at 03:16 PM
Rooms and interior
- Bedrooms:3
- Total bathrooms:2
- Flooring:Laminate, Tile
- Living area:1,430 sq. ft.
Heating and cooling
- Heating:Heat Pump
- Central air:Yes
Structure and exterior
- Year built:2003
- Building area:1,430 sq. ft.
- Lot area:0.15 Acres
- Lot Features:Grass Back, Grass Front, Gravel/Stone Back, Gravel/Stone Front
- Construction Materials:Painted, Stucco
Schools
- High school:Tolleson Union High School
- Middle school:Sheely Farms Elementary School
- Elementary school:Sheely Farms Elementary School
Finances and disclosures
- Price:$400,000
- Price per sq. ft.:$279.72
- Tax amount:$1,458 (2025)
Features and amenities
- Laundry features:Washer/Dryer Hook-up Only
Parking
- Garage:Yes
- Garage spaces:2
 All information should be verified by the recipient and none is guaranteed as accurate by ARMLS. Copyright 2020 Arizona Regional Multiple Listing Service, Inc. All rights reserved.
New listings near 9127 W Cambridge Avenue
- New
 $1,799,999Active5 beds 5 baths4,171 sq. ft.
6001 N 2nd Avenue, Phoenix, AZ 85013
MLS# 7085055Listed by: WEST USA REALTY - New
 $379,900Active3 beds 2 baths1,523 sq. ft.
2109 W Keim Drive, Phoenix, AZ 85015
MLS# 7085088Listed by: JASON MITCHELL REAL ESTATE - New
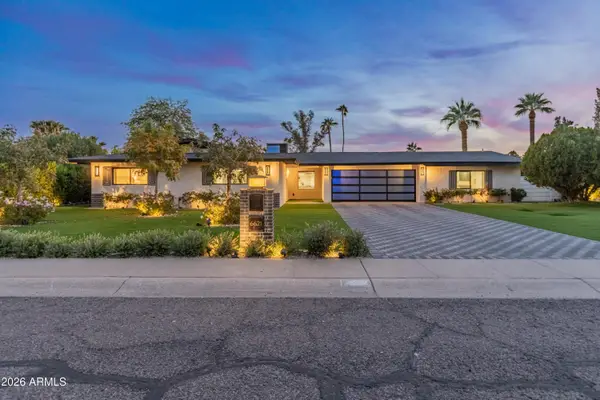 $1,275,000Active4 beds 3 baths2,739 sq. ft.
6621 E Dreyfus Avenue, Scottsdale, AZ 85254
MLS# 7085089Listed by: BERKSHIRE HATHAWAY HOMESERVICES ARIZONA PROPERTIES - New
 $465,000Active2 beds 2 baths1,593 sq. ft.
15550 S 5th Avenue #257, Phoenix, AZ 85045
MLS# 7085095Listed by: COMPASS - New
 $540,000Active3 beds 4 baths2,585 sq. ft.
4511 N 93rd Drive, Phoenix, AZ 85037
MLS# 7085097Listed by: OPENDOOR BROKERAGE, LLC - New
 $429,000Active3 beds 2 baths1,829 sq. ft.
3216 W Peoria Avenue, Phoenix, AZ 85029
MLS# 7085099Listed by: LANIER REAL ESTATE, LLC - New
 $475,000Active2 beds 1 baths844 sq. ft.
1517 W Willetta Street, Phoenix, AZ 85007
MLS# 7085101Listed by: COLDWELL BANKER REALTY - New
 $324,900Active2 beds 3 baths1,318 sq. ft.
2257 W Echo Lane, Phoenix, AZ 85021
MLS# 7085107Listed by: EXP REALTY - New
 $449,990Active5 beds 3 baths2,048 sq. ft.
10340 W Chipman Road, Tolleson, AZ 85353
MLS# 7085109Listed by: EMG REAL ESTATE - New
 $349,900Active3 beds 2 baths1,300 sq. ft.
8221 N 31st Avenue, Phoenix, AZ 85051
MLS# 7085114Listed by: GENTRY REAL ESTATE


Protect your home and budget from life's surprises with an Assurant Home Warranty, backed by a partner that supports you through every step of homeownership. Explore Plans.
© 2026 Better Homes and Gardens Real Estate LLC. An Anywhere Real Estate company. All rights reserved. Better Homes and Gardens® Real Estate is a registered trademark owned by Meredith Operations Corporation, licensed to Better Homes and Gardens Real Estate LLC and used with permission. Better Homes and Gardens Real Estate LLC fully supports the principles of the Fair Housing Act and the Equal Opportunity Act. Listing information is deemed reliable but is not guaranteed accurate.
Each office is independently owned and operated.
Any services or products provided by third parties are not provided by, affiliated with or related to Better Homes and Gardens Real Estate LLC, or its affiliated companies.