
914 E Osborn Road #403, Phoenix, AZ 85014
Local realty services provided by:Better Homes and Gardens Real Estate S.J. Fowler
Listed by: doran kim, stacy dragos
Office: century 21 toma partners
MLS#:7102225
Source:ARMLS
Price summary
- Price:$995,000
- Monthly HOA dues:$1,250
About this home
This is THE PENTHOUSE at Artisan Lofts, the largest unit in a building that earned the 2002 Best Attached Product Design award and a Merit Award at the International Gold Nugget Awards. If you're expecting the cookie-cutter floor plans common in Phoenix condos, this is far beyond that. This one-of-a-kind loft was customized for its original owners, and it is a work of art in itself. If you appreciate rare architecture and luxurious living, this is the penthouse for you. In this two-story penthouse, the Phoenix Country Club is your front yard. Enjoy the soaring ceilings, exposed ductwork, concrete floors, and open interiors, then step outside to one of the private balconies or the private rooftop that comes with the penthouse. Raise a glass of whiskey with your friends while watching the Charles Schwab Cup Championship at the Phoenix Country Club. From the windows, balconies, and rooftop, the views stretch to the Phoenix Country Club, Camelback Mountain, Piestewa Peak, and the Central Avenue skyline.
This is THE PENTHOUSE at Artisan Lofts, the largest unit in a building that earned the 2002 Best Attached Product Design award and a Merit Award at the International Gold Nugget Awards. If you're expecting the cookie-cutter floor plans common in Phoenix condos, this is far beyond that. This one-of-a-kind loft was customized for its original owners, and it is a work of art in itself. If you appreciate rare architecture and luxurious living, this is the penthouse for you. In this two-story penthouse, the Phoenix Country Club is your front yard. Enjoy the soaring ceilings, exposed ductwork, concrete floors, and open interiors, then step outside to one of the private balconies or the private rooftop that comes with the penthouse. Raise a glass of whiskey with your friends while watching the Charles Schwab Cup Championship at the Phoenix Country Club. From the windows, balconies, and rooftop, the views stretch to the Phoenix Country Club, Camelback Mountain, Piestewa Peak, and the Central Avenue skyline.
This penthouse offers more than 3,000 sq. ft. of living space, plus four dedicated parking spots and the private rooftop. The flex space has its own kitchenette. Set it up to suit your taste: a game room for watching football with friends, an office, a study, a gym, a guest bedroom, you name it.
Ever imagined having a fireplace in a condo? As the true penthouse on the top corner of the building, this home has its own artistic fireplace. The chef's kitchen features commercial-grade Sub-Zero and Wolf appliances. This home gives and gives: the water softener and refrigerator are included, too. Two dishwashers make life even easier, one in the kitchen and the other in the kitchenette or wet bar. On top of that, the three-zone AC improves energy efficiency and gives you more control over your utility bills. Community amenities are kept simple, and the location puts restaurants, museums, golf, healthcare, and Downtown Phoenix within easy reach.
It's even better in person. Come see not only the home but the lifestyle that comes with it!...
Contact an agent
Home facts
- Year built:2001
- Subdivision & Development:Artisan Lofts Condominium
- Listing ID #:7102225
- Updated:November 08, 2026 at 04:20 PM
Rooms and interior
- Bedrooms:2
- Total bathrooms:3
- Flooring:Concrete, Wood
Heating and cooling
- Cooling:Ceiling Fan(s), Programmable Thermostat
- Heating:Electric
- Central air:Yes
Structure and exterior
- Year built:2001
- Lot area:0.05 Acres
- Lot Features:Corner, North/South Exposure
- Architectural Style:Contemporary
- Construction Materials:Brick, Painted, Stucco
- Exterior Features:Balcony
Schools
- High school:North High School
- Middle school:Osborn Middle School
- Elementary school:Longview Elementary School
Finances and disclosures
- Price:$995,000
- Tax amount:$5,934 (2025)
Features and amenities
- Laundry features:Washer/Dryer Hook-up Only
- Amenities:Tinted Windows
Parking
- Parking description:Assigned, Common, Community Structure, Gated
- Garage:Yes
- Garage spaces:4
 All information should be verified by the recipient and none is guaranteed as accurate by ARMLS. Copyright 2020 Arizona Regional Multiple Listing Service, Inc. All rights reserved.
New listings near 914 E Osborn Road #403
- Coming Soon
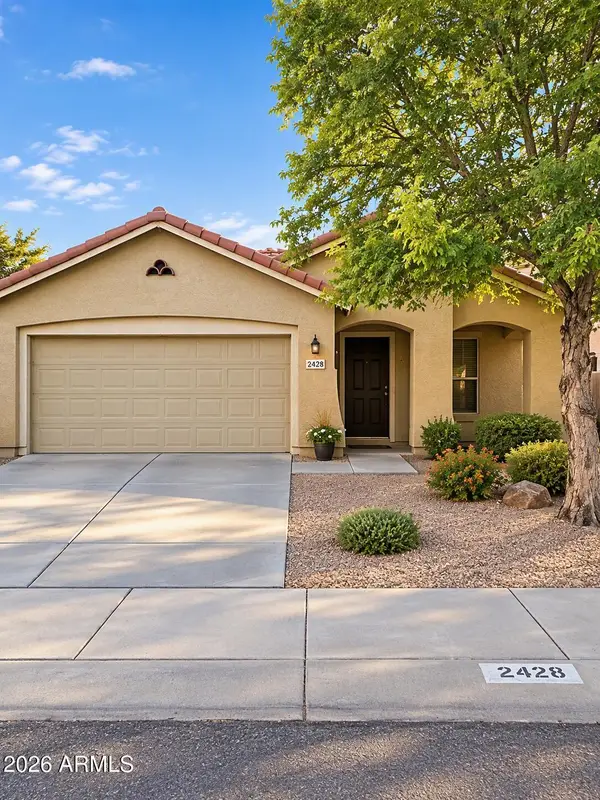 $370,000Coming Soon3 beds 2 baths
2428 W Romley Road, Phoenix, AZ 85041
MLS# 7097552Listed by: COLDWELL BANKER REALTY - New
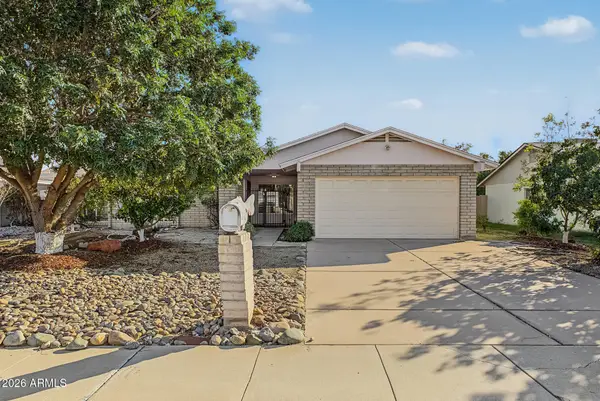 $375,000Active3 beds 2 baths
4029 W Joan De Arc Avenue, Phoenix, AZ 85029
MLS# 7104065Listed by: HOMESMART - New
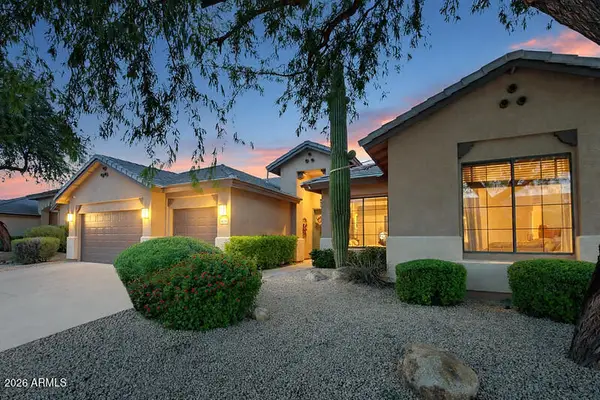 $935,000Active4 beds 3 baths
4728 E Spur Drive, Cave Creek, AZ 85331
MLS# 7104043Listed by: FATHOM REALTY ELITE - New
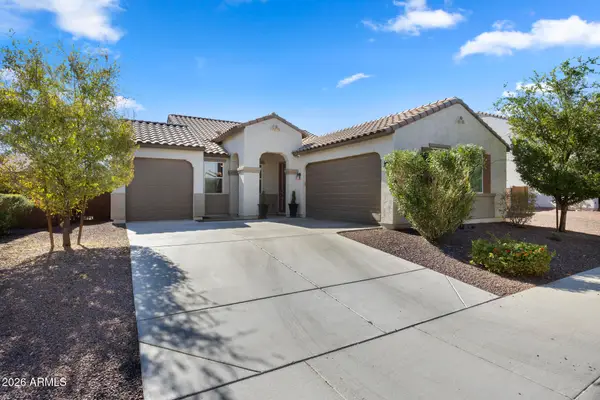 $560,000Active3 beds 2 baths
3427 W Melody Drive, Laveen, AZ 85339
MLS# 7104007Listed by: COMPASS - New
 $459,990Active4 beds 3 baths
9745 S 11th Street, Phoenix, AZ 85042
MLS# 7103995Listed by: DRH PROPERTIES INC - New
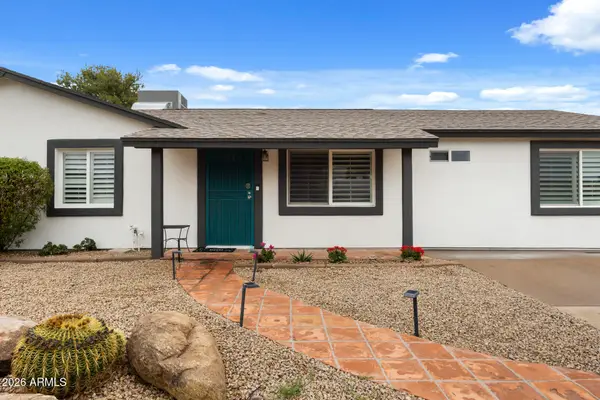 $528,500Active4 beds 3 baths
4021 E Sheena Drive, Phoenix, AZ 85032
MLS# 7103999Listed by: COMPASS - New
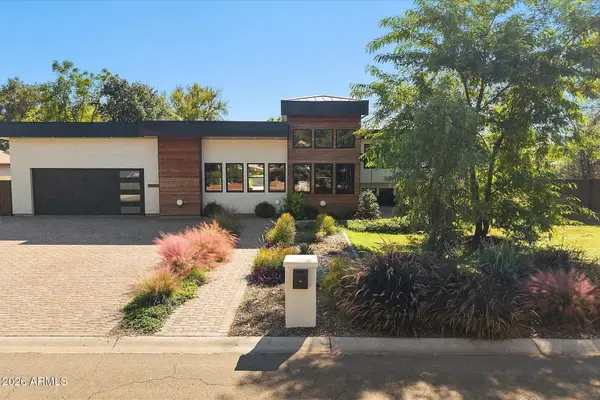 $3,150,000Active5 beds 6 baths
5305 E Charter Oak Road, Scottsdale, AZ 85254
MLS# 7103951Listed by: RE/MAX FINE PROPERTIES - New
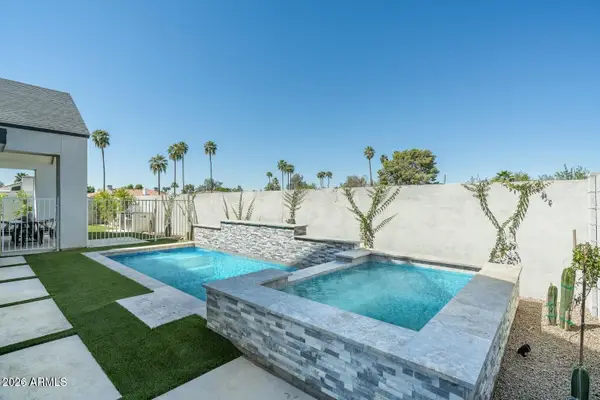 $1,349,000Active4 beds 4 baths
6314 N 10th Drive, Phoenix, AZ 85013
MLS# 7103952Listed by: COMPASS - New
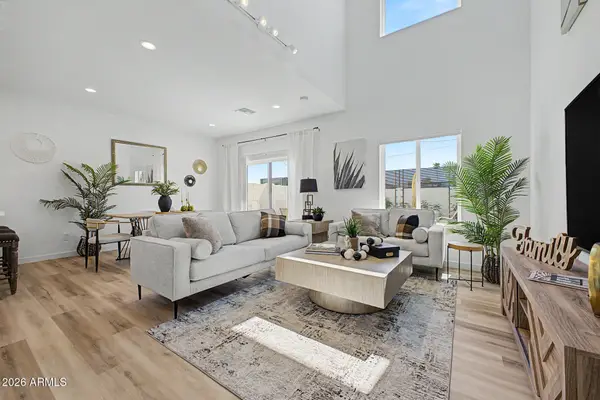 $449,900Active3 beds 3 baths
2041 E Michigan Avenue #1, Phoenix, AZ 85022
MLS# 7103962Listed by: SOURCE REAL ESTATE - New
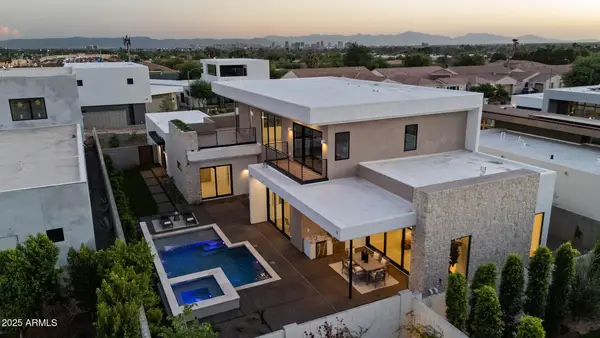 $2,295,555Active4 beds 5 baths
1830 E Palmaire Avenue, Phoenix, AZ 85020
MLS# 7103964Listed by: COMPASS


Protect your home and budget from life's surprises with an Assurant Home Warranty, backed by a partner that supports you through every step of homeownership. Explore Plans.
© 2026 Better Homes and Gardens Real Estate LLC. An Anywhere Real Estate company. All rights reserved. Better Homes and Gardens® Real Estate is a registered trademark owned by Meredith Operations Corporation, licensed to Better Homes and Gardens Real Estate LLC and used with permission. Better Homes and Gardens Real Estate LLC fully supports the principles of the Fair Housing Act and the Equal Opportunity Act. Listing information is deemed reliable but is not guaranteed accurate.
Each office is independently owned and operated.
Any services or products provided by third parties are not provided by, affiliated with or related to Better Homes and Gardens Real Estate LLC, or its affiliated companies.