
920 E Devonshire Avenue #2024, Phoenix, AZ 85014
Local realty services provided by:Better Homes and Gardens Real Estate S.J. Fowler
920 E Devonshire Avenue #2024,Phoenix, AZ 85014
$309,000
- 3 Beds
- 2 Baths
- 1,248 sq. ft.
- Condominium
- Active
Listed by: richard harless, mia lott
Office: az flat fee
MLS#:7053951
Source:ARMLS
Price summary
- Price:$309,000
- Price per sq. ft.:$247.6
- Monthly HOA dues:$424
About this home
Welcome to this beautifully maintained 3-bedroom, 2-bath condo in desirable Devonshire Condominiums. This move-in-ready home features an open great room with soaring ceilings, neutral tones, blinds, and tile flooring throughout the main living areas. The kitchen offers abundant wood cabinetry with crown molding, built-in appliances, and ample storage. The spacious primary suite includes a walk-in closet and dual-sink ensuite. Brand-new carpet (2026), A/C (2022), and water heater (2021) provide added value. Enjoy a private balcony, attached garage with storage room, and HOA-covered water, trash, common area maintenance, and 5G high-speed internet. Conveniently located near shopping, dining, parks, and freeway access.
Contact an agent
Home facts
- Year built:2006
- Listing ID #:7053951
- Updated:July 21, 2026 at 04:28 AM
Rooms and interior
- Bedrooms:3
- Total bathrooms:2
- Flooring:Carpet, Tile
- Living area:1,248 sq. ft.
Heating and cooling
- Heating:Electric
- Central air:Yes
Structure and exterior
- Year built:2006
- Building area:1,248 sq. ft.
- Lot Features:North/South Exposure
- Architectural Style:Contemporary
- Construction Materials:Painted, Stucco
- Exterior Features:Balcony, Storage
Schools
- High school:Central High School
- Middle school:Osborn Middle School
- Elementary school:Montecito Community School
Utilities
- Water:City Water
Finances and disclosures
- Price:$309,000
- Price per sq. ft.:$247.6
- Tax amount:$959 (2025)
Parking
- Parking description:Assigned, Separate Storage Areas(s)
- Garage:Yes
- Garage spaces:1
- Carport spaces:1
 All information should be verified by the recipient and none is guaranteed as accurate by ARMLS. Copyright 2020 Arizona Regional Multiple Listing Service, Inc. All rights reserved.
New listings near 920 E Devonshire Avenue #2024
- New
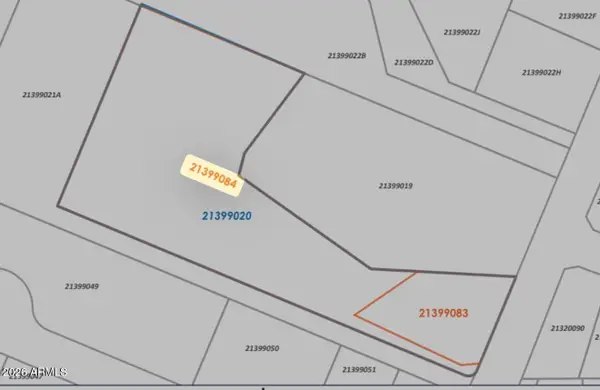 $399,000Active1.84 Acres
18806 N 22nd Street, Phoenix, AZ 85024
MLS# 7056547Listed by: REALTY ONE GROUP - New
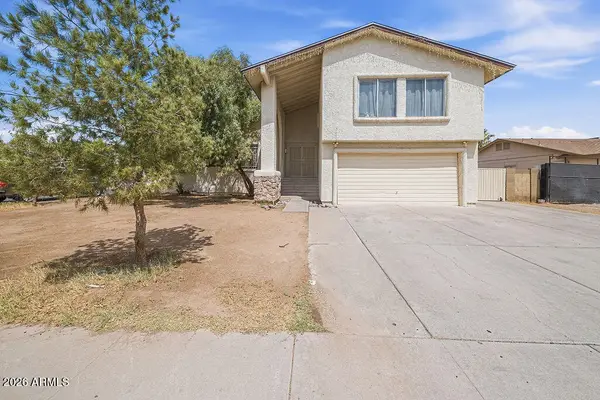 $395,000Active4 beds 3 baths2,578 sq. ft.
2515 N 45th Avenue, Phoenix, AZ 85035
MLS# 7056526Listed by: BARRETT REAL ESTATE - New
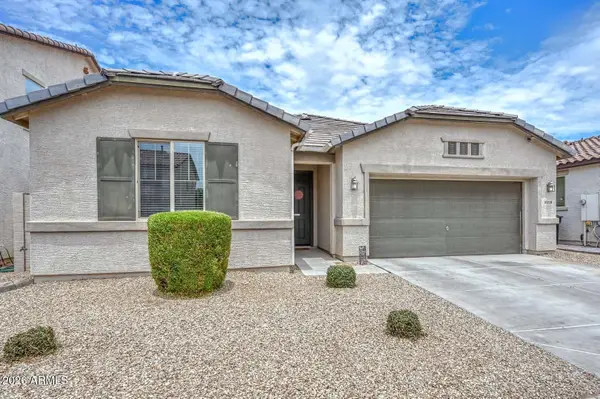 $427,000Active3 beds 2 baths2,155 sq. ft.
10218 W Levi Drive, Tolleson, AZ 85353
MLS# 7056528Listed by: CLEAR CHOICE REALTY - New
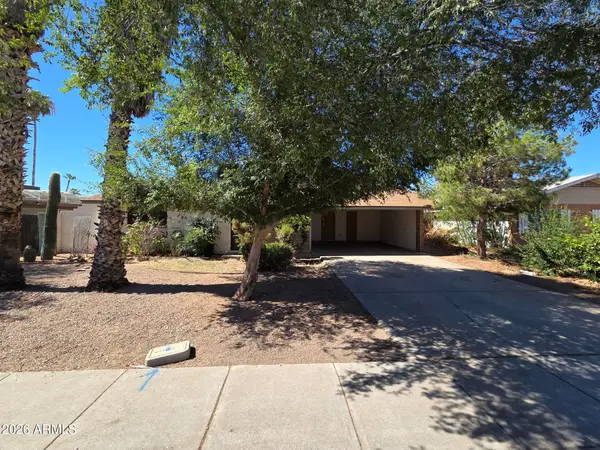 $290,000Active4 beds 2 baths1,654 sq. ft.
2217 W Dahlia Drive, Phoenix, AZ 85029
MLS# 7056533Listed by: LISTED SIMPLY - New
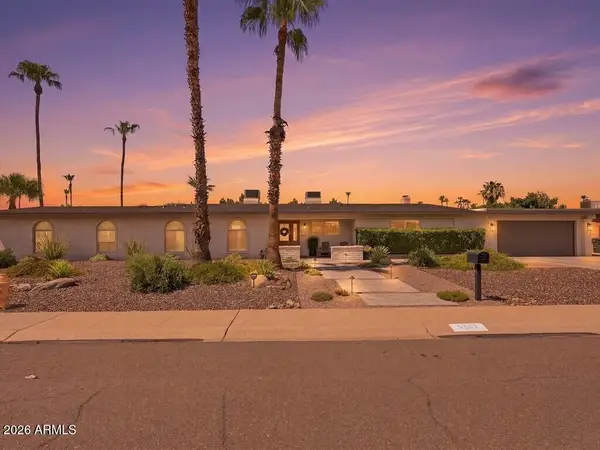 $1,799,000Active4 beds 3 baths3,028 sq. ft.
5102 E Poinsettia Drive, Scottsdale, AZ 85254
MLS# 7056542Listed by: GRIGG'S GROUP POWERED BY THE ALTMAN BROTHERS - New
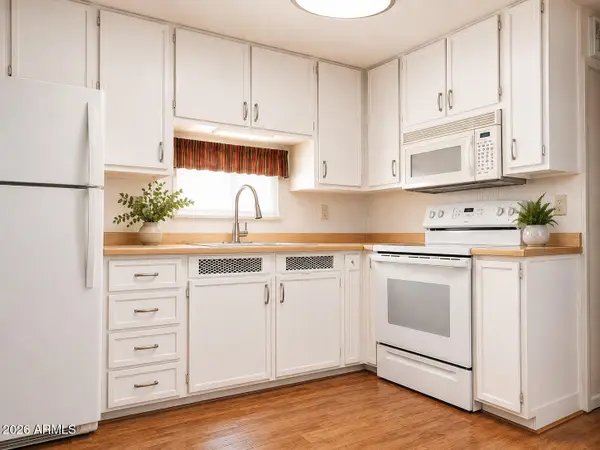 $14,900Active1 beds 1 baths444 sq. ft.
17217 N 17th Avenue #31, Phoenix, AZ 85023
MLS# 7056543Listed by: OFFERPAD BROKERAGE, LLC - New
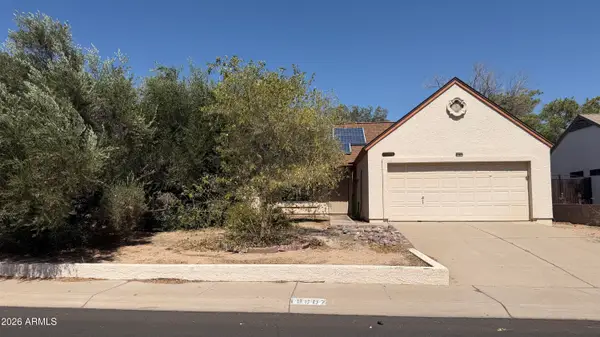 $297,000Active2 beds 1 baths996 sq. ft.
19607 N 14th Street, Phoenix, AZ 85024
MLS# 7056524Listed by: KELLER WILLIAMS ARIZONA REALTY  $290,000Pending2 beds 2 baths1,038 sq. ft.
7141 N 16th Street #7, Phoenix, AZ 85020
MLS# 7056457Listed by: HOMESMART- New
 $600,000Active4 beds 3 baths2,118 sq. ft.
31324 N 26th Glen N, Phoenix, AZ 85085
MLS# 7056444Listed by: EXP REALTY - New
 $159,990Active1 beds 1 baths754 sq. ft.
357 E Thomas Road #A208, Phoenix, AZ 85012
MLS# 7056447Listed by: THRIVE REALTY AND PROPERTY MANAGEMENT


Protect your home and budget from life's surprises with an Assurant Home Warranty, backed by a partner that supports you through every step of homeownership. Explore Plans.
© 2026 Better Homes and Gardens Real Estate LLC. An Anywhere Real Estate company. All rights reserved. Better Homes and Gardens® Real Estate is a registered trademark owned by Meredith Operations Corporation, licensed to Better Homes and Gardens Real Estate LLC and used with permission. Better Homes and Gardens Real Estate LLC fully supports the principles of the Fair Housing Act and the Equal Opportunity Act. Listing information is deemed reliable but is not guaranteed accurate.
Each office is independently owned and operated.
Any services or products provided by third parties are not provided by, affiliated with or related to Better Homes and Gardens Real Estate LLC, or its affiliated companies.