
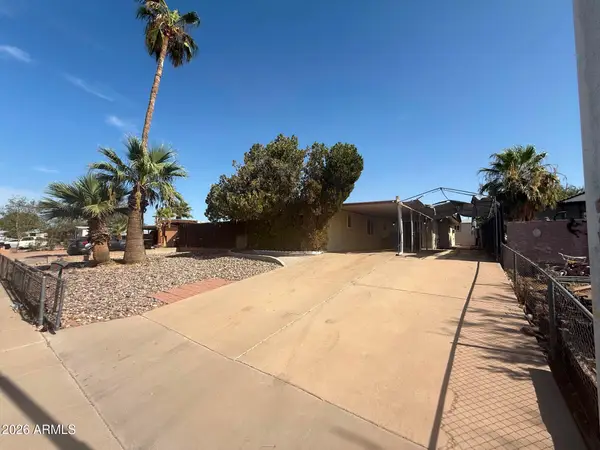
9229 N 40th Drive, Phoenix, AZ 85051
Local realty services provided by:Better Homes and Gardens Real Estate S.J. Fowler
9229 N 40th Drive,Phoenix, AZ 85051
$339,900
- 3 Beds
- 2 Baths
- 1,705 sq. ft.
- Single family
- Pending
Listed by: farrah khidir
Office: a.z. & associates
MLS#:7062936
Source:ARMLS
Price summary
- Price:$339,900
- Price per sq. ft.:$199.35
About this home
Rare opportunity to restore, renovate, or reimagine this property on an expansive cul-de-sac lot with a private pool. Offered AS IS seller will not complete any repairs, this home presents outstanding potential for investors, renovators, or buyers looking to customize a residence to their own style. Ideally situated in an established neighborhood with convenient access to I-17, shopping, dining, parks, and everyday amenities.
Contact an agent
Home facts
- Year built:1971
- Subdivision & Development:NEWCASTLE VILLAGE UNIT 5
- Listing ID #:7062936
- Updated:August 07, 2026 at 04:28 AM
Rooms and interior
- Bedrooms:3
- Total bathrooms:2
- Living area:1,705 sq. ft.
Heating and cooling
- Cooling:Ceiling Fan(s)
- Heating:Electric
- Central air:Yes
Structure and exterior
- Year built:1971
- Building area:1,705 sq. ft.
- Lot area:0.19 Acres
- Lot Features:Dirt Back, Dirt Front
- Construction Materials:Block
Schools
- High school:Cortez High School
- Middle school:Cactus Wren Elementary School
- Elementary school:Cactus Wren Elementary School
Utilities
- Water:City Water
Finances and disclosures
- Price:$339,900
- Price per sq. ft.:$199.35
- Tax amount:$1,262 (2025)
Features and amenities
- Pool features:Diving Pool
Parking
- Garage:Yes
- Garage spaces:2
 All information should be verified by the recipient and none is guaranteed as accurate by ARMLS. Copyright 2020 Arizona Regional Multiple Listing Service, Inc. All rights reserved.
New listings near 9229 N 40th Drive
- New
 $195,000Active3 beds 2 baths1,090 sq. ft.
4139 E Ridge Road, Phoenix, AZ 85042
MLS# 7063586Listed by: BALBOA REALTY, LLC - New
 $349,000Active3 beds 1 baths1,119 sq. ft.
1634 E Culver Street, Phoenix, AZ 85006
MLS# 7063506Listed by: HOMESMART - New
 $599,000Active2 beds 3 baths1,673 sq. ft.
4444 N 25th Street #18, Phoenix, AZ 85016
MLS# 7063516Listed by: ORCHARD BROKERAGE - New
 $1,185,000Active10 beds 5 baths
4012 N 15th Avenue, Phoenix, AZ 85015
MLS# 7063520Listed by: GILE COMMERCIAL REAL ESTATE - New
 $385,000Active3 beds 2 baths1,367 sq. ft.
2324 W Port Au Prince Lane, Phoenix, AZ 85023
MLS# 7063540Listed by: BERKSHIRE HATHAWAY HOMESERVICES ARIZONA PROPERTIES - New
 $500,000Active3 beds 3 baths2,400 sq. ft.
28739 N 20th Lane, Phoenix, AZ 85085
MLS# 7063551Listed by: ARIZONA GOLF & SUN PROPERTIES - New
 $2,275,000Active5 beds 3 baths3,460 sq. ft.
5468 E Lupine Avenue, Scottsdale, AZ 85254
MLS# 7063555Listed by: PLATINUM LUXURY REAL ESTATE LLC - New
 $360,000Active3 beds 2 baths966 sq. ft.
313 E Sequoia Drive, Phoenix, AZ 85024
MLS# 7063573Listed by: REAL BROKER - New
 $650,000Active4 beds 3 baths2,592 sq. ft.
6720 W Siesta Way, Laveen, AZ 85339
MLS# 7063574Listed by: HOMESMART - New
 $1,185,000Active7 beds 4 baths4,130 sq. ft.
701 E Mclellan Boulevard, Phoenix, AZ 85014
MLS# 7063578Listed by: HOMESMART


Protect your home and budget from life's surprises with an Assurant Home Warranty, backed by a partner that supports you through every step of homeownership. Explore Plans.
© 2026 Better Homes and Gardens Real Estate LLC. An Anywhere Real Estate company. All rights reserved. Better Homes and Gardens® Real Estate is a registered trademark owned by Meredith Operations Corporation, licensed to Better Homes and Gardens Real Estate LLC and used with permission. Better Homes and Gardens Real Estate LLC fully supports the principles of the Fair Housing Act and the Equal Opportunity Act. Listing information is deemed reliable but is not guaranteed accurate.
Each office is independently owned and operated.
Any services or products provided by third parties are not provided by, affiliated with or related to Better Homes and Gardens Real Estate LLC, or its affiliated companies.