
9236 N 28th Street, Phoenix, AZ 85028
Local realty services provided by:Better Homes and Gardens Real Estate S.J. Fowler
9236 N 28th Street,Phoenix, AZ 85028
$950,000
- 4 Beds
- 2 Baths
- 2,839 sq. ft.
- Single family
- Active
Listed by: kea carota, melissa schwartz
Office: realty one group
MLS#:7033953
Source:ARMLS
Price summary
- Price:$950,000
- Price per sq. ft.:$334.62
- Monthly HOA dues:$179
About this home
Nature lovers will appreciate this beautifully updated 4bed, 2bath home backing the Phoenix Preserve w/direct access to hiking, biking & running trails right out the backdoor. Enjoy mountain & preserve views while cooking in the spacious kitchen with granite countertops, double convection ovens and abundant cabinet space. Pull fresh herbs & vegetables from your custom organic garden w/watering system. The Flexible floor plan includes living room, dining room, family room & 2nd Living space off the kitchen. Additional upgrades include dual-pane windows and doors thru-out, roof replaced in 2018, 16 SEER HVAC installed 2024. Located in Heritage Heights 4 with Community Pools, Tennis/Pickleball, Bball Court & Clubhouse. Great Location near SR51 & 32nd St. Dining/Entertainment Options Nearby! dual-pane windows and doors thru-out, roof replaced in 2018, 16 SEER HVAC installed in 2024. Located in Heritage Heights 4 with Community Pools, Tennis/Pickleball, Basketball Court & Clubhouse. Great Location near SR51 and 32nd St. Dining/Entertainment Options nearby!...
Contact an agent
Home facts
- Year built:1977
- Subdivision & Development:HERITAGE HEIGHTS UNIT 4
- Listing ID #:7033953
- Updated:July 30, 2026 at 04:04 PM
Rooms and interior
- Bedrooms:4
- Total bathrooms:2
- Flooring:Carpet, Tile
- Living area:2,839 sq. ft.
Heating and cooling
- Cooling:ENERGY STAR Qualified Equipment
- Heating:Electric
- Central air:Yes
Structure and exterior
- Year built:1977
- Building area:2,839 sq. ft.
- Lot area:0.21 Acres
- Lot Features:Adjacent To Wash, Borders Common Area, Desert Back, Desert Front, Sprinklers In Front, Sprinklers In Rear
- Architectural Style:Ranch
- Construction Materials:Block, Painted, Slump Block
- Exterior Features:Private Yard
Schools
- High school:Shadow Mountain High School
- Middle school:Shea Middle School
- Elementary school:Mercury Mine Elementary School
Utilities
- Water:City Water
Finances and disclosures
- Price:$950,000
- Price per sq. ft.:$334.62
- Tax amount:$5,205 (2025)
Features and amenities
- Amenities:Vinyl Frame
Parking
- Garage:Yes
- Garage spaces:2.5
 All information should be verified by the recipient and none is guaranteed as accurate by ARMLS. Copyright 2020 Arizona Regional Multiple Listing Service, Inc. All rights reserved.
New listings near 9236 N 28th Street
- New
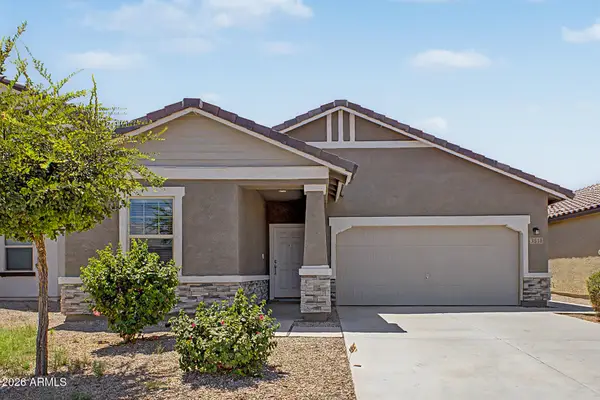 $399,900Active3 beds 2 baths1,665 sq. ft.
3818 S 96th Lane, Tolleson, AZ 85353
MLS# 7060544Listed by: WEST USA REALTY - New
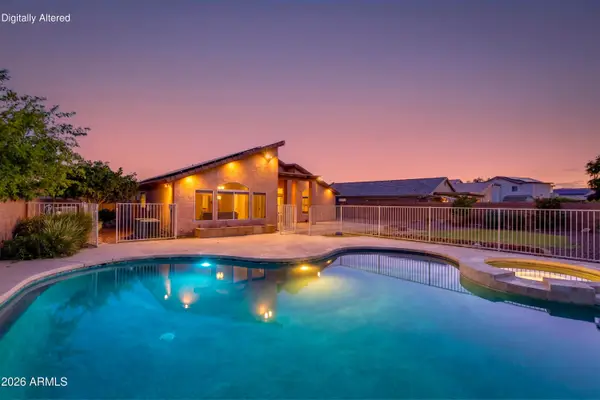 $579,000Active4 beds 2 baths2,349 sq. ft.
4209 W Wahalla Lane, Glendale, AZ 85308
MLS# 7060549Listed by: THE BROKERY - New
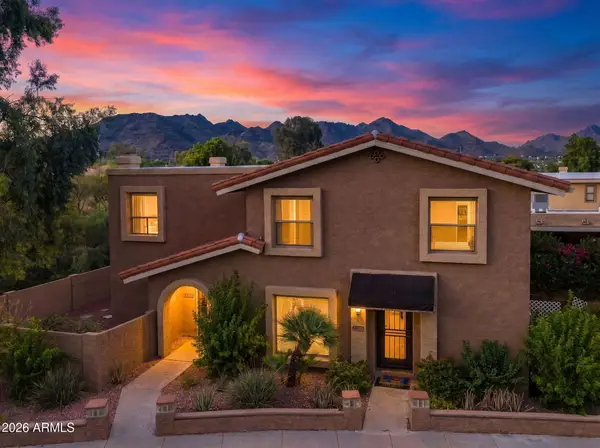 $294,900Active2 beds 2 baths1,015 sq. ft.
10415 N 9th Street #2, Phoenix, AZ 85020
MLS# 7060559Listed by: REAL BROKER - New
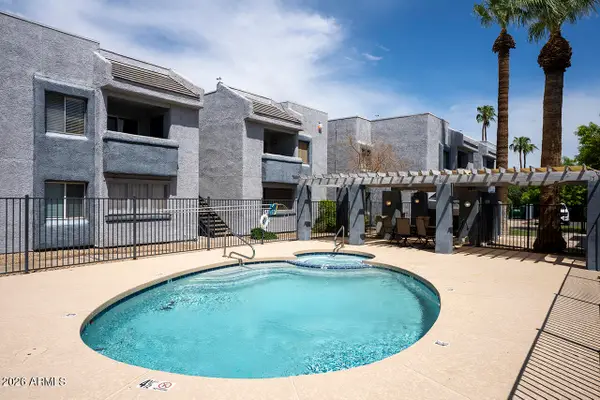 $200,000Active2 beds 2 baths860 sq. ft.
4410 N Longview Avenue #119, Phoenix, AZ 85014
MLS# 7060561Listed by: BROKERS HUB REALTY, LLC - New
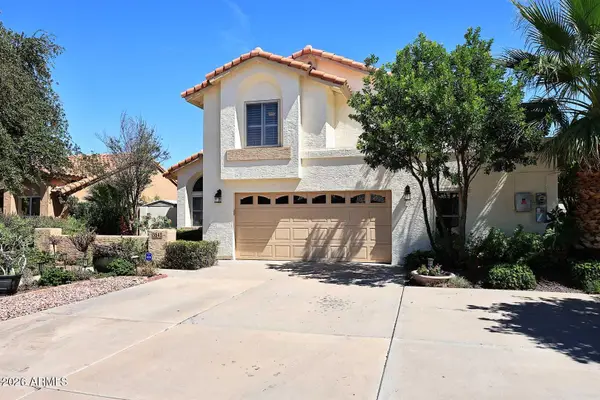 $630,000Active4 beds 3 baths1,915 sq. ft.
3642 E Renee Drive, Phoenix, AZ 85050
MLS# 7060565Listed by: HOMESMART - New
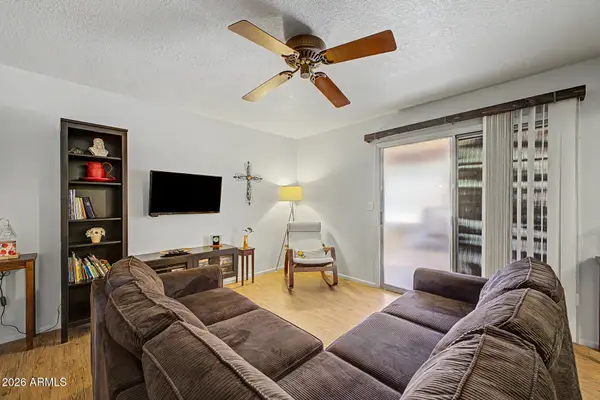 $239,900Active2 beds 2 baths965 sq. ft.
10610 S 48th Street #1062, Phoenix, AZ 85044
MLS# 7060409Listed by: SIMPLY REAL ESTATE - New
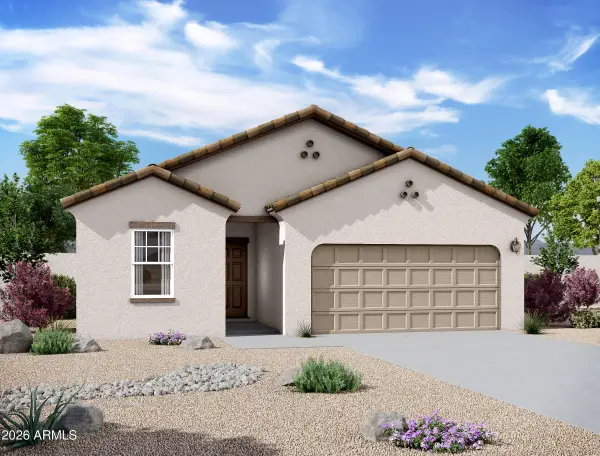 $448,990Active4 beds 3 baths1,912 sq. ft.
10136 W Devonshire Avenue, Phoenix, AZ 85037
MLS# 7060410Listed by: COMPASS - New
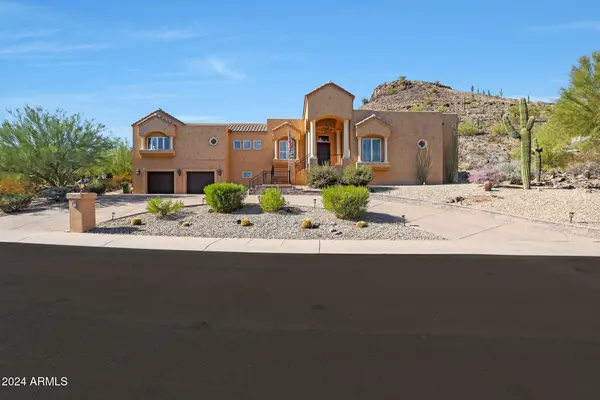 $1,690,000Active5 beds 5 baths7,235 sq. ft.
1044 W Indian Hills Place, Phoenix, AZ 85023
MLS# 7060414Listed by: COMPASS - New
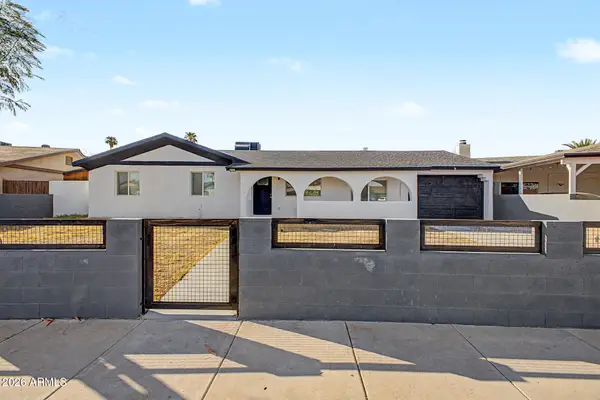 $510,000Active3 beds 2 baths2,034 sq. ft.
6340 W Avalon Drive, Phoenix, AZ 85033
MLS# 7060438Listed by: EXP REALTY - New
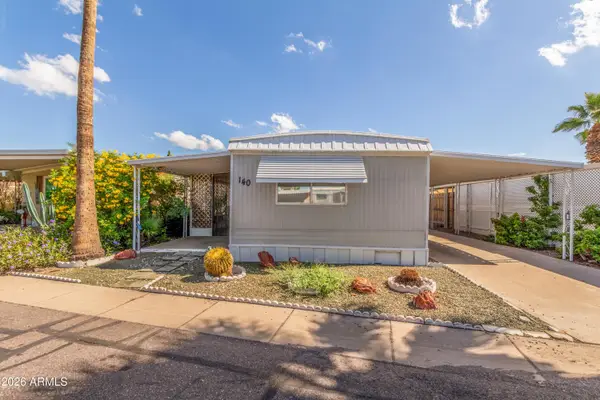 $22,500Active2 beds 2 baths896 sq. ft.
16225 N Cave Creek Road #140, Phoenix, AZ 85032
MLS# 7060441Listed by: DELEX REALTY


Protect your home and budget from life's surprises with an Assurant Home Warranty, backed by a partner that supports you through every step of homeownership. Explore Plans.
© 2026 Better Homes and Gardens Real Estate LLC. An Anywhere Real Estate company. All rights reserved. Better Homes and Gardens® Real Estate is a registered trademark owned by Meredith Operations Corporation, licensed to Better Homes and Gardens Real Estate LLC and used with permission. Better Homes and Gardens Real Estate LLC fully supports the principles of the Fair Housing Act and the Equal Opportunity Act. Listing information is deemed reliable but is not guaranteed accurate.
Each office is independently owned and operated.
Any services or products provided by third parties are not provided by, affiliated with or related to Better Homes and Gardens Real Estate LLC, or its affiliated companies.