
9323 W Bennet Plaza, Phoenix, AZ 85037
Local realty services provided by:Better Homes and Gardens Real Estate BloomTree Realty
9323 W Bennet Plaza,Phoenix, AZ 85037
$549,900
- 5 Beds
- 4 Baths
- 3,674 sq. ft.
- Single family
- Active
Listed by: koni gould
Office: good oak real estate
MLS#:7030769
Source:ARMLS
Price summary
- Price:$549,900
- Price per sq. ft.:$149.67
- Monthly HOA dues:$70
About this home
Step into this GORGEOUS 5 bed, 3.5 home, w/a BEAUTIFULLY REMODELED kitchen, REFRESHING pool, RICH wood flooring & Newer A/C's. You'll be WOWED by the ABUNDANT space: from the GINORMOUS primary bedroom & closet to the SPACIOUS loft, to the FABULOUS downstairs LR's - so much room for everyone! The Backyard has an AWESOME pebble tec pool w/newer filter & pump & the EXTENDED covered patio is great for entertaining! The EXQUISITE kitchen features Loads of GRANITE, CUSTOM cabinets, STUNNING backsplash, NEWER UPGRADED appliances, HIGH END lighting & HUGE pantry! Other features include dual vanities, TONS of storage, BRAND new water htr & a SPACIOUS 3 car garage. & all located close to great shops, restaurants & only 3 min from the 101 & I-10?? SHUT THE FRONT (SECURITY) DOOR! Come see it today!
Contact an agent
Home facts
- Year built:2004
- Listing ID #:7030769
- Updated:May 23, 2026 at 03:12 PM
Rooms and interior
- Bedrooms:5
- Total bathrooms:4
- Flooring:Carpet, Tile, Wood
- Living area:3,674 sq. ft.
Heating and cooling
- Cooling:Ceiling Fan(s), Programmable Thermostat
- Heating:Natural Gas
- Central air:Yes
Structure and exterior
- Year built:2004
- Building area:3,674 sq. ft.
- Lot area:0.2 Acres
- Lot Features:Desert Back, Desert Front, North/South Exposure, Sprinklers In Front, Sprinklers In Rear
- Architectural Style:Contemporary
- Construction Materials:Painted, Stucco
Schools
- High school:Tolleson Union High School
- Middle school:Sheely Farms Elementary School
- Elementary school:Sheely Farms Elementary School
Utilities
- Water:City Water
Finances and disclosures
- Price:$549,900
- Price per sq. ft.:$149.67
- Tax amount:$2,838 (2025)
Features and amenities
- Laundry features:Gas Dryer Hookup
- Pool features:Play Pool, Variable Speed Pump
Parking
- Garage:Yes
- Garage spaces:3
 All information should be verified by the recipient and none is guaranteed as accurate by ARMLS. Copyright 2020 Arizona Regional Multiple Listing Service, Inc. All rights reserved.
New listings near 9323 W Bennet Plaza
- New
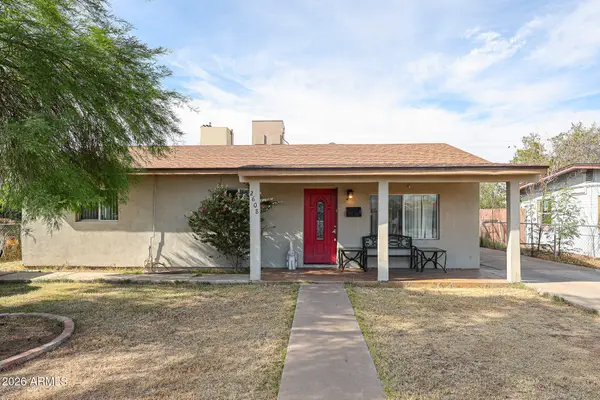 $330,000Active3 beds 1 baths1,223 sq. ft.
2608 W Monterey Way, Phoenix, AZ 85017
MLS# 7032506Listed by: WEST USA REALTY - New
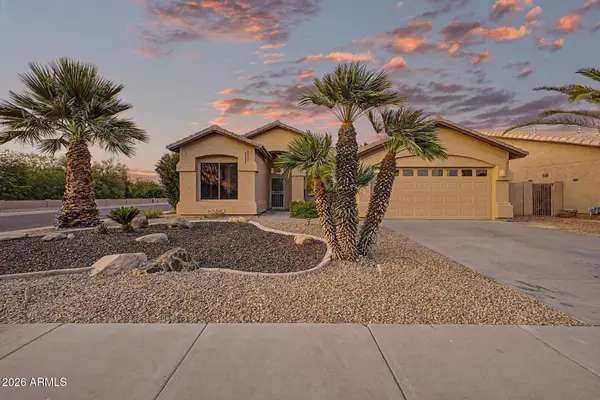 $559,900Active3 beds 2 baths1,698 sq. ft.
338 W Angela Drive, Phoenix, AZ 85023
MLS# 7032511Listed by: REALTY ONE GROUP - New
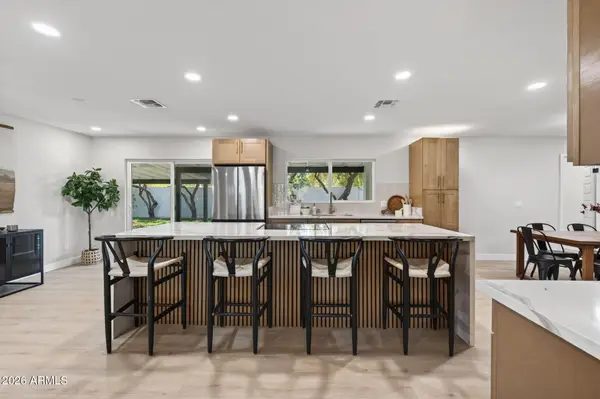 $569,995Active5 beds 2 baths2,002 sq. ft.
14622 N 18th Drive, Phoenix, AZ 85023
MLS# 7032512Listed by: REAL ESTATE 48 - New
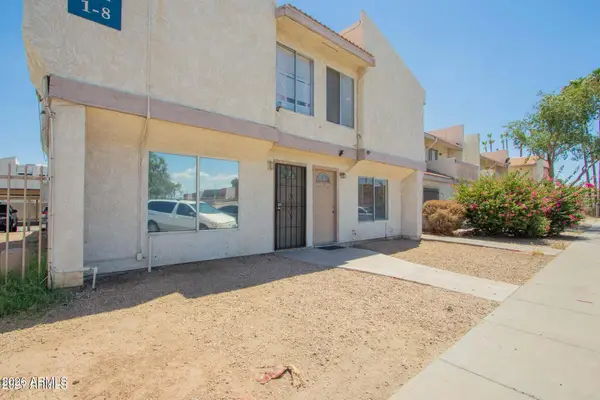 $115,000Active2 beds 2 baths980 sq. ft.
3840 N 43rd Avenue #7, Phoenix, AZ 85031
MLS# 7032482Listed by: REALTY EXECUTIVES ARIZONA TERRITORY - New
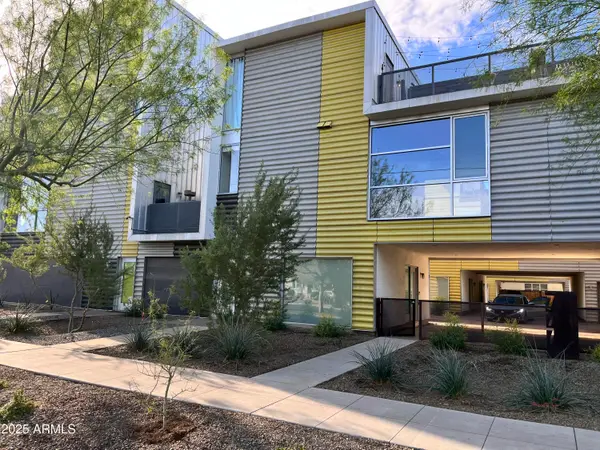 $449,000Active1 beds 3 baths1,946 sq. ft.
777 W Roosevelt Street #2, Phoenix, AZ 85007
MLS# 7032469Listed by: KELLER WILLIAMS REALTY PHOENIX - New
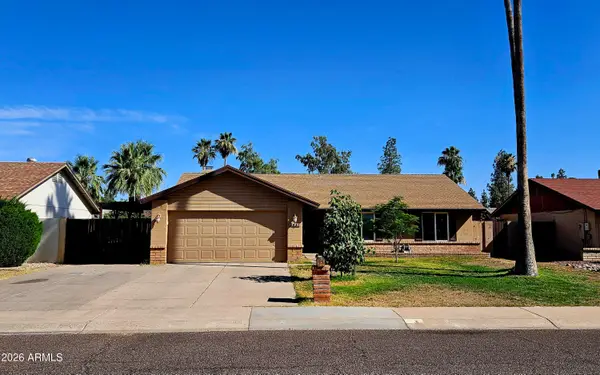 $380,000Active3 beds 2 baths1,390 sq. ft.
3437 W Helena Drive, Phoenix, AZ 85053
MLS# 7032473Listed by: DELEX REALTY - New
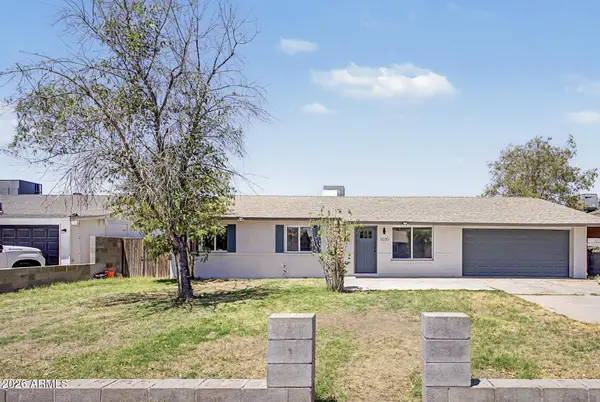 $399,900Active3 beds 2 baths1,695 sq. ft.
3030 N 64th Drive, Phoenix, AZ 85033
MLS# 7032475Listed by: VALOR REALTY - New
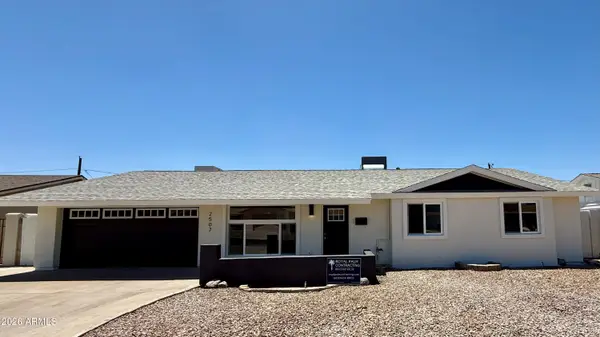 $589,000Active4 beds 2 baths2,121 sq. ft.
2507 W Corrine Drive, Phoenix, AZ 85029
MLS# 7032433Listed by: HOMESMART - New
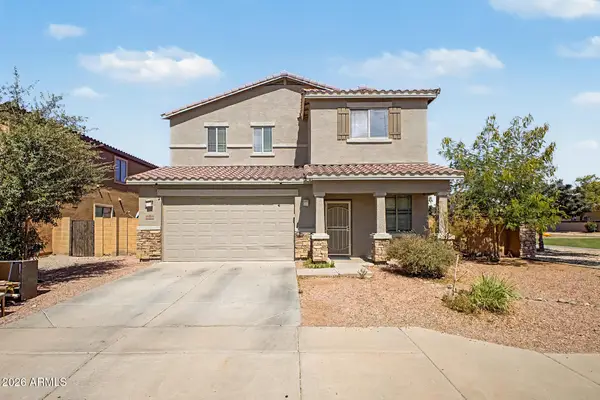 $450,000Active5 beds 3 baths2,827 sq. ft.
6824 S 68th Drive, Laveen, AZ 85339
MLS# 7032439Listed by: WEST USA REALTY - New
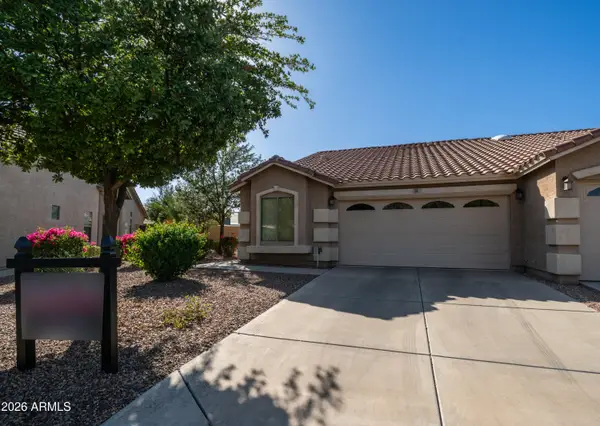 $365,000Active3 beds 2 baths1,195 sq. ft.
16620 S 48th Street #36, Phoenix, AZ 85048
MLS# 7032417Listed by: KELLER WILLIAMS REALTY SONORAN LIVING


Protect your home and budget from life's surprises with an Assurant Home Warranty, backed by a partner that supports you through every step of homeownership. Explore Plans.
© 2026 Better Homes and Gardens Real Estate LLC. An Anywhere Real Estate company. All rights reserved. Better Homes and Gardens® Real Estate is a registered trademark owned by Meredith Operations Corporation, licensed to Better Homes and Gardens Real Estate LLC and used with permission. Better Homes and Gardens Real Estate LLC fully supports the principles of the Fair Housing Act and the Equal Opportunity Act. Listing information is deemed reliable but is not guaranteed accurate.
Each office is independently owned and operated.
Any services or products provided by third parties are not provided by, affiliated with or related to Better Homes and Gardens Real Estate LLC, or its affiliated companies.