
9337 W Sells Drive, Phoenix, AZ 85037
Local realty services provided by:Better Homes and Gardens Real Estate S.J. Fowler
9337 W Sells Drive,Phoenix, AZ 85037
$649,900
- 4 Beds
- 3 Baths
- 2,650 sq. ft.
- Single family
- Pending
Listed by: norma benitez, gilbert benitez
Office: my home group real estate
MLS#:7058061
Source:ARMLS
Price summary
- Price:$649,900
- Price per sq. ft.:$245.25
- Monthly HOA dues:$135
About this home
This is a rare opportunity! If you've been waiting for a home that truly, has it all, this is the one. From the private Next Gen suite and resort-style backyard to the prime location and exceptional pride of ownership, this meticulously maintained home offers the perfect combination of luxury, flexibility, and lifestyle. Designed for today's lifestyle, the private attached Next Gen suite features its own separate entrance, garage access, full-size kitchen, spacious living room, private bedroom, walk-in closet, and its own washer and dryer. Whether you're accommodating multi-generational living, creating a private retreat for long-term guests, providing comfortable mother-in-law quarters, or exploring additional rental income opportunities, this versatile layout offers endless possibilities The main residence features a bright, open-concept floor plan with tile flooring in all the right places and showcases a beautifully designed kitchen with white shaker cabinetry, granite countertops, stainless steel appliances, modern hardware, stylish pendant lighting above the oversized island, and plenty of space for gathering with family and friends. Spacious bedrooms and quality finishes throughout reflect the meticulous care and pride of ownership this home has received. Step outside to your own private resort-style backyard with a desirable north/south exposure, thoughtfully designed so you can start enjoying it immediately without the time, expense, or hassle of building your own. Relax in the sparkling pool and spa surrounded by elegant travertine decking, entertain under the covered ramada, or enjoy the private golf practice area. Every detail has been designed to create the ultimate Arizona outdoor lifestyle. The home also includes a solar system being paid off by seller, providing added energy efficiency and potential utility savings. Located within a desirable gated community with convenient access to Loop 101 and I-10, you'll be just minutes from State Farm Stadium, Tanger Outlets, Westgate Entertainment District, the highly anticipated VAI Resort, and an abundance of shopping, dining, entertainment, and sporting events. This is a rare opportunity to own one of the area's most versatile and desirable floor plans in an unbeatable location. Don't miss your chance to make this exceptional home yours!...
Contact an agent
Home facts
- Year built:2023
- Subdivision & Development:WESTERN ENCLAVE 2 PARCELS 2A AND 2B REPLAT
- Listing ID #:7058061
- Updated:September 28, 2026 at 09:18 AM
Rooms and interior
- Bedrooms:4
- Total bathrooms:3
- Flooring:Carpet, Tile
- Living area:2,650 sq. ft.
Heating and cooling
- Cooling:Ceiling Fan(s), ENERGY STAR Qualified Equipment, Programmable Thermostat
- Heating:ENERGY STAR Qualified Equipment, Heat Pump, Natural Gas
- Central air:Yes
Structure and exterior
- Year built:2023
- Building area:2,650 sq. ft.
- Lot area:0.18 Acres
- Lot Features:Auto Timer H2O Back, Auto Timer H2O Front, Desert Back, Desert Front, Gravel/Stone Back, Gravel/Stone Front, North/South Exposure, Sprinklers In Front, Sprinklers In Rear, Synthetic Grass Back
- Architectural Style:Ranch
- Construction Materials:Blown Cellulose, Brick Veneer, Painted, Stucco
Schools
- High school:Copper Canyon High School
- Middle school:Desert Mirage Elementary School
- Elementary school:Sunset Ridge Elementary School
Utilities
- Sewer:Sewer in & Connected
Finances and disclosures
- Price:$649,900
- Price per sq. ft.:$245.25
- Tax amount:$4,031 (2025)
Features and amenities
- Laundry features:Washer/Dryer Hook-up Only
- Amenities:Vinyl Frame
- Pool features:Variable Speed Pump
Parking
- Garage:Yes
- Garage spaces:3
 All information should be verified by the recipient and none is guaranteed as accurate by ARMLS. Copyright 2020 Arizona Regional Multiple Listing Service, Inc. All rights reserved.
New listings near 9337 W Sells Drive
- New
 $319,000Active3 beds 2 baths1,205 sq. ft.
14851 N 25th Drive #14, Phoenix, AZ 85023
MLS# 7086011Listed by: PRO-FORMANCE REALTY CONCEPTS  $624,500Pending5 beds 3 baths2,845 sq. ft.
16802 S 37th Place, Phoenix, AZ 85048
MLS# 7086015Listed by: SERHANT.- New
 $520,000Active4 beds 2 baths2,253 sq. ft.
9826 N 37th Avenue, Phoenix, AZ 85051
MLS# 7086009Listed by: HOMESMART - New
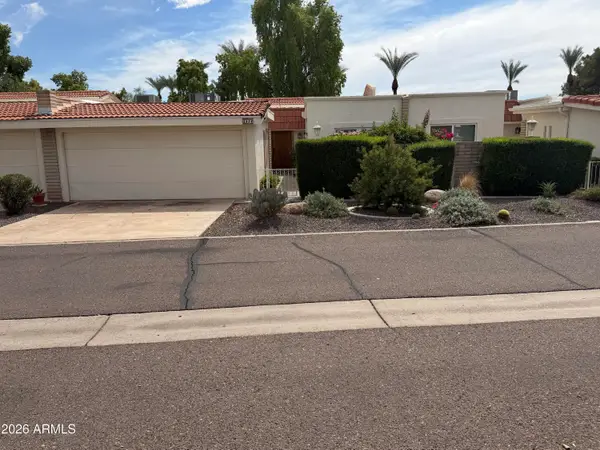 $529,900Active2 beds 2 baths1,347 sq. ft.
5619 E Century Lane, Scottsdale, AZ 85254
MLS# 7085982Listed by: EXP REALTY - New
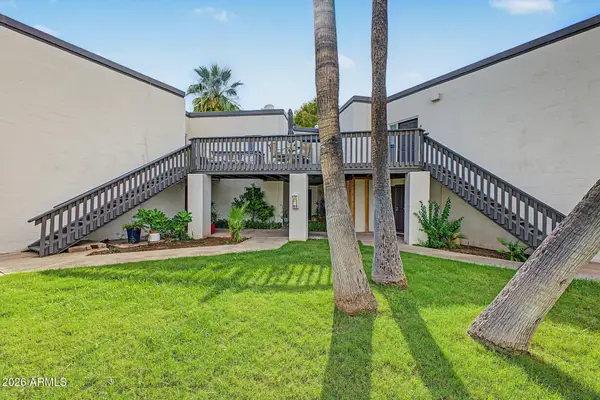 $225,000Active2 beds 2 baths1,191 sq. ft.
6236 N 16th Street #42, Phoenix, AZ 85016
MLS# 7085944Listed by: REAL BROKER - New
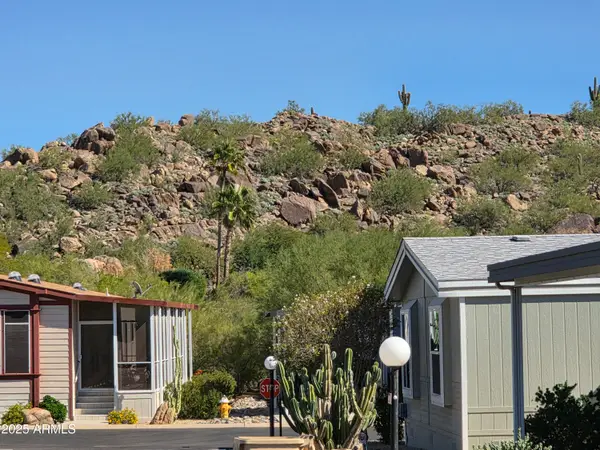 $84,500Active2 beds 2 baths980 sq. ft.
2233 E Behrend Drive #134, Phoenix, AZ 85024
MLS# 7085970Listed by: FATHOM REALTY ELITE - New
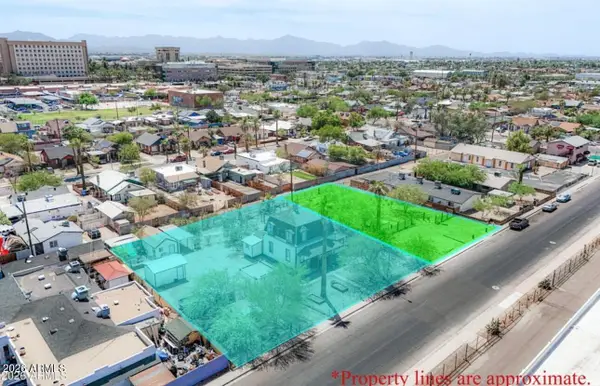 $199,900Active0.19 Acres
1621 W Fillmore Street #4, Phoenix, AZ 85007
MLS# 7085974Listed by: PHOENIX URBAN SPACES - New
 $1,000,000Active5 beds 4 baths3,844 sq. ft.
4926 E Roy Rogers Road, Cave Creek, AZ 85331
MLS# 7085919Listed by: HOMESMART - New
 $499,000Active6 beds 3 baths
2013 W Adams Street, Phoenix, AZ 85009
MLS# 7085899Listed by: HOMESMART - New
 $1,250,000Active2 beds 3 baths1,781 sq. ft.
5250 E Deer Valley Drive #456, Phoenix, AZ 85054
MLS# 7085902Listed by: WEST USA REALTY


Protect your home and budget from life's surprises with an Assurant Home Warranty, backed by a partner that supports you through every step of homeownership. Explore Plans.
© 2026 Better Homes and Gardens Real Estate LLC. An Anywhere Real Estate company. All rights reserved. Better Homes and Gardens® Real Estate is a registered trademark owned by Meredith Operations Corporation, licensed to Better Homes and Gardens Real Estate LLC and used with permission. Better Homes and Gardens Real Estate LLC fully supports the principles of the Fair Housing Act and the Equal Opportunity Act. Listing information is deemed reliable but is not guaranteed accurate.
Each office is independently owned and operated.
Any services or products provided by third parties are not provided by, affiliated with or related to Better Homes and Gardens Real Estate LLC, or its affiliated companies.