
4524 Sundown Lane, Pine, AZ 85544
Local realty services provided by:Better Homes and Gardens Real Estate BloomTree Realty
4524 Sundown Lane,Pine, AZ 85544
$675,000
- 3 Beds
- 3 Baths
- 1,819 sq. ft.
- Single family
- Active
Listed by: barbara weeks
Office: coldwell banker bishop realty
MLS#:7032611
Source:ARMLS
Price summary
- Price:$675,000
- Price per sq. ft.:$371.08
- Monthly HOA dues:$87.92
About this home
Escape to Your Own Mountain Retreat in the Heart of Pine, AZ! Nestled among the pines with breathtaking views from every window, this stunning 3-bedroom, 3-bathroom cabin delivers the peaceful escape you've been looking for. Soaring ceilings and a stunning custom rock fireplace anchor the spacious great room, creating a warm & inviting space you'll never want to leave. The open kitchen is fully stocked & ready to enjoy from day one. The primary suite features a beautifully custom-designed shower that feels like a luxury you didn't expect to find in the mountains. A versatile loft with generous storage adds flexibility for guests, hobbies, or a quiet reading nook. Step outside onto the large wraparound deck & take in the tree-lined surroundings, the perfect place for morning coffee or an evening under the stars. A two-car garage rounds out this turnkey property. Pine, AZ sits near the Mogollon Rim in the heart of the state, surrounded by the Tonto National Forest. Small town charm, outdoor recreation, & a quiet pace of life, just about 90 minutes from the Valley. Sellers are Active Az Real Estate Agents....
Contact an agent
Home facts
- Year built:2023
- Listing ID #:7032611
- Updated:July 11, 2026 at 07:18 PM
Rooms and interior
- Bedrooms:3
- Total bathrooms:3
- Flooring:Carpet, Tile, Vinyl
- Living area:1,819 sq. ft.
Heating and cooling
- Cooling:Ceiling Fan(s)
- Heating:Propane
- Central air:Yes
Structure and exterior
- Year built:2023
- Building area:1,819 sq. ft.
- Lot area:0.28 Acres
- Lot Features:Cul-De-Sac, Gravel/Stone Back, Gravel/Stone Front
- Architectural Style:Contemporary
- Exterior Features:Balcony
Schools
- High school:Payson High School
- Middle school:Pine Strawberry Elementary School
- Elementary school:Pine Strawberry Elementary School
Utilities
- Water:Private Water Company
- Sewer:Sewer in & Connected
Finances and disclosures
- Price:$675,000
- Price per sq. ft.:$371.08
- Tax amount:$5,283 (2025)
Parking
- Garage:Yes
- Garage spaces:2
 All information should be verified by the recipient and none is guaranteed as accurate by ARMLS. Copyright 2020 Arizona Regional Multiple Listing Service, Inc. All rights reserved.
New listings near 4524 Sundown Lane
- New
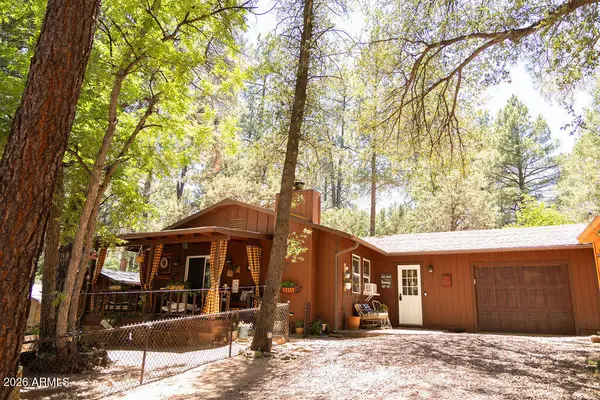 $450,000Active2 beds 1 baths1,008 sq. ft.
3900 N Apache Trail, Pine, AZ 85544
MLS# 7050923Listed by: HOMESMART PROS 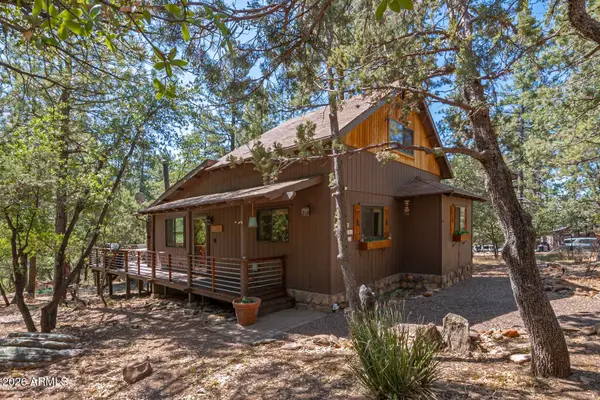 $459,000Pending2 beds 2 baths1,128 sq. ft.
4705 N Oak Leaf Circle, Pine, AZ 85544
MLS# 7050929Listed by: COLDWELL BANKER BISHOP REALTY- New
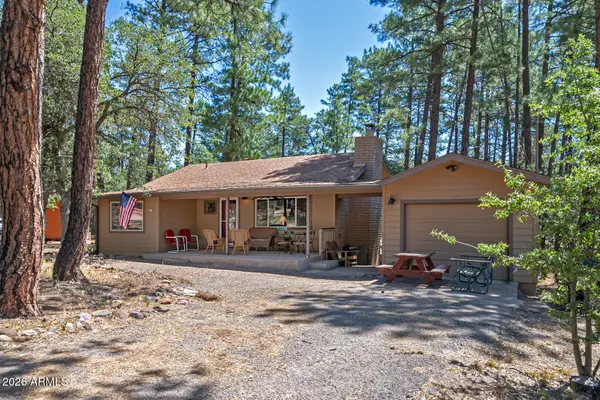 $490,000Active2 beds 2 baths1,320 sq. ft.
4125 N Wilbur Avenue, Pine, AZ 85544
MLS# 7050745Listed by: COLDWELL BANKER BISHOP REALTY - New
 $669,000Active4 beds 3 baths2,550 sq. ft.
9651 W Wild Turkey Lane, Pine, AZ 85544
MLS# 7050520Listed by: EVERGREEN REALTY LLC - New
 $550,000Active2 beds 3 baths1,024 sq. ft.
6719 W Pine Cone Trail, Pine, AZ 85544
MLS# 7050533Listed by: ARIZONA RESOURCE REALTY - New
 $885,000Active4 beds 3 baths3,476 sq. ft.
4275 N Strawberry Hollow, Pine, AZ 85544
MLS# 7048545Listed by: EXP REALTY  $435,000Active3 beds 2 baths1,100 sq. ft.
4141 N Wilbur Avenue, Pine, AZ 85544
MLS# 7048072Listed by: OPPORTUNITY 2 OWN REAL ESTATE $399,500Active2 beds 2 baths950 sq. ft.
3495 N Limestone Way, Pine, AZ 85544
MLS# 7047260Listed by: DELEX REALTY $525,000Active3 beds 2 baths1,699 sq. ft.
3727 N Anvil Road, Pine, AZ 85544
MLS# 7046614Listed by: COLDWELL BANKER BISHOP REALTY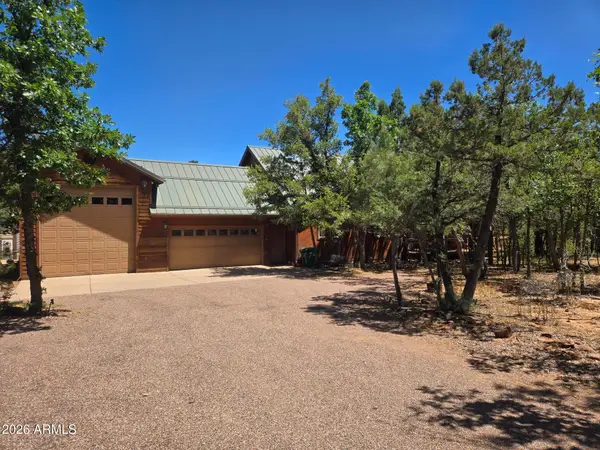 $975,000Active3 beds 4 baths3,314 sq. ft.
4863 N Genes Lane, Pine, AZ 85544
MLS# 7046223Listed by: EXP REALTY


Protect your home and budget from life's surprises with an Assurant Home Warranty, backed by a partner that supports you through every step of homeownership. Explore Plans.
© 2026 Better Homes and Gardens Real Estate LLC. An Anywhere Real Estate company. All rights reserved. Better Homes and Gardens® Real Estate is a registered trademark owned by Meredith Operations Corporation, licensed to Better Homes and Gardens Real Estate LLC and used with permission. Better Homes and Gardens Real Estate LLC fully supports the principles of the Fair Housing Act and the Equal Opportunity Act. Listing information is deemed reliable but is not guaranteed accurate.
Each office is independently owned and operated.
Any services or products provided by third parties are not provided by, affiliated with or related to Better Homes and Gardens Real Estate LLC, or its affiliated companies.