
4224 Mark Twain Drive, Pinetop Country Club, AZ 85935
Local realty services provided by:Better Homes and Gardens Real Estate Grand View North
4224 Mark Twain Drive,Pine Top, AZ 85935
$319,000
- 4 Beds
- 2 Baths
- 1,904 sq. ft.
- Mobile / Manufactured
- Active
Listed by: sinan j zakaria
Office: listed simply
MLS#:205365
Source:AZ_NAAR
Price summary
- Price:$319,000
- Price per sq. ft.:$167.54
- Monthly HOA dues:$5
About this home
Beautiful home in a pine forest and scenic neighborhood. 4-bedroom/2-bath. Two separate living areas, each with a fireplace. Master bedroom is spacious with a luxurious bath with both tub and shower. The other three bedrooms are at the other end of the house (one bedroom is a built-in office space with no closet). Good flooring throughout the open floor plan. Built-ins in five areas for extra storage. Includes two portable A/C units (one floor and one window unit). Central vented electric heating plus wall unit natural gas heater in family room. Large front porch is perfect for enjoying the cool mountain air. Shed in backyard for added storage. This house is perfect for year-round living or as a mountain retreat.
Contact an agent
Home facts
- Year built:2007
- Subdivision & Development:Pinetop Cc Mobile Homes 02
- Listing ID #:205365
- Added:64 day(s) ago
- Updated:September 25, 2026 at 02:41 PM
Rooms and interior
- Bedrooms:4
- Total bathrooms:2
- Full bathrooms:2
- Flooring:Carpet, Vinyl
- Kitchen Description:Kitchen Island, Pantry
- Living area:1,904 sq. ft.
Heating and cooling
- Cooling:Ceiling Fan(s), Wall/Window Unit(s)
- Heating:Floor Furnace, Heating, Natural Gas
Structure and exterior
- Year built:2007
- Building area:1,904 sq. ft.
- Lot area:0.17 Acres
Finances and disclosures
- Price:$319,000
- Price per sq. ft.:$167.54
- Tax amount:$1,512
Features and amenities
- Laundry features:Separate Room
- Amenities:Pantry
New listings near 4224 Mark Twain Drive
- New
 $598,000Active3 beds 3 baths2,227 sq. ft.
3052 Madison Lane, Pinetop, AZ 85935
MLS# 7084702Listed by: REALTY EXECUTIVES ARIZONA TERRITORY - New
 $575,000Active3 beds 2 baths1,674 sq. ft.
5002 Night Hawk Loop, Pinetop, AZ 85935
MLS# 7084356Listed by: PLUSH ARIZONA LIVING - New
 $665,000Active3 beds 2 baths1,808 sq. ft.
3233 Turkey Track Road, Pinetop, AZ 85935
MLS# 7080402Listed by: MOUNTAIN RETREAT REALTY EXPERT 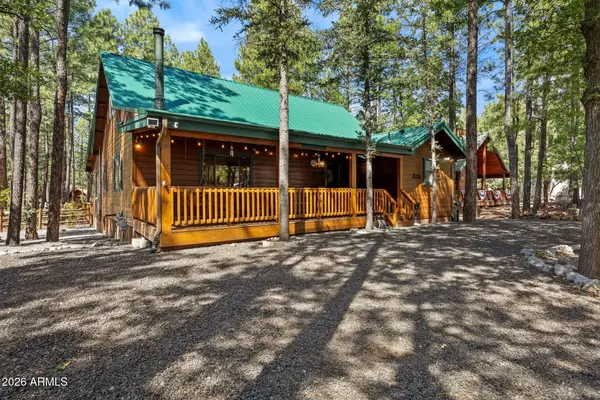 $715,000Active4 beds 4 baths2,388 sq. ft.
3456 Turkey Track Road, Pinetop, AZ 85935
MLS# 7077094Listed by: REALTY EXECUTIVES ARIZONA TERRITORY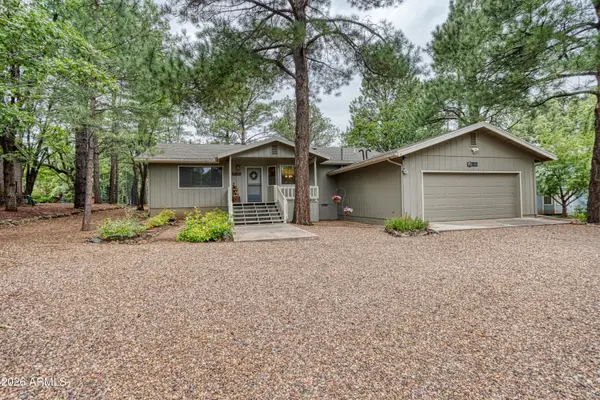 $829,000Active3 beds 2 baths2,000 sq. ft.
3618 Roaring Fork Drive, Pinetop, AZ 85935
MLS# 7076780Listed by: RUSS LYON SOTHEBY'S INTERNATIONAL REALTY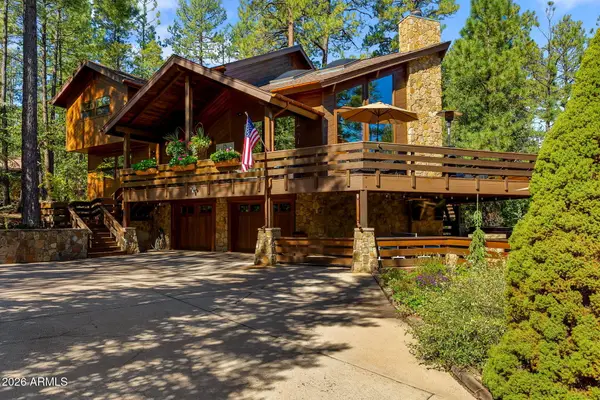 $2,300,000Active4 beds 4 baths3,083 sq. ft.
3606 Aspen Lane, Pinetop, AZ 85935
MLS# 7076172Listed by: PLUSH ARIZONA LIVING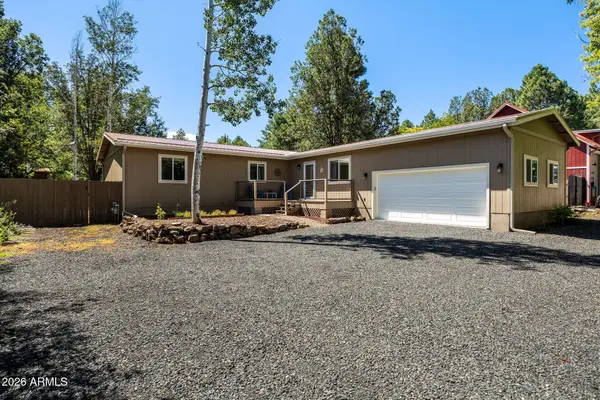 $485,000Pending3 beds 2 baths1,545 sq. ft.
5145 Drifting Snow Loop, Pinetop, AZ 85935
MLS# 7074029Listed by: REALTY EXECUTIVES ARIZONA TERRITORY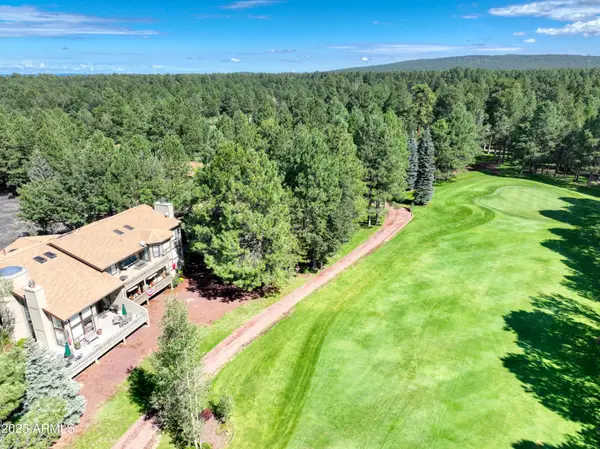 $519,000Active3 beds 2 baths1,625 sq. ft.
3651 Crown Dancer Drive #8A, Pinetop, AZ 85935
MLS# 7071464Listed by: RUSS LYON SOTHEBY'S INTERNATIONAL REALTY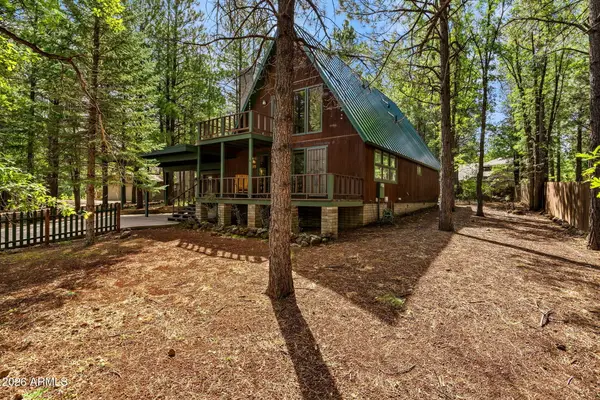 $639,000Pending4 beds 3 baths1,832 sq. ft.
4237 Clear Sky Circle, Pinetop, AZ 85935
MLS# 7070080Listed by: PLUSH ARIZONA LIVING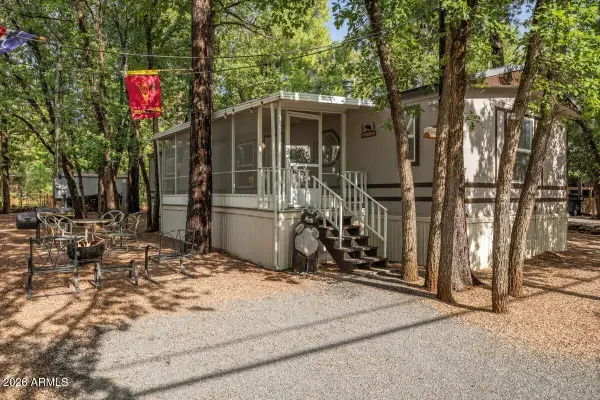 $249,900Active3 beds 2 baths1,025 sq. ft.
4079 Mark Twain Drive, Pinetop, AZ 85935
MLS# 7068363Listed by: WEST USA REALTY


Protect your home and budget from life's surprises with an Assurant Home Warranty, backed by a partner that supports you through every step of homeownership. Explore Plans.
© 2026 Better Homes and Gardens Real Estate LLC. An Anywhere Real Estate company. All rights reserved. Better Homes and Gardens® Real Estate is a registered trademark owned by Meredith Operations Corporation, licensed to Better Homes and Gardens Real Estate LLC and used with permission. Better Homes and Gardens Real Estate LLC fully supports the principles of the Fair Housing Act and the Equal Opportunity Act. Listing information is deemed reliable but is not guaranteed accurate.
Each office is independently owned and operated.
Any services or products provided by third parties are not provided by, affiliated with or related to Better Homes and Gardens Real Estate LLC, or its affiliated companies.