
3606 Aspen Lane, Pinetop, AZ 85935
Local realty services provided by:Better Homes and Gardens Real Estate BloomTree Realty
3606 Aspen Lane,Pinetop, AZ 85935
$2,300,000
- 4 Beds
- 4 Baths
- - sq. ft.
- Single family
- Active
Listed by: kerrianne dewaters
Office: plush arizona living
MLS#:7076172
Source:ARMLS
Price summary
- Price:$2,300,000
- Monthly HOA dues:$125
About this home
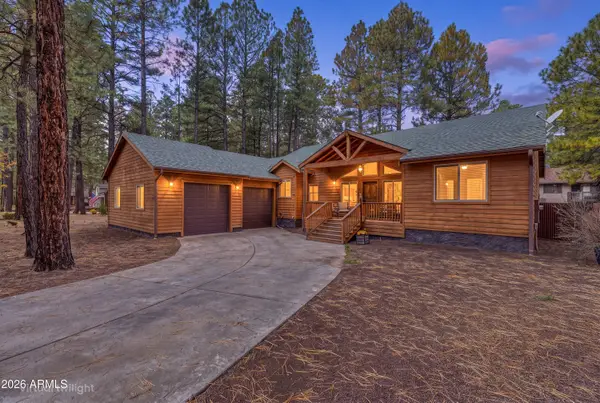
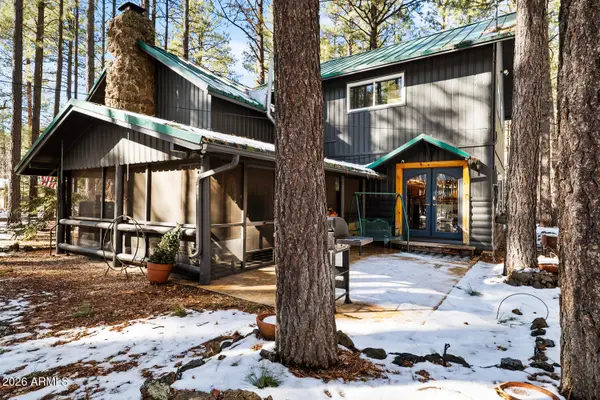
Nestled within the exclusive gated community of White Mountain Summer Homes in Pinetop, AZ, this exceptional custom residence offers a rare combination of privacy, craftsmanship, and upscale mountain living. Set on a beautifully elevated .63-acre private lot, the Cabin is surrounded by mature pine, aspen, and maple trees, creating a serene woodland setting that feels both secluded and refined.
Thoughtfully custom remodel by a well-known, highly regarded contractor, this approximately 3,083 sq. foot, two story residence has been meticulously designed with timeless materials and exceptional attention to detail. Reclaimed hardwood floors, tongue-and-groove vaulted ceilings, live-edge wood stairs, hand honed cabinetry, stone accents, & extensive custom millwork create a warm yet sophisticated mountain aesthetic throughout.
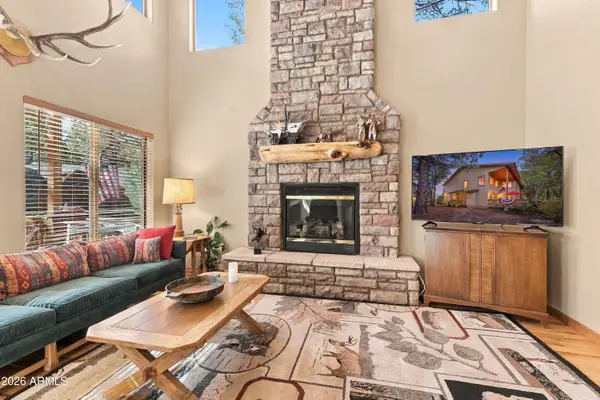
The heart of the home is an inviting great-room-style living space centered around a wood-burning fireplace, with expansive windows bringing the surrounding forest indoors. The chef's kitchen features honed granite countertops, soft-close custom cabinetry, a Sub-Zero built-in refrigerator with custom wood paneling, a high-end range with a striking steel vent hood, and a hammered copper sink. A beautifully appointed bar with wine and ice-making refrigeration provides an ideal setting for entertaining.
With four bedrooms and four bathrooms, the home offers exceptional flexibility for family and guests. The upper-level primary suite is a private retreat featuring Roman shades, blackout Roman shades, generous cabinetry and storage, a private toilet room, and a luxurious steam shower. A custom junior primary ensuite on the lower level provides an additional private sanctuary. The guest accommodations include a distinctive bunk room with four built-in bunks and a built-in dresser, perfect for hosting family and friends.
Every level has been thoughtfully equipped for year-round comfort, with dedicated air conditioning, furnace, tankless water heater, and programmable thermostat systems for each floor. Recently replaced low-E, tinted, UV-blocking dual-pane windows enhance energy efficiency and comfort. Additional appointments include built-in medicine cabinets, granite bathroom counters, ceiling fans, and custom storage throughout.
The outdoor living spaces are equally impressive. Step onto the expansive 2-inch cedar deck or paver patio and enjoy the tranquility of the surrounding forest. An outdoor wood-burning fireplace creates a spectacular gathering space for cool mountain evenings, while additional outdoor storage and a hot tub that conveys with the property add to the home's resort-like appeal. Beautiful exterior stonework complements the natural setting and architecture.
The 2.5-car garage offers abundant storage, an additional refrigerator, electrical panel capacity, and a 220V EV charging outlet. A laundry room is conveniently located upstairs, while thoughtful infrastructure throughout the home includes a Moen Smart Water Shutoff Valve and premium mechanical systems. Furnishings are negotiable. Home includes approved, permitted plans for approx. 1500 sq ft addition.
From its elevated private setting and mature trees to its reclaimed wood, stone, copper, custom cabinetry, steam shower, multiple fireplaces, and exceptional entertaining spaces, this is far more than a mountain home--it is a carefully crafted retreat designed for gathering, relaxing, and enjoying the beauty of the White Mountains.
A rare opportunity to own a truly custom mountain residence in one of Pinetop's most desirable gated communities....
Contact an agent
Home facts
- Year built:1985
- Subdivision & Development:WHITE MOUNTAIN SUMMER HOMES
- Listing ID #:7076172
- Updated:October 20, 2026 at 03:09 PM
Rooms and interior
- Bedrooms:4
- Total bathrooms:4
- Flooring:Tile, Wood
Heating and cooling
- Cooling:Ceiling Fan(s)
- Central air:Yes
Structure and exterior
- Year built:1985
- Lot area:0.63 Acres
- Lot Features:Auto Timer H2O Back, Auto Timer H2O Front, Hillside
- Exterior Features:Storage
Schools
- High school:Blue Ridge High School
- Middle school:Blue Ridge Jr High School
- Elementary school:Blue Ridge Elementary School
Utilities
- Water:Private Water Company
Finances and disclosures
- Price:$2,300,000
- Tax amount:$9,187 (2025)
Features and amenities
- Amenities:Skylight(s)
Parking
- Parking description:Electric Vehicle Charging Station(s), Temperature Controlled
- Garage:Yes
- Garage spaces:2
 All information should be verified by the recipient and none is guaranteed as accurate by ARMLS. Copyright 2020 Arizona Regional Multiple Listing Service, Inc. All rights reserved.
New listings near 3606 Aspen Lane
- New
 $650,000Active3 beds 3 baths
4526 Deep Forest Drive, Pinetop, AZ 85935
MLS# 7095544Listed by: FRANK M. SMITH & ASSOCIATES, INC. - New
 $589,000Active3 beds 3 baths
3820 Rustler Circle, Pinetop, AZ 85935
MLS# 7092362Listed by: RE/MAX FINE PROPERTIES - New
 $1,025,000Active3 beds 4 baths
2627 N Douglas Fir Drive, Pinetop, AZ 85935
MLS# 7092297Listed by: TIERRA ANTIGUA REALTY, LLC 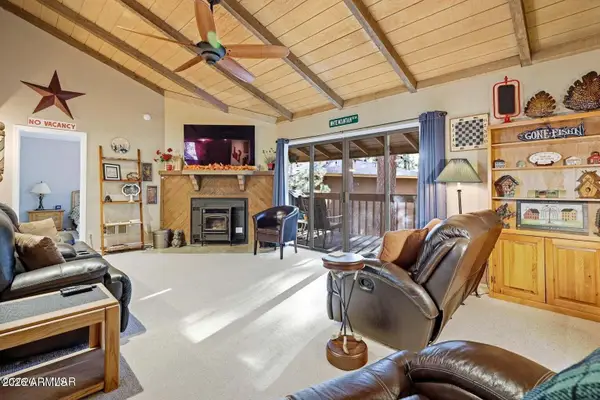 $295,000Active3 beds 2 baths
2582 Mustang Circle #A9, Pinetop, AZ 85935
MLS# 7091398Listed by: MOUNTAIN RETREAT REALTY EXPERT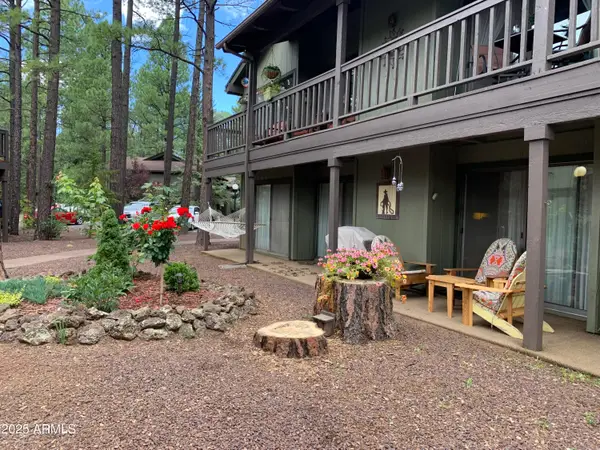 $275,000Active3 beds 2 baths
4575 Resort Loop #6, Pinetop, AZ 85935
MLS# 7090998Listed by: FRANK M. SMITH & ASSOCIATES, INC.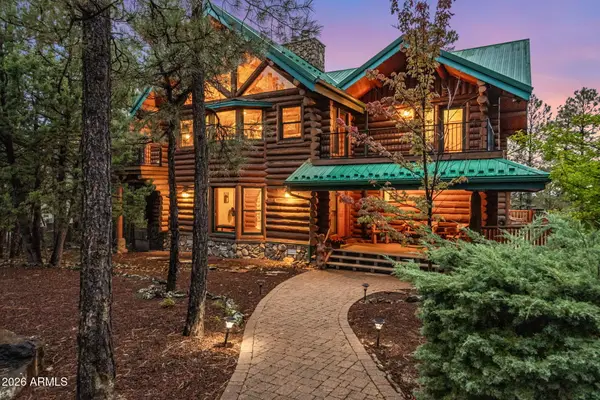 $1,750,000Active4 beds 5 baths
2179 Creekside Court, Pinetop, AZ 85935
MLS# 7089507Listed by: RETSY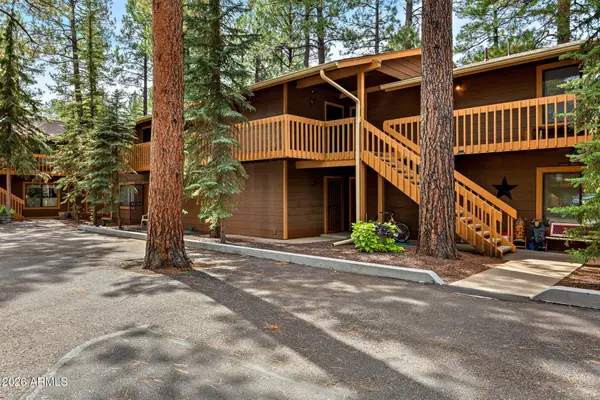 $335,000Active3 beds 2 baths
2594 Mustang Circle #A10, Pinetop, AZ 85935
MLS# 7089569Listed by: REALTY EXECUTIVES ARIZONA TERRITORY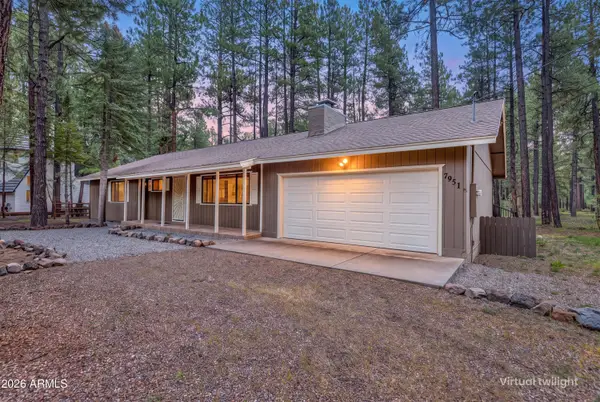 $599,000Active3 beds 3 baths
7951 Country Club Drive, Pinetop, AZ 85935
MLS# 7089066Listed by: REALTY EXECUTIVES ARIZONA TERRITORY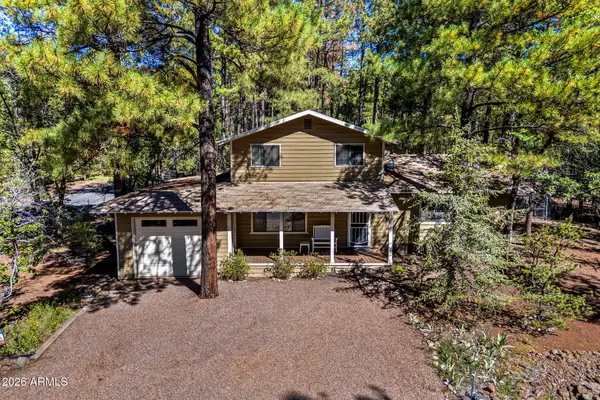 $525,000Active4 beds 2 baths
696 E Woodland Lake Road, Pinetop, AZ 85935
MLS# 7088468Listed by: DANA HUBBELL GROUP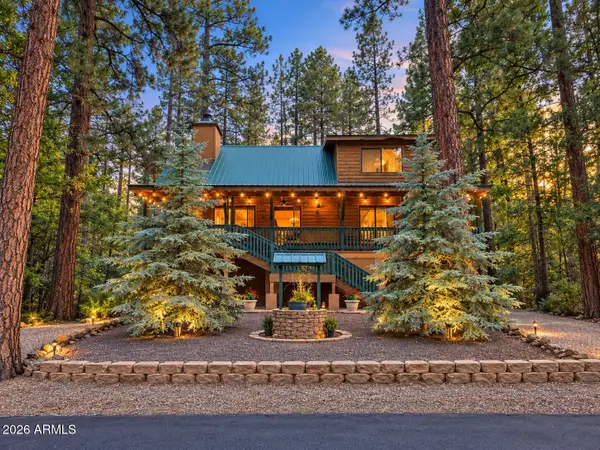 $550,000Pending3 beds 2 baths
5963 Anvil Circle, Pinetop, AZ 85935
MLS# 7088093Listed by: REALTY ONE GROUP


Protect your home and budget from life's surprises with an Assurant Home Warranty, backed by a partner that supports you through every step of homeownership. Explore Plans.
© 2026 Better Homes and Gardens Real Estate LLC. An Anywhere Real Estate company. All rights reserved. Better Homes and Gardens® Real Estate is a registered trademark owned by Meredith Operations Corporation, licensed to Better Homes and Gardens Real Estate LLC and used with permission. Better Homes and Gardens Real Estate LLC fully supports the principles of the Fair Housing Act and the Equal Opportunity Act. Listing information is deemed reliable but is not guaranteed accurate.
Each office is independently owned and operated.
Any services or products provided by third parties are not provided by, affiliated with or related to Better Homes and Gardens Real Estate LLC, or its affiliated companies.