
726 W Sequoia Lane, Pinetop, AZ 85935
Local realty services provided by:Better Homes and Gardens Real Estate BloomTree Realty
726 W Sequoia Lane,Pinetop, AZ 85935
$540,000
- 3 Beds
- 3 Baths
- 2,363 sq. ft.
- Single family
- Active
Listed by: lori baker
Office: the transition group, l.l.c.
MLS#:7065366
Source:ARMLS
Price summary
- Price:$540,000
- Price per sq. ft.:$228.52
About this home
Tucked into the tall pines of The Woods at Pinetop, Shady Hill Lodge is a spacious 2,363 sq ft cabin built for gathering. With three bedrooms, two and a half baths, and comfortable sleeping for up to 10, it's the perfect home base for family reunions, couples' getaways, and White Mountains adventures in every season.
Spread out in the open-concept living space, cook together in the full kitchen, and unwind on the deck surrounded by towering pines and cool mountain air. You're just minutes from Woodland Lake Park, hiking and biking trails, Pinetop-Lakeside dining, and a short drive to Sunrise Park for summer trails and winter snow play.
Contact an agent
Home facts
- Year built:2005
- Subdivision & Development:THE WOODS AT PINETOP UNIT 1
- Listing ID #:7065366
- Updated:September 28, 2026 at 03:33 PM
Rooms and interior
- Bedrooms:3
- Total bathrooms:3
- Flooring:Carpet, Tile
- Living area:2,363 sq. ft.
Heating and cooling
- Central air:Yes
Structure and exterior
- Year built:2005
- Building area:2,363 sq. ft.
- Lot area:0.26 Acres
- Lot Features:Dirt Back, Dirt Front, Gravel/Stone Back, Gravel/Stone Front
Schools
- High school:Blue Ridge High School Online
- Middle school:Blue Ridge Jr High School
- Elementary school:Blue Ridge Elementary School
Finances and disclosures
- Price:$540,000
- Price per sq. ft.:$228.52
- Tax amount:$3,178 (2025)
Features and amenities
- Laundry features:Washer/Dryer Hook-up Only
Parking
- Garage:Yes
- Garage spaces:2
 All information should be verified by the recipient and none is guaranteed as accurate by ARMLS. Copyright 2020 Arizona Regional Multiple Listing Service, Inc. All rights reserved.
New listings near 726 W Sequoia Lane
- New
 $598,000Active3 beds 3 baths2,227 sq. ft.
3052 Madison Lane, Pinetop, AZ 85935
MLS# 7084702Listed by: REALTY EXECUTIVES ARIZONA TERRITORY - New
 $575,000Active3 beds 2 baths1,674 sq. ft.
5002 Night Hawk Loop, Pinetop, AZ 85935
MLS# 7084356Listed by: PLUSH ARIZONA LIVING  $665,000Active3 beds 2 baths1,808 sq. ft.
3233 Turkey Track Road, Pinetop, AZ 85935
MLS# 7080402Listed by: MOUNTAIN RETREAT REALTY EXPERT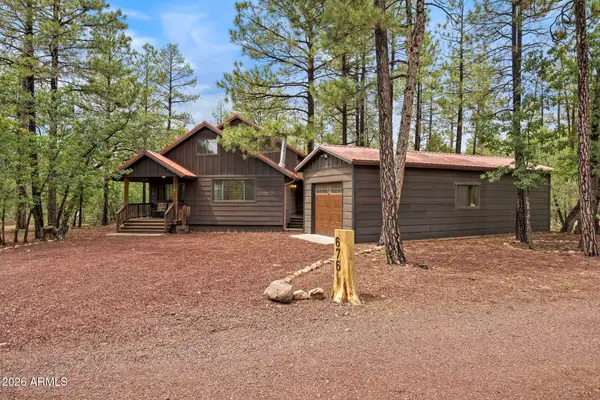 $525,000Active3 beds 2 baths1,399 sq. ft.
676 W Rim Road, Pinetop, AZ 85935
MLS# 7079038Listed by: REALTY EXECUTIVES ARIZONA TERRITORY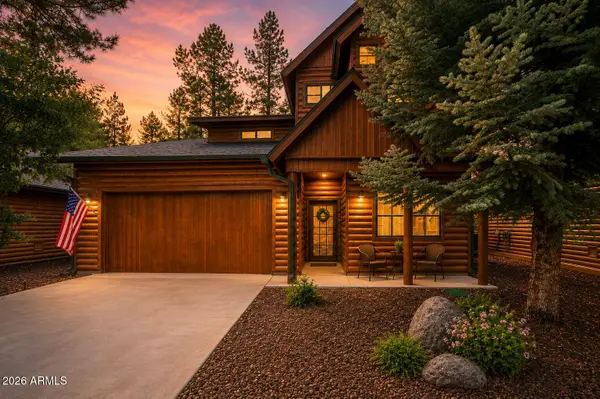 $559,000Active4 beds 3 baths2,333 sq. ft.
3915 Elk Hollow Drive, Pinetop, AZ 85935
MLS# 7079054Listed by: REALTY EXECUTIVES ARIZONA TERRITORY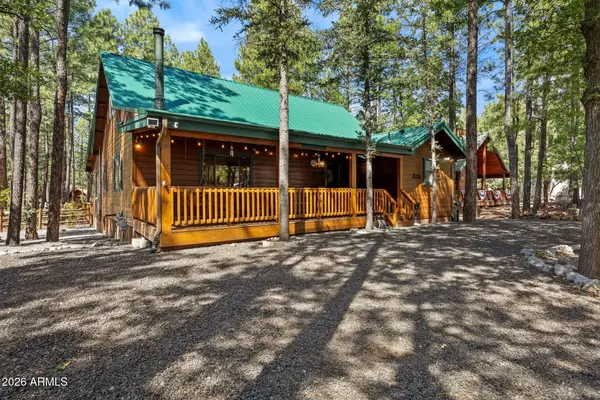 $715,000Active4 beds 4 baths2,388 sq. ft.
3456 Turkey Track Road, Pinetop, AZ 85935
MLS# 7077094Listed by: REALTY EXECUTIVES ARIZONA TERRITORY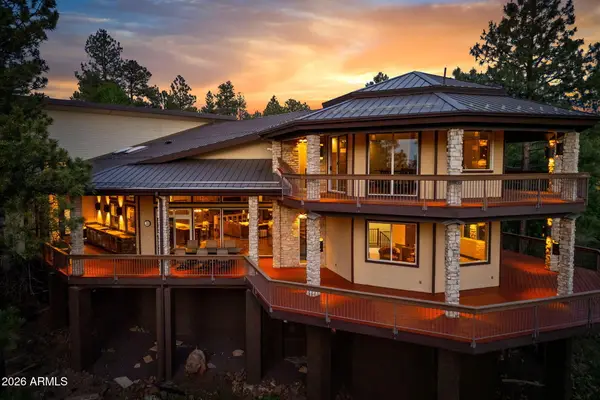 $1,950,000Active5 beds 7 baths8,146 sq. ft.
2163 Creekside Court, Pinetop, AZ 85935
MLS# 7077063Listed by: REALTY EXECUTIVES ARIZONA TERRITORY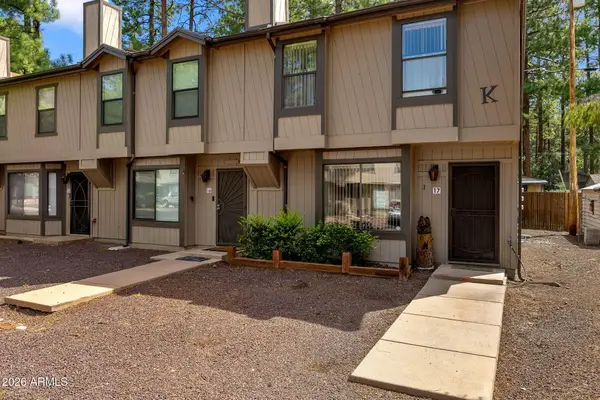 $299,000Active3 beds 3 baths1,379 sq. ft.
1460 S Adair Drive #17, Pinetop, AZ 85935
MLS# 7077047Listed by: REALTY EXECUTIVES ARIZONA TERRITORY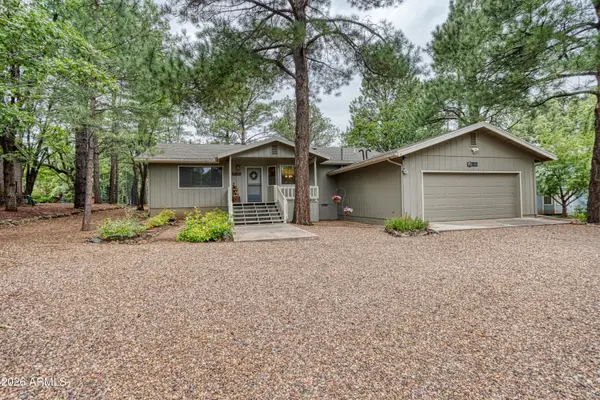 $829,000Active3 beds 2 baths2,000 sq. ft.
3618 Roaring Fork Drive, Pinetop, AZ 85935
MLS# 7076780Listed by: RUSS LYON SOTHEBY'S INTERNATIONAL REALTY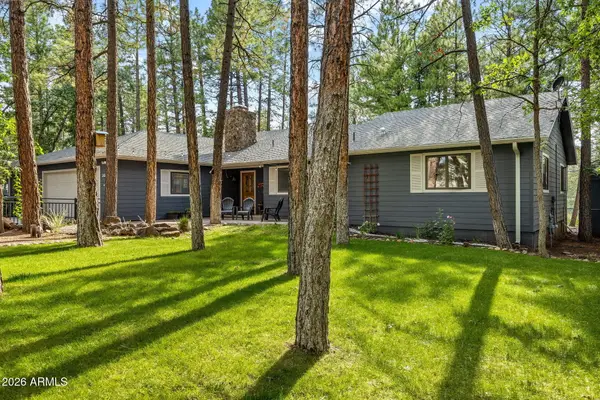 $799,000Active3 beds 3 baths2,810 sq. ft.
548 S Adair Springs Lane, Pinetop, AZ 85935
MLS# 7076356Listed by: FOREST REALTY GROUP


Protect your home and budget from life's surprises with an Assurant Home Warranty, backed by a partner that supports you through every step of homeownership. Explore Plans.
© 2026 Better Homes and Gardens Real Estate LLC. An Anywhere Real Estate company. All rights reserved. Better Homes and Gardens® Real Estate is a registered trademark owned by Meredith Operations Corporation, licensed to Better Homes and Gardens Real Estate LLC and used with permission. Better Homes and Gardens Real Estate LLC fully supports the principles of the Fair Housing Act and the Equal Opportunity Act. Listing information is deemed reliable but is not guaranteed accurate.
Each office is independently owned and operated.
Any services or products provided by third parties are not provided by, affiliated with or related to Better Homes and Gardens Real Estate LLC, or its affiliated companies.