
11485 E Harley Drive, Prescott Valley, AZ 86315
Local realty services provided by:Better Homes and Gardens Real Estate BloomTree Realty
Listed by: peter fife
Office: coldwell banker northland
MLS#:1083410
Source:AZ_PAAR
Price summary
- Price:$724,900
- Price per sq. ft.:$349.52
- Monthly HOA dues:$65
About this home
Great Views! Fully Fenced 6 acres! Huge detached 2+ car garage workshop! plus attached oversized 3 car garage with urinal just for him! Just painted outside! In law suite with separate entrance and Bath. Main house has 3 bedrooms 2 baths, gas fireplace. Kitchen with Granite counter tops. In floor heating and gas if desired. Lots of great potential with this fabulous home!
Contact an agent
Home facts
- Year built:2006
- Subdivision & Development:Coyote Crest
- Listing ID #:1083410
- Added:83 day(s) ago
- Updated:September 25, 2026 at 04:28 PM
Rooms and interior
- Bedrooms:4
- Total bathrooms:3
- Full bathrooms:2
- Flooring:Tile
- Kitchen Description:Dishwasher, Gas Range, Microwave, Oven, Range, Refrigerator
- Basement:Yes
- Basement Description:Slab
- Living area:2,074 sq. ft.
Heating and cooling
- Cooling:Ceiling Fan(s), Central Air
- Heating:Forced - Gas, Hot Water, Propane, Radiant, Zoned
- Central air:Yes
Structure and exterior
- Roof:Composition
- Year built:2006
- Building area:2,074 sq. ft.
- Lot area:6.01 Acres
- Architectural Style:Ranch
- Construction Materials:Stucco
- Levels:1 Story
Utilities
- Sewer:Septic Conventional
Finances and disclosures
- Price:$724,900
- Price per sq. ft.:$349.52
- Tax amount:$2,575 (2025)
Features and amenities
- Amenities:Beamed Ceilings, Ceiling Fan(s), Granite Counters, Live on One Level, Marble Counters, Walk-In Closet(s), Water Softener Owned
Parking
- Total parking spaces:5
- Garage:Yes
- Garage spaces:5
New listings near 11485 E Harley Drive
- Coming Soon
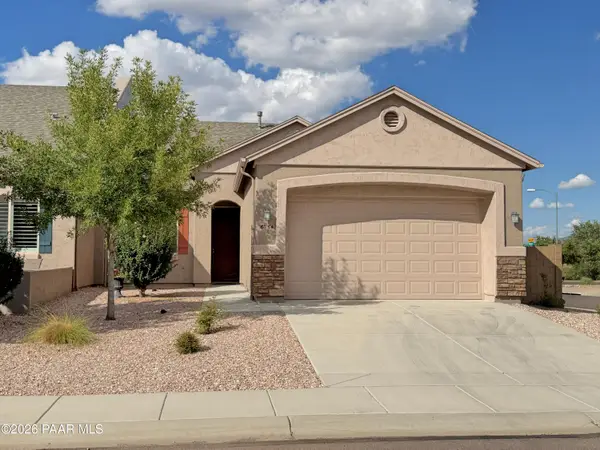 $419,000Coming Soon3 beds 2 baths1,387 sq. ft.
6254 E Thorne Lane, Prescott Valley, AZ 86314
MLS# 1085122Listed by: COLDWELL BANKER NORTHLAND 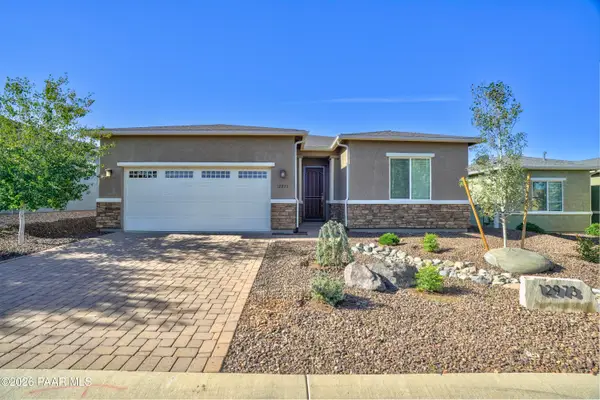 $489,000Active2 beds 2 baths1,923 sq. ft.
12973 E Toro Street, Dewey-Humboldt, AZ 86327
MLS# 1084527Listed by: LPT REALTY LLC- New
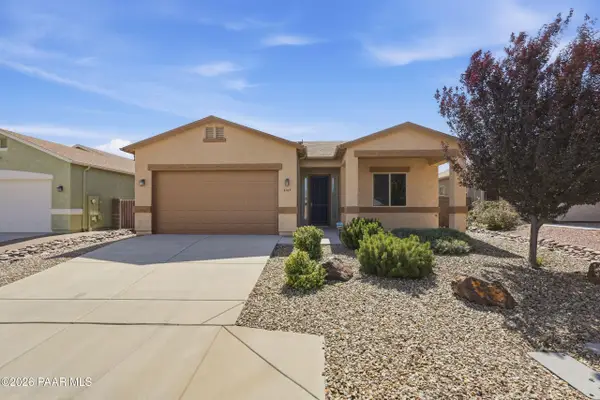 $450,000Active3 beds 2 baths1,561 sq. ft.
6167 E Livingston Loop, Prescott Valley, AZ 86314
MLS# 1085296Listed by: OPENDOOR BROKERAGE, LLC - New
 $675,000Active-- beds -- baths2,640 sq. ft.
8472 E Lakeshore Drive, Prescott Valley, AZ 86314
MLS# 1085300Listed by: SIMPSON & COMPANY - New
 $217,000Active1 beds 1 baths608 sq. ft.
879 N Country View Drive, Prescott Valley, AZ 86327
MLS# 1085305Listed by: WEST USA REALTY OF PRESCOTT - Open Sat, 11am to 6pmNew
 $865,085Active4 beds 3 baths2,113 sq. ft.
5845 E Davidson Court, Prescott Valley, AZ 86314
MLS# 1085294Listed by: VALLEY PEAKS REALTY  $124,000Active2.33 Acres
10212 E Wishing Well Way, Prescott Valley, AZ 86315
MLS# 1078470Listed by: VENTURA REALTY- New
 $556,590Active3 beds 2 baths1,962 sq. ft.
7641 E Fieldstone Drive, Prescott Valley, AZ 86315
MLS# 1085290Listed by: DH AZ REALTY, LLC - New
 $575,000Active3 beds 3 baths1,828 sq. ft.
9531 E Serpentine Lane, Prescott Valley, AZ 86314
MLS# 1085292Listed by: REALTY EXECUTIVES ARIZONA TERRITORY - New
 $142,500Active4.01 Acres
Xx N Malibu Drive, Prescott Valley, AZ 86315
MLS# 1085284Listed by: A CASA REALTY


Protect your home and budget from life's surprises with an Assurant Home Warranty, backed by a partner that supports you through every step of homeownership. Explore Plans.
© 2026 Better Homes and Gardens Real Estate LLC. An Anywhere Real Estate company. All rights reserved. Better Homes and Gardens® Real Estate is a registered trademark owned by Meredith Operations Corporation, licensed to Better Homes and Gardens Real Estate LLC and used with permission. Better Homes and Gardens Real Estate LLC fully supports the principles of the Fair Housing Act and the Equal Opportunity Act. Listing information is deemed reliable but is not guaranteed accurate.
Each office is independently owned and operated.
Any services or products provided by third parties are not provided by, affiliated with or related to Better Homes and Gardens Real Estate LLC, or its affiliated companies.