
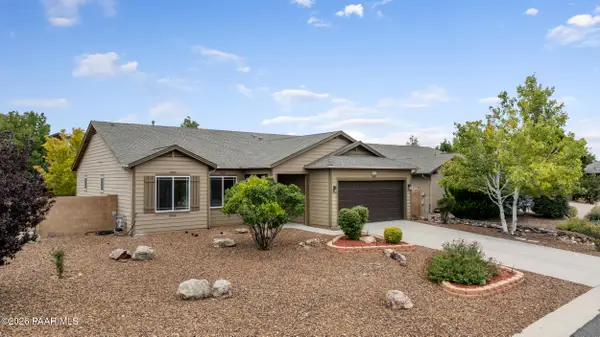
1867 N Swayback Road, Prescott Valley, AZ 86314
Local realty services provided by:Better Homes and Gardens Real Estate BloomTree Realty
1867 N Swayback Road,Prescott Valley, AZ 86314
$370,000
- 2 Beds
- 2 Baths
- - sq. ft.
- Single family
- Sold
Listed by: laura carder
Office: realty one group mountain desert
MLS#:1082405
Source:AZ_PAAR
Sorry, we are unable to map this address
Price summary
- Price:$370,000
- Monthly HOA dues:$86.67
About this home
Your Beautiful StoneRidge Golf Community Home Awaits! This 1365 sqft, 2BR+Den/2BA/2 Car Garage home has been freshly updated with new interior paint throughout and brand-new carpet in both bedrooms and the double door den. This inviting home offers the perfect blend of comfort and convenience. Private backyard featuring several mature Blue Spruce trees, providing a serene setting for relaxing and entertaining. Enjoy golf course community living and amenities such as the public golf course, indoor pool and spa, outdoor pool, pickleball courts, hiking trails, restaurant and so much more. Newer roof.
Contact an agent
Home facts
- Year built:2003
- Subdivision & Development:Stoneridge
- Listing ID #:1082405
- Added:109 day(s) ago
- Updated:September 16, 2026 at 06:19 AM
Rooms and interior
- Bedrooms:2
- Total bathrooms:2
- Full bathrooms:1
- Flooring:Carpet, Laminate, Tile
- Kitchen Description:Dishwasher, Disposal, Electric Range, Microwave, Refrigerator
- Basement:Yes
- Basement Description:Slab
Heating and cooling
- Cooling:Ceiling Fan(s), Central Air
- Heating:Forced - Gas, Natural Gas
- Central air:Yes
Structure and exterior
- Roof:Composition
- Year built:2003
- Architectural Style:Contemporary
- Construction Materials:Stucco
- Exterior Features:Driveway Concrete, Landscaping-Front, Landscaping-Rear, Native Species, Sprinkler/Drip, Storm Gutters
- Levels:1 Story
Utilities
- Sewer:City Sewer
Finances and disclosures
- Price:$370,000
- Tax amount:$2,324 (2025)
Features and amenities
- Amenities:Ceiling Fan(s), Laminate Counters, Live on One Level
Parking
- Total parking spaces:2
- Garage:Yes
- Garage spaces:2
New listings near 1867 N Swayback Road
- Coming Soon
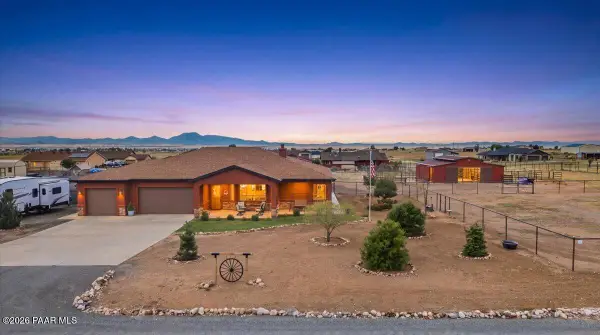 $885,000Coming Soon4 beds 2 baths2,311 sq. ft.
11096 N Scalli Drive, Prescott Valley, AZ 86315
MLS# 1085073Listed by: IANNELLI AND ASSOCIATES REAL ESTATE - Coming Soon
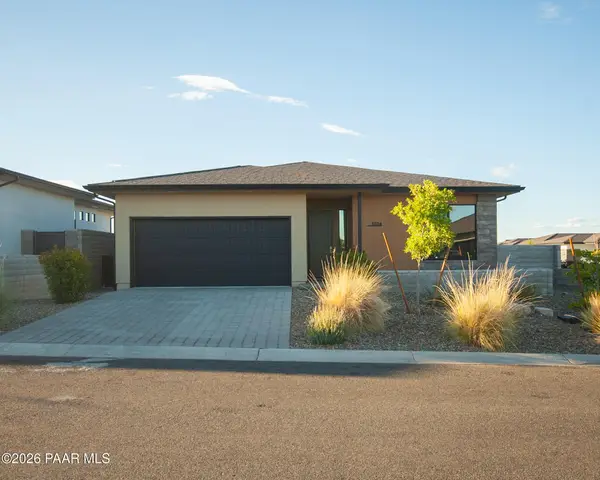 $554,989Coming Soon3 beds 2 baths1,462 sq. ft.
5834 E Richmond Road, Prescott Valley, AZ 86314
MLS# 1085032Listed by: SUPERLATIVE REALTY - Coming Soon
 $384,999Coming Soon3 beds 2 baths1,890 sq. ft.
12100 E Obsidian Loop Road #432, Prescott Valley, AZ 86327
MLS# 1084860Listed by: SUPERLATIVE REALTY - New
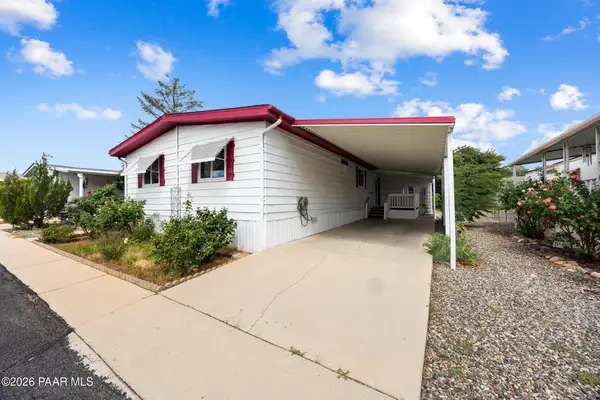 $110,000Active4 beds 2 baths1,440 sq. ft.
7901 E State Route 69 #82, Prescott Valley, AZ 86314
MLS# 1085099Listed by: REALTY ONE GROUP MOUNTAIN DESERT - Open Sat, 12 to 4pmNew
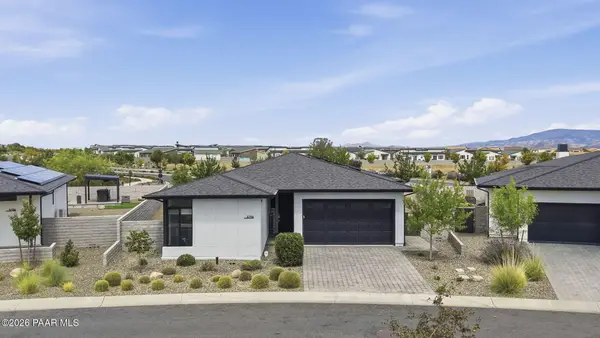 $579,900Active4 beds 3 baths1,846 sq. ft.
5794 E Killen Loop, Prescott Valley, AZ 86314
MLS# 1085094Listed by: KELLER WILLIAMS ARIZONA REALTY 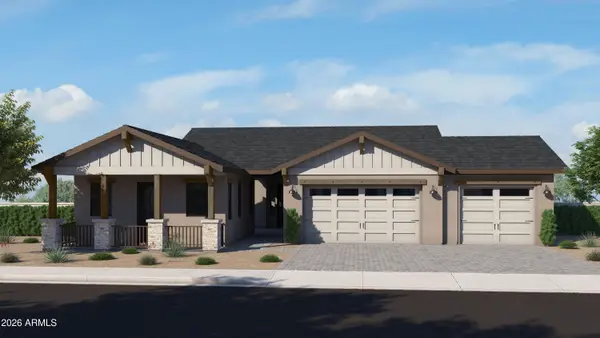 $1,174,900Active5 beds 5 baths3,281 sq. ft.
5049 N Holmes Street, Prescott Valley, AZ 86314
MLS# 7060464Listed by: VALLEY PEAKS REALTY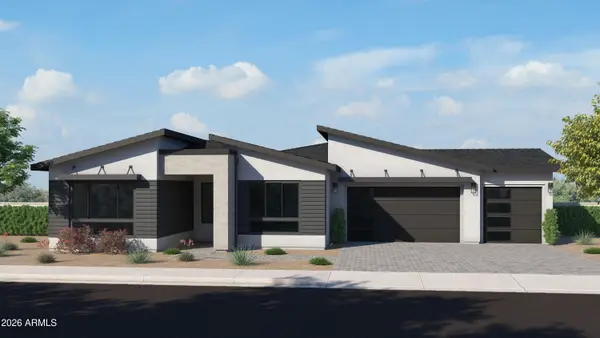 $1,064,900Active4 beds 4 baths2,791 sq. ft.
5019 N Holmes Street, Prescott Valley, AZ 86314
MLS# 7067893Listed by: VALLEY PEAKS REALTY- New
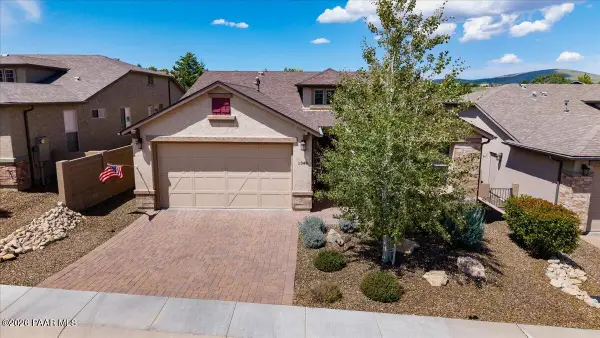 $665,000Active3 beds 2 baths1,910 sq. ft.
1348 N Low Valley Lane, Prescott Valley, AZ 86314
MLS# 1085081Listed by: WEST USA REALTY OF PRESCOTT - New
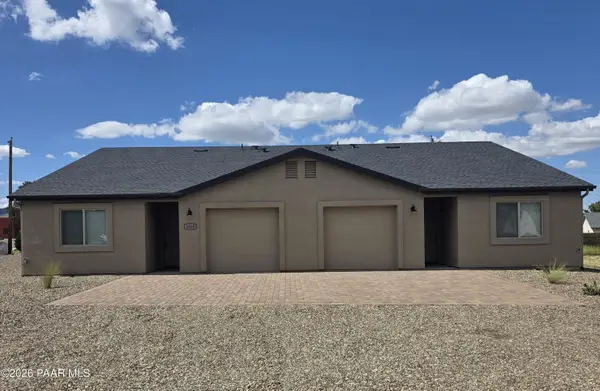 $650,000Active-- beds -- baths2,358 sq. ft.
4600 N Wagon Way, Prescott Valley, AZ 86314
MLS# 1085072Listed by: REALTY ONE GROUP MOUNTAIN DESERT - New
 $499,000Active3 beds 2 baths1,498 sq. ft.
7839 E Falla Bella Way, Prescott Valley, AZ 86315
MLS# 1085064Listed by: REALTY ONE GROUP MOUNTAIN DESERT


Protect your home and budget from life's surprises with an Assurant Home Warranty, backed by a partner that supports you through every step of homeownership. Explore Plans.
© 2026 Better Homes and Gardens Real Estate LLC. An Anywhere Real Estate company. All rights reserved. Better Homes and Gardens® Real Estate is a registered trademark owned by Meredith Operations Corporation, licensed to Better Homes and Gardens Real Estate LLC and used with permission. Better Homes and Gardens Real Estate LLC fully supports the principles of the Fair Housing Act and the Equal Opportunity Act. Listing information is deemed reliable but is not guaranteed accurate.
Each office is independently owned and operated.
Any services or products provided by third parties are not provided by, affiliated with or related to Better Homes and Gardens Real Estate LLC, or its affiliated companies.