
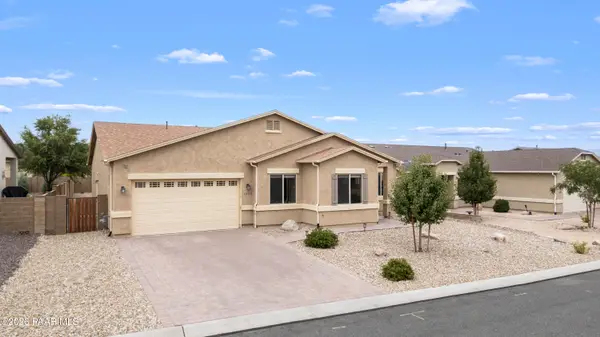
3696 N Starlight Drive, Prescott Valley, AZ 86314
Local realty services provided by:Better Homes and Gardens Real Estate BloomTree Realty
3696 N Starlight Drive,Prescott Valley, AZ 86314
$650,000
- 3 Beds
- 3 Baths
- 1,948 sq. ft.
- Single family
- Active
Listed by: jared a english
Office: congress realty, inc.
MLS#:1083732
Source:AZ_PAAR
Price summary
- Price:$650,000
- Price per sq. ft.:$333.68
About this home
Multi-level home with covered front porch that is used for car parking or relaxing.Vaulted ceilings. The bedroom has a added exit sliding barn door . 1 full size bathroom. Added gravel driveway, mature trees all around *New roof 2023. House exterior painted 2026 . *Huge yard big enough to build an extra large casita. Grass area *Window added to the living room with extended shelf. *Currently the downstairs is set up into a living quarters using for Airbnb , 2 bed 1 bath ,when not an airbnb It becomes a separate living quarters.
Contact an agent
Home facts
- Year built:1977
- Listing ID #:1083732
- Added:1 day(s) ago
- Updated:July 18, 2026 at 11:40 PM
Rooms and interior
- Bedrooms:3
- Total bathrooms:3
- Full bathrooms:2
- Flooring:Laminate, Tile, Vinyl
- Kitchen Description:Oven, Refrigerator
- Basement:Yes
- Living area:1,948 sq. ft.
Structure and exterior
- Year built:1977
- Building area:1,948 sq. ft.
- Lot area:0.39 Acres
- Construction Materials:Stucco
- Exterior Features:Driveway Gravel, Shed(s)
- Levels:2 Story
Finances and disclosures
- Price:$650,000
- Price per sq. ft.:$333.68
- Tax amount:$1,551 (2025)
Features and amenities
- Laundry features:Dryer
- Amenities:Beamed Ceilings, Ceiling Fan(s), Granite Counters, Walk-In Closet(s)
Parking
- Total parking spaces:1
New listings near 3696 N Starlight Drive
- New
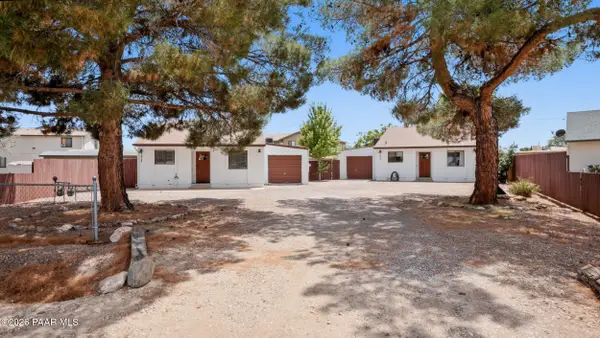 $444,000Active2 beds 2 baths1,776 sq. ft.
4824 N Judy Circle, Prescott Valley, AZ 86314
MLS# 1083739Listed by: BELLA TERRA REALTY LLC - New
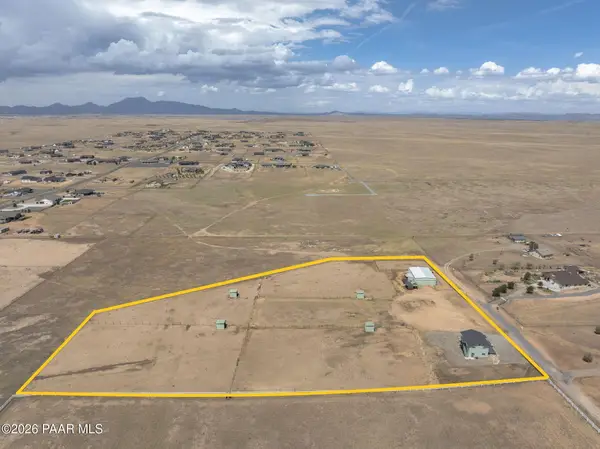 $725,000Active2 beds 2 baths1,001 sq. ft.
7075 E Airfield Road, Prescott Valley, AZ 86315
MLS# 1083748Listed by: REALTY ONE GROUP - New
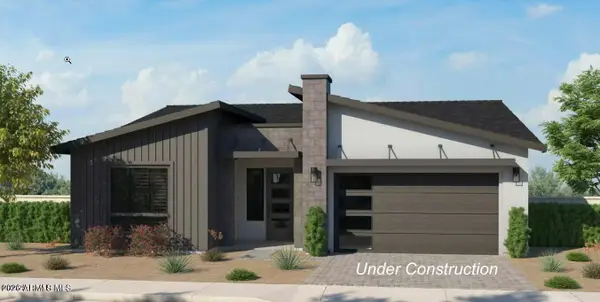 $720,782Active3 beds 3 baths2,317 sq. ft.
4383 N Larkin Avenue, Prescott Valley, AZ 86314
MLS# 7055690Listed by: VALLEY PEAKS REALTY - New
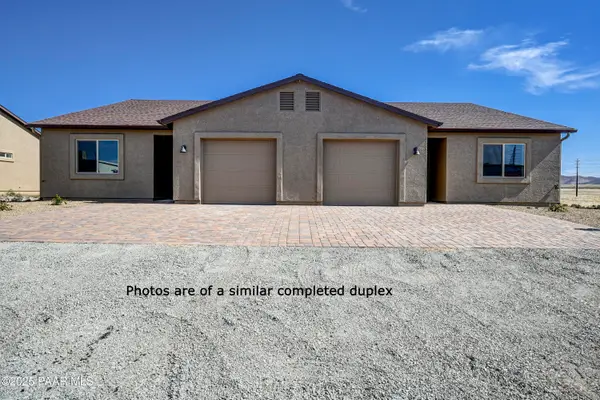 Listed by BHGRE$625,000Active-- beds -- baths2,160 sq. ft.
8634 E Laredo Drive, Prescott Valley, AZ 86314
MLS# 1083735Listed by: BETTER HOMES AND GARDENS REAL ESTATE BLOOMTREE REALTY - New
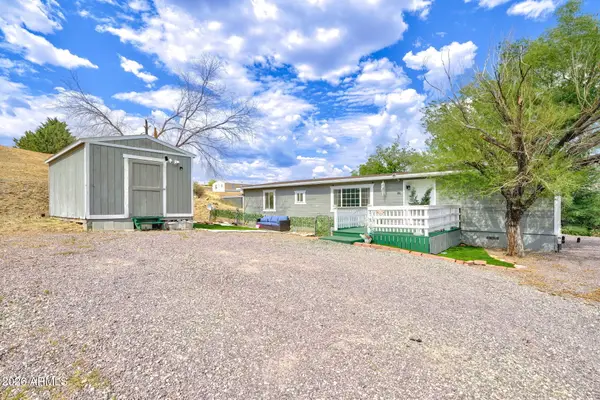 $349,999Active4 beds 2 baths1,673 sq. ft.
8790 E Totem Circle, Prescott Valley, AZ 86314
MLS# 7055668Listed by: W AND PARTNERS, LLC - New
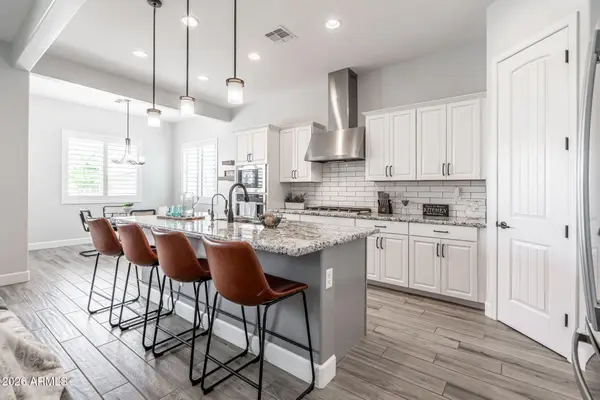 $649,900Active3 beds 2 baths2,203 sq. ft.
7878 E Hideaway Falls Court, Prescott Valley, AZ 86315
MLS# 7055479Listed by: THE AVE COLLECTIVE - New
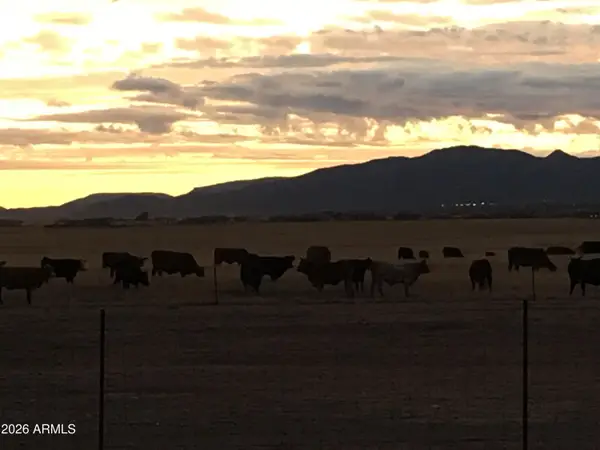 $300,000Active10.3 Acres
01 No Address -- #1, Prescott Valley, AZ 86315
MLS# 7055617Listed by: BLACK CANYON & INVESTMENTS - New
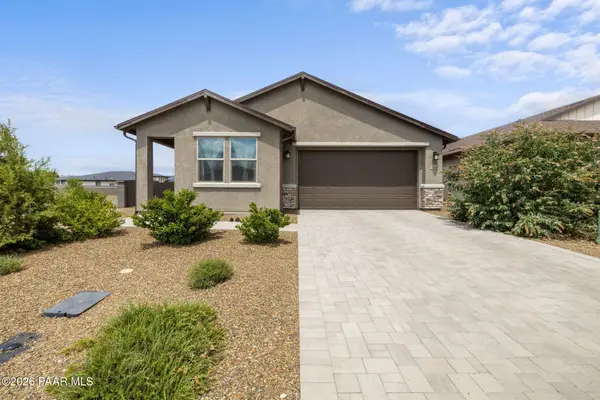 $470,000Active2 beds 2 baths1,425 sq. ft.
7860 E Huckleberry Trail, Prescott Valley, AZ 86315
MLS# 1083731Listed by: GLOW REALTY - Open Sun, 1 to 3pmNew
 $550,000Active4 beds 2 baths1,935 sq. ft.
6252 E Stafford Street, Prescott Valley, AZ 86314
MLS# 1083721Listed by: REALTY ONE GROUP MOUNTAIN DESERT


Protect your home and budget from life's surprises with an Assurant Home Warranty, backed by a partner that supports you through every step of homeownership. Explore Plans.
© 2026 Better Homes and Gardens Real Estate LLC. An Anywhere Real Estate company. All rights reserved. Better Homes and Gardens® Real Estate is a registered trademark owned by Meredith Operations Corporation, licensed to Better Homes and Gardens Real Estate LLC and used with permission. Better Homes and Gardens Real Estate LLC fully supports the principles of the Fair Housing Act and the Equal Opportunity Act. Listing information is deemed reliable but is not guaranteed accurate.
Each office is independently owned and operated.
Any services or products provided by third parties are not provided by, affiliated with or related to Better Homes and Gardens Real Estate LLC, or its affiliated companies.