
4530 N Grafton Drive, Prescott Valley, AZ 86314
Local realty services provided by:Better Homes and Gardens Real Estate BloomTree Realty
4530 N Grafton Drive,Prescott Valley, AZ 86314
$615,000
- 4 Beds
- 4 Baths
- - sq. ft.
- Single family
- Active
Listed by: terrie spreckelmeier
Office: call realty, inc.
MLS#:7099564
Source:ARMLS
Price summary
- Price:$615,000
- Monthly HOA dues:$62.33
About this home
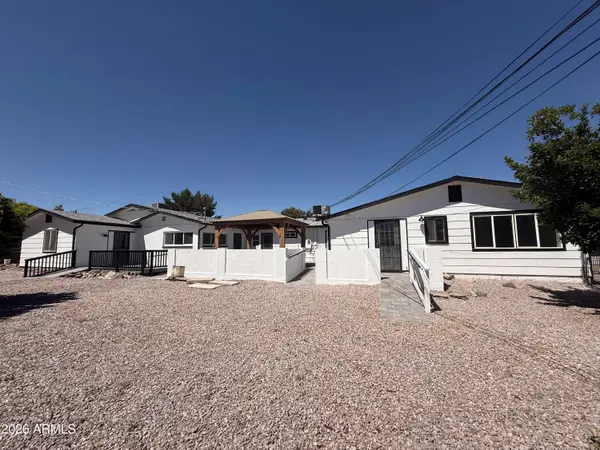
Prescott Valley enjoy 4 seasons, the pines and the small-town feel. Discover comfort, style, and functionality in this beautifully appointed Prescott Valley home featuring 4 bedrooms, 3 full bathrooms, a half bath, and a versatile den. Soaring 9-foot ceilings create an open, airy atmosphere, while elegant plantation shutters throughout add timeless appeal. The well-appointed kitchen features beautiful granite countertops and double ovens, perfect for everyday living and entertaining. The spacious primary suite offers a relaxing retreat with a luxurious bathroom featuring dual sinks, a separate soaking tub, and a beautiful walk-in shower. Enjoy the convenience of direct patio access from the primary suite. Each bedroom offers private bathroom access, , providing comfort and privacy for fam
Contact an agent
Home facts
- Year built:2006
- Subdivision & Development:GRANVILLE 3
- Listing ID #:7099564
- Updated:October 30, 2026 at 05:33 AM
Rooms and interior
- Bedrooms:4
- Total bathrooms:4
- Flooring:Concrete, Laminate, Tile
Heating and cooling
- Cooling:Ceiling Fan(s)
- Heating:Heat Pump
- Central air:Yes
Structure and exterior
- Year built:2006
- Lot area:0.25 Acres
- Lot Features:East/West Exposure, Gravel/Stone Back, Gravel/Stone Front, Synthetic Grass Back
- Architectural Style:Contemporary
- Construction Materials:Stucco
Schools
- High school:Bradshaw Mountain High School
- Middle school:Glassford Hill Middle School
- Elementary school:Granville Elementary School
Finances and disclosures
- Price:$615,000
- Tax amount:$3,267 (2025)
Features and amenities
- Laundry features:Gas Dryer Hookup, Washer/Dryer Hook-up Only
Parking
- Garage:Yes
- Garage spaces:3
 All information should be verified by the recipient and none is guaranteed as accurate by ARMLS. Copyright 2020 Arizona Regional Multiple Listing Service, Inc. All rights reserved.
New listings near 4530 N Grafton Drive
- Coming Soon
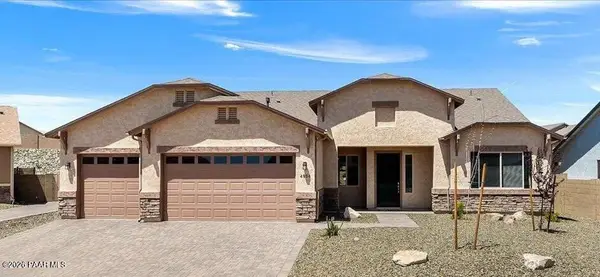 Listed by BHGRE$765,000Coming Soon4 beds 3 baths2,579 sq. ft.
4954 N Combs Court, Prescott Valley, AZ 86314
MLS# 1085881Listed by: BETTER HOMES AND GARDENS REAL ESTATE BLOOMTREE REALTY - Coming Soon
 $325,000Coming Soon2 beds 2 baths1,008 sq. ft.
3112 N Truwood Drive, Prescott Valley, AZ 86314
MLS# 1085577Listed by: SUPERLATIVE REALTY - New
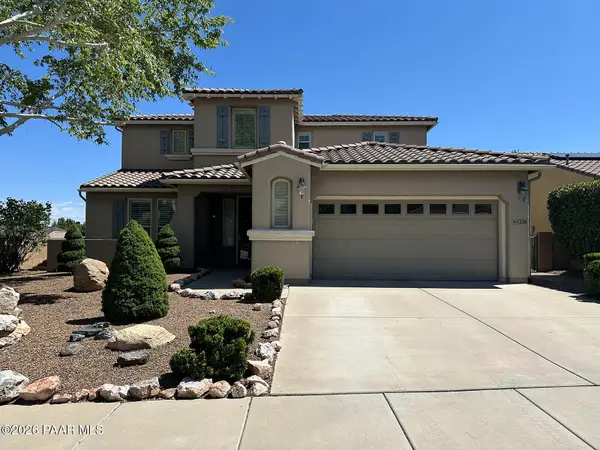 $699,900Active4 beds 4 baths2,922 sq. ft.
7226 E Barefoot Lane, Prescott Valley, AZ 86314
MLS# 1086049Listed by: TRADE REALTY LLC - New
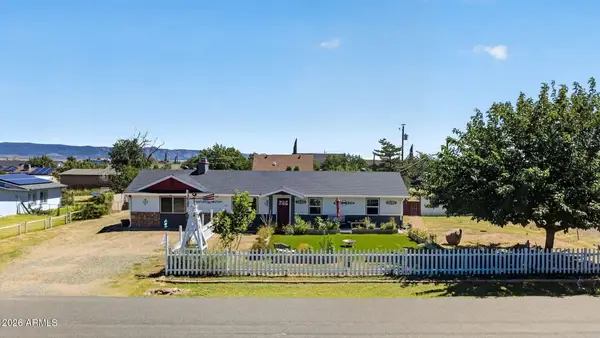 $499,900Active4 beds 2 baths
2821 N Meadowlark Drive, Prescott Valley, AZ 86314
MLS# 7100336Listed by: WEST USA REALTY OF PRESCOTT - New
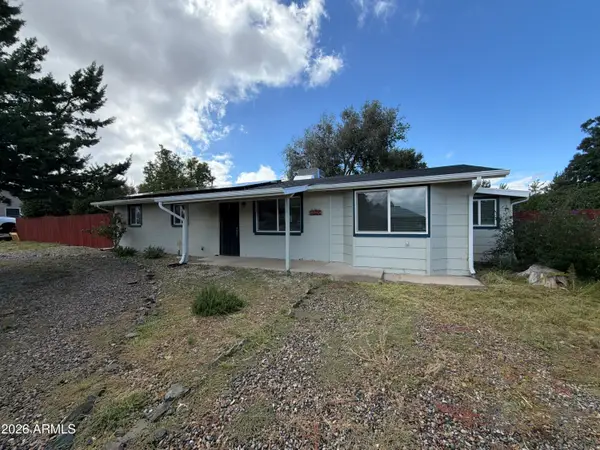 $513,000Active4 beds 2 baths
3550 N Pleasant View Drive, Prescott Valley, AZ 86314
MLS# 7100345Listed by: WOODS HOMETOWN REALTY - New
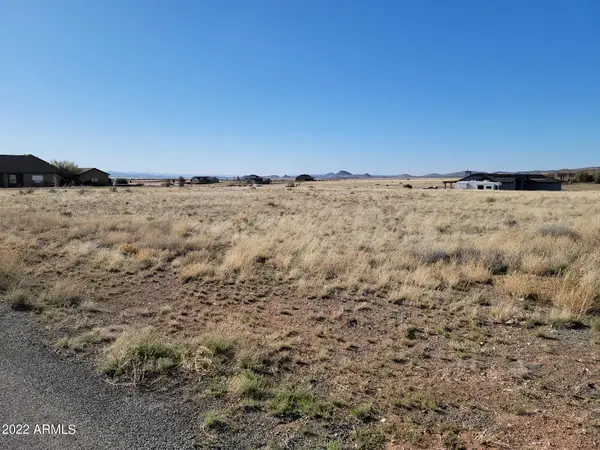 $112,500Active2.01 Acres
104XX E Dawn To Milky Way --, Prescott Valley, AZ 86315
MLS# 7100119Listed by: HOMESMART - New
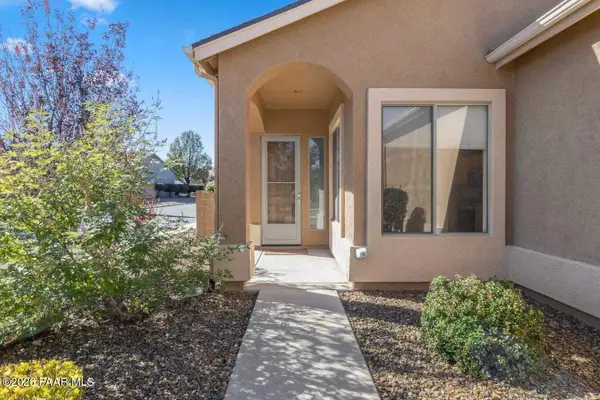 $440,000Active3 beds 2 baths1,358 sq. ft.
6747 E Kilkenny Place, Prescott Valley, AZ 86314
MLS# 1086042Listed by: HOMESMART FINE HOMES AND LAND - New
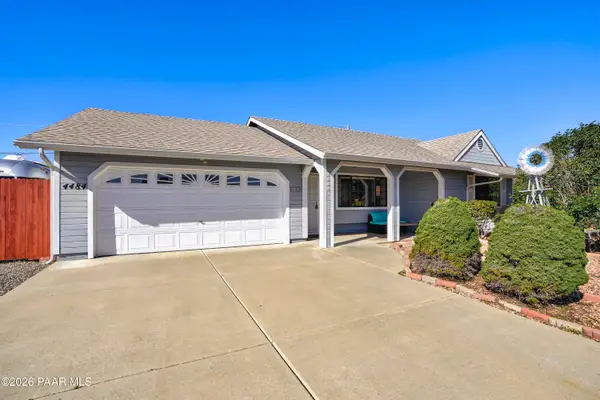 $375,000Active3 beds 2 baths1,401 sq. ft.
4484 N Sauter Drive #W, Prescott Valley, AZ 86314
MLS# 1086017Listed by: REALTY ONE GROUP MOUNTAIN DESERT - New
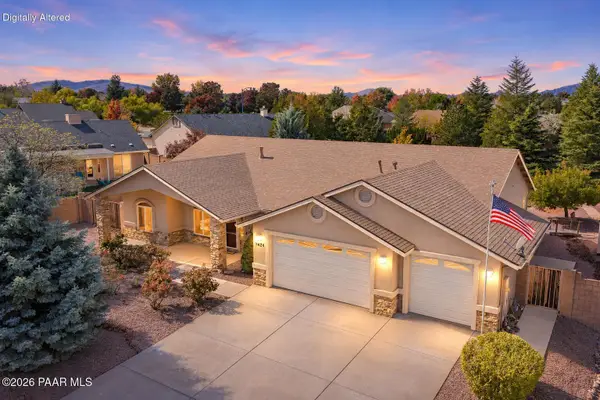 $585,000Active3 beds 2 baths2,150 sq. ft.
7424 N Starry Sky Drive, Prescott Valley, AZ 86315
MLS# 1086016Listed by: DELEX REALTY - New
 $1,200,000Active10 beds 5 baths
3225 N Pleasant View Drive, Prescott Valley, AZ 86314
MLS# 7099775Listed by: URBAN HOUSE REALTY


Protect your home and budget from life's surprises with an Assurant Home Warranty, backed by a partner that supports you through every step of homeownership. Explore Plans.
© 2026 Better Homes and Gardens Real Estate LLC. An Anywhere Real Estate company. All rights reserved. Better Homes and Gardens® Real Estate is a registered trademark owned by Meredith Operations Corporation, licensed to Better Homes and Gardens Real Estate LLC and used with permission. Better Homes and Gardens Real Estate LLC fully supports the principles of the Fair Housing Act and the Equal Opportunity Act. Listing information is deemed reliable but is not guaranteed accurate.
Each office is independently owned and operated.
Any services or products provided by third parties are not provided by, affiliated with or related to Better Homes and Gardens Real Estate LLC, or its affiliated companies.