
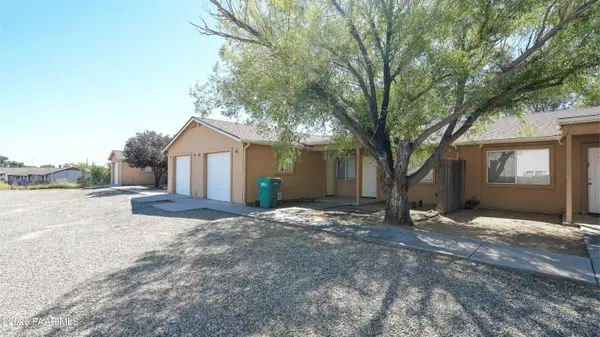
5212 N Lone Drive, Prescott Valley, AZ 86314
Local realty services provided by:Better Homes and Gardens Real Estate BloomTree Realty
5212 N Lone Drive,Prescott Valley, AZ 86314
$379,000
- 3 Beds
- 2 Baths
- 1,216 sq. ft.
- Single family
- Active
Listed by: gabriela c watts
Office: west usa realty of prescott
MLS#:1085420
Source:AZ_PAAR
Price summary
- Price:$379,000
- Price per sq. ft.:$311.68
About this home
3 Bedroom 2 bath with roof replaced in 2019, Patio recovered 2020. Laminate flooring runs throughout the house and bedrooms with tile flooring in the bathrooms. All Stainless Steel appliances. The backyard has a large covered concrete patio and two open air patios with low maintenance landscaping and a privacy fence. Hot tub included. Workshop/storage shed included. Sellers have not lived in property. Limited disclosures will be provided.
Contact an agent
Home facts
- Year built:1995
- Subdivision & Development:Prescott Valley 09
- Listing ID #:1085420
- Added:7 day(s) ago
- Updated:October 09, 2026 at 04:34 PM
Rooms and interior
- Bedrooms:3
- Total bathrooms:2
- Full bathrooms:1
- Flooring:Laminate, Tile
- Kitchen Description:Dishwasher, Disposal, Gas Range, Microwave, Oven, Range, Refrigerator
- Basement Description:Stem Wall
- Living area:1,216 sq. ft.
Heating and cooling
- Cooling:Ceiling Fan(s), Central Air
- Heating:Forced - Gas, Natural Gas
- Central air:Yes
Structure and exterior
- Roof:Composition
- Year built:1995
- Building area:1,216 sq. ft.
- Lot area:0.24 Acres
- Architectural Style:Ranch
- Construction Materials:Stucco
- Exterior Features:Driveway Gravel, Landscaping-Front, Sprinkler/Drip, Storm Gutters
Utilities
- Sewer:City Sewer
Finances and disclosures
- Price:$379,000
- Price per sq. ft.:$311.68
- Tax amount:$1,460 (2025)
Features and amenities
- Laundry features:Dryer
- Amenities:Ceiling Fan(s), Hot Tub/Spa, Laminate Counters, Live on One Level
Parking
- Total parking spaces:2
- Garage:Yes
- Garage spaces:2
New listings near 5212 N Lone Drive
- Coming Soon
 $325,000Coming Soon2 beds 2 baths1,008 sq. ft.
3112 N Truwood Drive, Prescott Valley, AZ 86314
MLS# 1085577Listed by: SUPERLATIVE REALTY - Coming Soon
 $400,000Coming Soon4 beds 2 baths1,568 sq. ft.
7714 E Las Flores Avenue, Prescott Valley, AZ 86314
MLS# 1085566Listed by: KELLER WILLIAMS ARIZONA REALTY - Coming Soon
 $658,000Coming Soon3 beds 2 baths1,496 sq. ft.
7520 E Joshua Ranch Road, Prescott Valley, AZ 86315
MLS# 1085542Listed by: FLEX REALTY - Coming Soon
 $479,900Coming Soon3 beds 2 baths1,590 sq. ft.
6371 E Beckett Trail, Prescott Valley, AZ 86314
MLS# 1085357Listed by: HOMESMART FINE HOMES AND LAND - New
 $409,900Active3 beds 2 baths1,484 sq. ft.
12781 E Delgado Street, Dewey-Humboldt, AZ 86327
MLS# 1085599Listed by: COLDWELL BANKER NORTHLAND - New
 $475,900Active3 beds 2 baths1,523 sq. ft.
7146 N Viewscape Drive, Prescott Valley, AZ 86315
MLS# 1085600Listed by: REALTY ONE GROUP MOUNTAIN DESERT - New
 $814,990Active3 beds 3 baths2,404 sq. ft.
5706 E Hahn Street, Prescott Valley, AZ 86314
MLS# 1085592Listed by: MANDALAY HOMES REALTY LLC - New
 $570,000Active3 beds 2 baths1,619 sq. ft.
9081 E Bighorn Drive, Prescott Valley, AZ 86314
MLS# 1085578Listed by: HOMESMART FINE HOMES AND LAND - New
 $829,000Active-- beds -- baths4,021 sq. ft.
2809 N Superstition Lane, Prescott Valley, AZ 86314
MLS# 1085579Listed by: ARIZONA COMMERCIAL - New
 $415,000Active3 beds 2 baths1,477 sq. ft.
5613 N Teaberry Lane #11, Prescott Valley, AZ 86314
MLS# 1085582Listed by: PROMISE LAND REALTY


Protect your home and budget from life's surprises with an Assurant Home Warranty, backed by a partner that supports you through every step of homeownership. Explore Plans.
© 2026 Better Homes and Gardens Real Estate LLC. An Anywhere Real Estate company. All rights reserved. Better Homes and Gardens® Real Estate is a registered trademark owned by Meredith Operations Corporation, licensed to Better Homes and Gardens Real Estate LLC and used with permission. Better Homes and Gardens Real Estate LLC fully supports the principles of the Fair Housing Act and the Equal Opportunity Act. Listing information is deemed reliable but is not guaranteed accurate.
Each office is independently owned and operated.
Any services or products provided by third parties are not provided by, affiliated with or related to Better Homes and Gardens Real Estate LLC, or its affiliated companies.