
5382 N Pierce Lane, Prescott Valley, AZ 86314
Local realty services provided by:Better Homes and Gardens Real Estate BloomTree Realty
5382 N Pierce Lane,Prescott Valley, AZ 86314
$557,900
- 3 Beds
- 2 Baths
- - sq. ft.
- Single family
- Sold
Listed by: karen winton, debra pauley
Office: realty executives arizona territory
MLS#:1082604
Source:AZ_PAAR
Sorry, we are unable to map this address
Price summary
- Price:$557,900
- Monthly HOA dues:$62
About this home
A Rare Blend of Architectural Charm, Quality Craftsmanship & Resort-Inspired Outdoor Living in this lovingly cared-for 3 Bedroom, 2 Bath, 1763sqft + oversized 3 Car Garage. Privately set back on an oversized 0.44-acre homesite, this exceptional split plan residence built by Anderson Homes is surrounded by flourishing landscaping, custom rock gardens, mature trees & colorful roses, the property immediately captures attention with its impressive curb appeal. Welcoming flagstone walkway leads to an elegant gated courtyard entry ready for your own personal touches. Inside, the home showcases designer ceramic tile w/decorative inlays, warm wood flooring & refined finishes throughout. The Great Room is anchored by a striking three-way gas fireplace that creates both warmth & ambiance seamlessly connecting indoor living with the extraordinary outdoor retreat beyond. Designed with both beauty & functionality in mind, the kitchen is a true chef's delight featuring abundant custom knotty Alder cabinetry, granite countertops, SS appliances, gas cooktop, convection oven, attractive tiled backsplash, dimmable cabinet lighting & a spacious pantry. The adjoining dining area is beautifully framed by a bay of windows & transoms that flood the space w/natural light while offering easy access to the covered, private, side patio & lush gardens. The popular split floor plan provides privacy & comfort for both owners & guests. The spacious primary suite offers covered patio access, abundant natural light & a luxurious bath complete with custom cabinetry, tile counters, hand-painted Talavera sinks, a beautifully tiled zero-threshold shower + nicely sized & organized walk-in closet. Guest accommodation is equally inviting w/generously sized bedrooms & flexible living spaces ideal for visitors, hobbies or a private home office & adjacent full bath. You will appreciate the oversized laundry room complete w/washer & dryer. The [apprx 870sqft] 3 car garage is thoughtfully appointed w/extensive built-in cabinetry, ceiling fans, finished flooring & generous workspace for projects, hobbies or organization. Outdoor living truly defines this property. The expansive [265sqft] covered flagstone patio offers ceiling fans & sunshades creating the perfect setting for year-round enjoyment. A fully equipped outdoor kitchen elevates entertaining with both natural gas & charcoal cooking options, refrigerator, side burner & abundant preparation space. The beautifully designed backyard provides an inviting atmosphere w/dramatic multi-tiered waterfall cascading into a tranquil pond. A firepit gathering area, mature landscaping & shaded alcoves complete this remarkable outdoor retreat....
Contact an agent
Home facts
- Year built:2004
- Subdivision & Development:Granville
- Listing ID #:1082604
- Added:88 day(s) ago
- Updated:September 01, 2026 at 11:45 PM
Rooms and interior
- Bedrooms:3
- Total bathrooms:2
- Full bathrooms:1
- Flooring:Carpet, Tile, Wood
- Kitchen Description:Dishwasher, Disposal, Gas Range, Microwave, Refrigerator
- Basement:Yes
- Basement Description:Slab
Heating and cooling
- Cooling:Ceiling Fan(s), Central Air
- Heating:Forced - Gas, Natural Gas
- Central air:Yes
Structure and exterior
- Roof:Composition
- Year built:2004
- Architectural Style:Contemporary, Ranch
- Construction Materials:Stucco
- Exterior Features:Driveway Concrete, Landscaping-Front, Landscaping-Rear, Sprinkler/Drip, Storm Gutters, Water Feature
- Levels:1 Story
Utilities
- Sewer:City Sewer
Finances and disclosures
- Price:$557,900
- Tax amount:$2,211 (2025)
Features and amenities
- Laundry features:Dryer
- Amenities:Ceiling Fan(s), Granite Counters, Live on One Level, Walk-In Closet(s), Water Softener Owned
Parking
- Total parking spaces:3
- Garage:Yes
- Garage spaces:3
New listings near 5382 N Pierce Lane
- Coming Soon
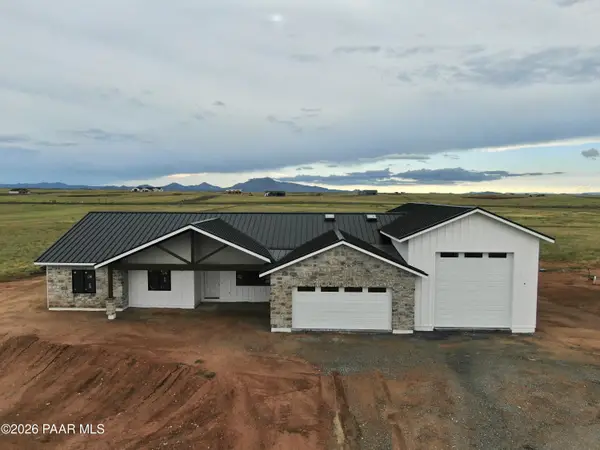 Listed by BHGRE$1,280,000Coming Soon4 beds 3 baths2,528 sq. ft.
7824 N Copenhagen Lane, Prescott Valley, AZ 86315
MLS# 1084784Listed by: BETTER HOMES AND GARDENS REAL ESTATE BLOOMTREE REALTY - Coming SoonOpen Sat, 11am to 3pm
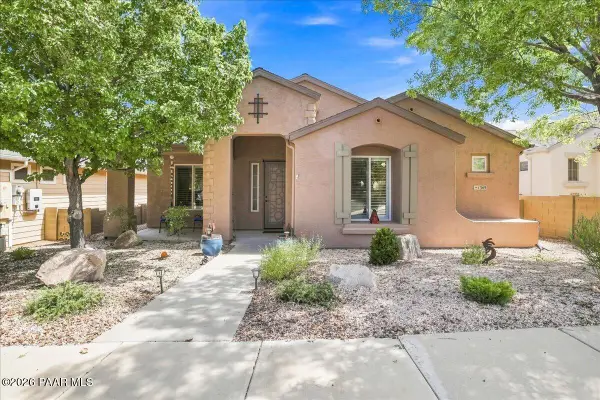 $579,000Coming Soon3 beds 2 baths1,864 sq. ft.
1369 N Kettle Hill Road, Prescott Valley, AZ 86314
MLS# 1084713Listed by: KELLER WILLIAMS INTEGRITY FIRST REALTY - Coming Soon
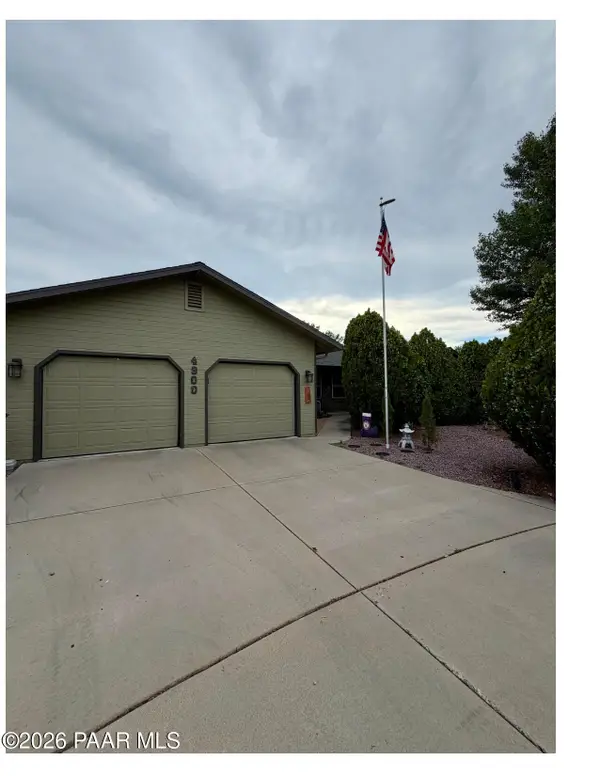 $474,900Coming Soon3 beds 2 baths1,654 sq. ft.
4900 N Calle Santa Cruz, Prescott Valley, AZ 86314
MLS# 1084437Listed by: COLDWELL BANKER NORTHLAND - Coming Soon
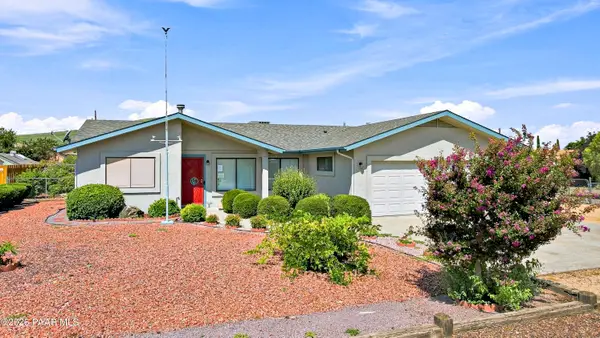 $560,000Coming Soon3 beds 3 baths1,816 sq. ft.
3024 N Lynx Lake Drive, Prescott Valley, AZ 86314
MLS# 1084333Listed by: REALTY EXECUTIVES ARIZONA TERRITORY - New
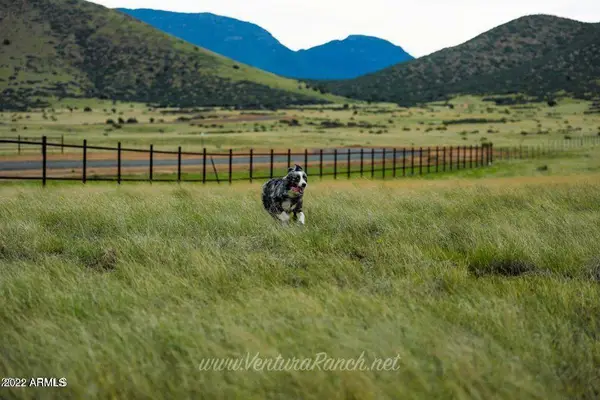 $164,000Active2.03 Acres
10301 E Woven Gold (lot 70) Way #70, Prescott Valley, AZ 86315
MLS# 7074136Listed by: VENTURA REALTY - New
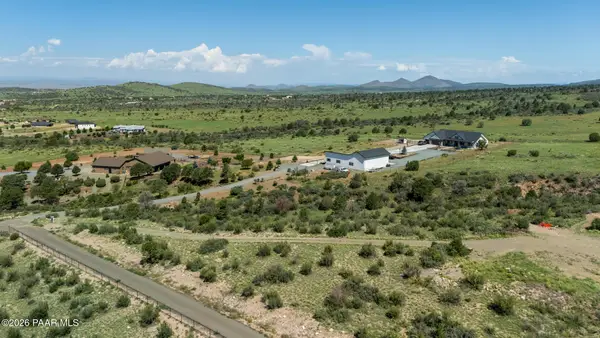 $195,000Active2.03 Acres
0 Broadhead Trail, Prescott Valley, AZ 86315
MLS# 1084788Listed by: EXP REALTY - New
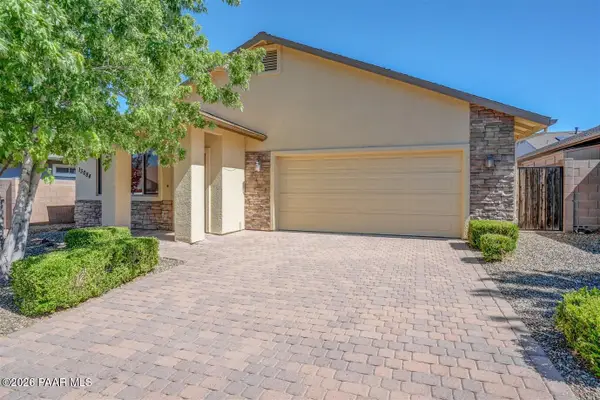 $445,000Active3 beds 2 baths1,808 sq. ft.
13084 E Cancun Street, Dewey-Humboldt, AZ 86327
MLS# 1084777Listed by: RENT RIGHT AND HOME RIGHT - New
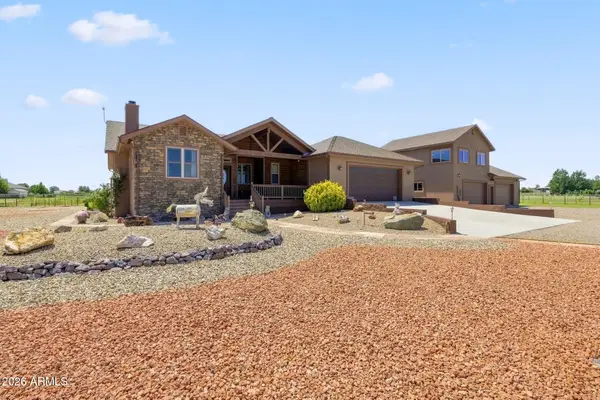 $877,000Active3 beds 3 baths2,464 sq. ft.
7555 E Sparrow Hawk Road, Prescott Valley, AZ 86315
MLS# 7073943Listed by: CODE OF THE WEST - New
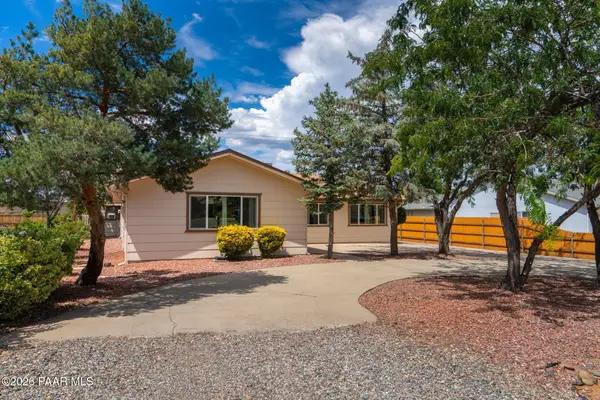 $445,000Active5 beds 2 baths1,936 sq. ft.
4558 N Miner Road, Prescott Valley, AZ 86314
MLS# 1084765Listed by: REALTY ONE GROUP MOUNTAIN DESERT - New
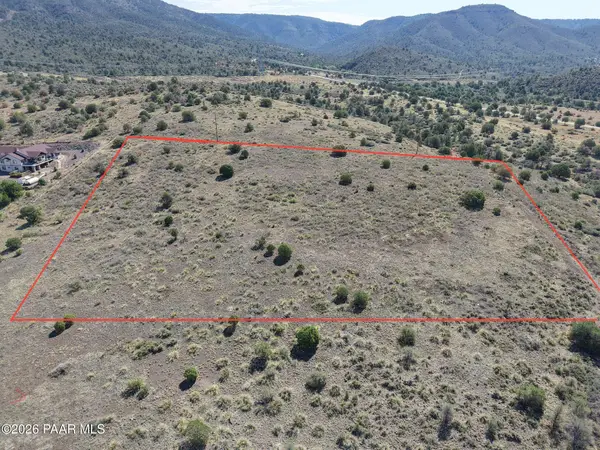 $300,000Active4.07 Acres
12c-2/3 E Cash Trail, Prescott Valley, AZ 86315
MLS# 1084760Listed by: CLA REALTY, LLC


Protect your home and budget from life's surprises with an Assurant Home Warranty, backed by a partner that supports you through every step of homeownership. Explore Plans.
© 2026 Better Homes and Gardens Real Estate LLC. An Anywhere Real Estate company. All rights reserved. Better Homes and Gardens® Real Estate is a registered trademark owned by Meredith Operations Corporation, licensed to Better Homes and Gardens Real Estate LLC and used with permission. Better Homes and Gardens Real Estate LLC fully supports the principles of the Fair Housing Act and the Equal Opportunity Act. Listing information is deemed reliable but is not guaranteed accurate.
Each office is independently owned and operated.
Any services or products provided by third parties are not provided by, affiliated with or related to Better Homes and Gardens Real Estate LLC, or its affiliated companies.