
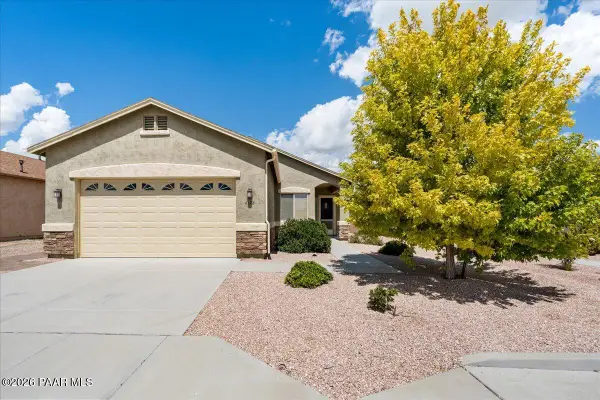
5721 N Bronco Lane, Prescott Valley, AZ 86314
Local realty services provided by:Better Homes and Gardens Real Estate BloomTree Realty
5721 N Bronco Lane,Prescott Valley, AZ 86314
$525,000
- 3 Beds
- 2 Baths
- 1,750 sq. ft.
- Single family
- Active
Listed by: connie s vaughn
Office: exp realty
MLS#:1084840
Source:AZ_PAAR
Price summary
- Price:$525,000
- Price per sq. ft.:$300
- Monthly HOA dues:$62
About this home
Open the door to this amazing 3-bedroom 2 bath home on 1/4-acre lot with no rear neighbors--offering amazing views, fresh paint throughout, and ultimate privacy. Inside, enjoy wood-look laminate and tile flooring, vaulted ceilings, and a cozy gas fireplace in the open great room. The kitchen boasts a gas range, breakfast bar, lots of cabinets, and complemented by charming plantation shutters throughout. The spacious primary suite features a walk-in closet, jetted tub, and separate shower. Relax in the large, private backyard with a covered patio, and a 3-car garage. New roof, new HVAC, and new water heater in 2026.
Contact an agent
Home facts
- Year built:2004
- Subdivision & Development:Granville
- Listing ID #:1084840
- Added:1 day(s) ago
- Updated:September 04, 2026 at 01:41 AM
Rooms and interior
- Bedrooms:3
- Total bathrooms:2
- Full bathrooms:2
- Flooring:Laminate, Tile
- Kitchen Description:Dishwasher, Disposal, Gas Range, Microwave, Oven, Refrigerator
- Basement:Yes
- Basement Description:Slab
- Living area:1,750 sq. ft.
Heating and cooling
- Cooling:Central Air
- Heating:Forced - Gas
- Central air:Yes
Structure and exterior
- Roof:Composition
- Year built:2004
- Building area:1,750 sq. ft.
- Lot area:0.25 Acres
- Construction Materials:Stucco
- Exterior Features:Driveway Concrete, Landscaping-Front
- Levels:1 Story
Utilities
- Sewer:City Sewer
Finances and disclosures
- Price:$525,000
- Price per sq. ft.:$300
- Tax amount:$2,623 (2025)
Features and amenities
- Laundry features:Dryer
- Amenities:Laminate Counters, Walk-In Closet(s)
Parking
- Total parking spaces:3
- Garage:Yes
- Garage spaces:3
New listings near 5721 N Bronco Lane
- Coming Soon
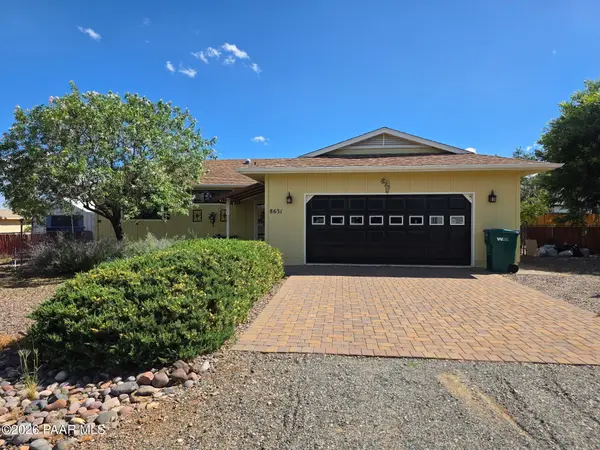 $399,900Coming Soon2 beds 2 baths1,528 sq. ft.
8631 E Ringo Drive, Prescott Valley, AZ 86314
MLS# 1084852Listed by: REALTY ONE GROUP MOUNTAIN DESERT - Coming Soon
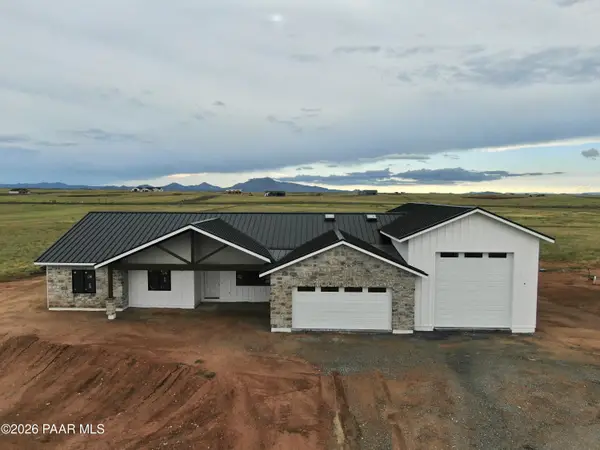 Listed by BHGRE$1,280,000Coming Soon4 beds 3 baths2,528 sq. ft.
7824 N Copenhagen Lane, Prescott Valley, AZ 86315
MLS# 1084784Listed by: BETTER HOMES AND GARDENS REAL ESTATE BLOOMTREE REALTY - Coming SoonOpen Sat, 11am to 3pm
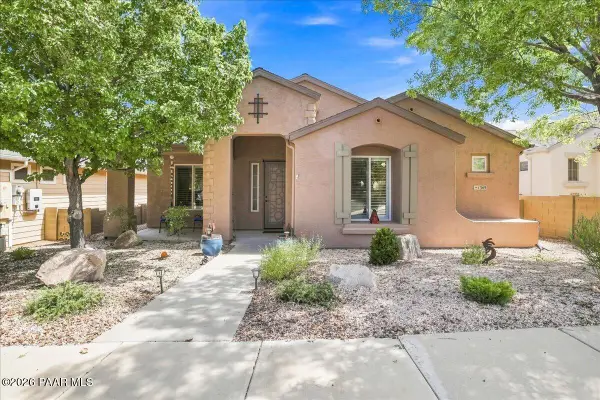 $579,000Coming Soon3 beds 2 baths1,864 sq. ft.
1369 N Kettle Hill Road, Prescott Valley, AZ 86314
MLS# 1084713Listed by: KELLER WILLIAMS INTEGRITY FIRST REALTY - Coming Soon
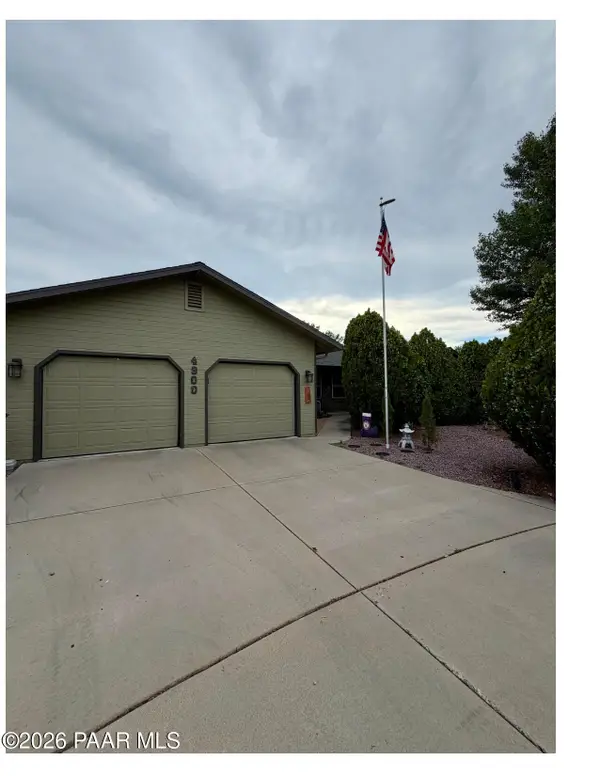 $474,900Coming Soon3 beds 2 baths1,654 sq. ft.
4900 N Calle Santa Cruz, Prescott Valley, AZ 86314
MLS# 1084437Listed by: COLDWELL BANKER NORTHLAND - Coming Soon
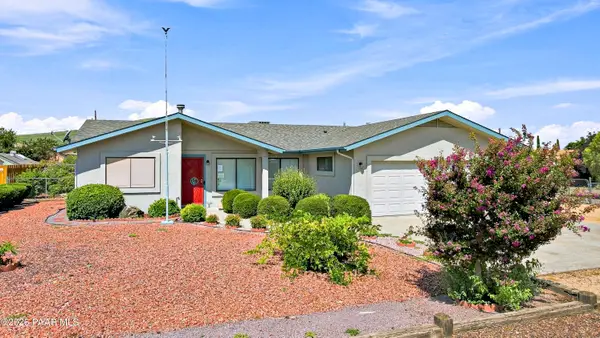 $560,000Coming Soon3 beds 3 baths1,816 sq. ft.
3024 N Lynx Lake Drive, Prescott Valley, AZ 86314
MLS# 1084333Listed by: REALTY EXECUTIVES ARIZONA TERRITORY - Open Sat, 3 to 6pmNew
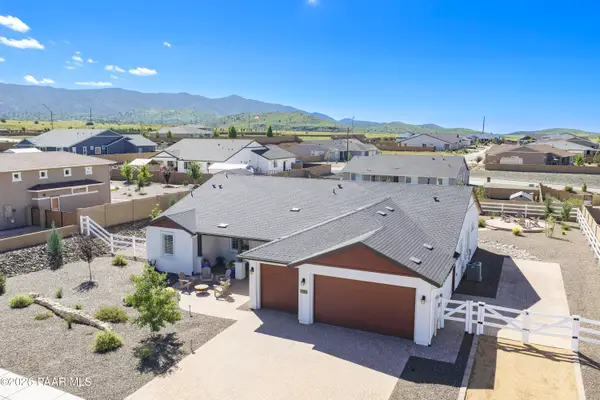 $750,000Active4 beds 3 baths2,400 sq. ft.
13511 E Remington Road, Prescott Valley, AZ 86315
MLS# 1084846Listed by: HOMESMART - New
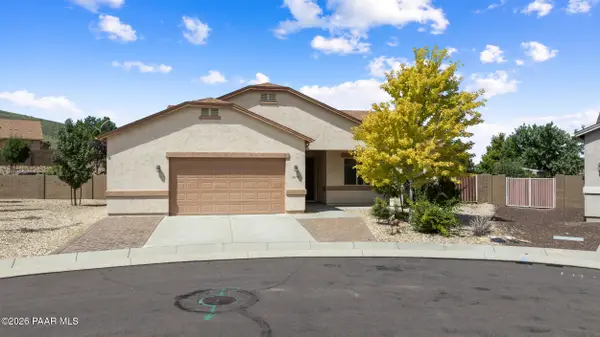 $500,000Active3 beds 2 baths1,647 sq. ft.
6075 E Linwood Drive, Prescott Valley, AZ 86314
MLS# 1084847Listed by: REALTY ONE GROUP MOUNTAIN DESERT - New
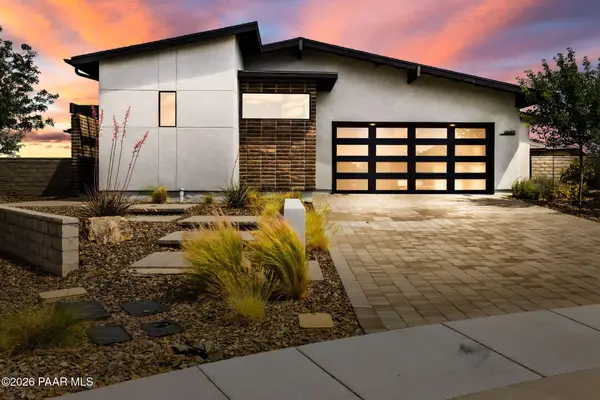 $832,000Active2 beds 3 baths2,239 sq. ft.
4683 N James Court, Prescott Valley, AZ 86314
MLS# 1084839Listed by: MANDALAY HOMES REALTY LLC - New
 $440,000Active3 beds 2 baths1,358 sq. ft.
6178 E Livingston Loop, Prescott Valley, AZ 86314
MLS# 1084841Listed by: REALTY ONE GROUP MOUNTAIN DESERT


Protect your home and budget from life's surprises with an Assurant Home Warranty, backed by a partner that supports you through every step of homeownership. Explore Plans.
© 2026 Better Homes and Gardens Real Estate LLC. An Anywhere Real Estate company. All rights reserved. Better Homes and Gardens® Real Estate is a registered trademark owned by Meredith Operations Corporation, licensed to Better Homes and Gardens Real Estate LLC and used with permission. Better Homes and Gardens Real Estate LLC fully supports the principles of the Fair Housing Act and the Equal Opportunity Act. Listing information is deemed reliable but is not guaranteed accurate.
Each office is independently owned and operated.
Any services or products provided by third parties are not provided by, affiliated with or related to Better Homes and Gardens Real Estate LLC, or its affiliated companies.