
6019 E Walden Way, Prescott Valley, AZ 86314
Local realty services provided by:Better Homes and Gardens Real Estate BloomTree Realty
Listed by: leslie jean womack
Office: iannelli and associates real estate
MLS#:1083434
Source:AZ_PAAR
Price summary
- Price:$499,999
- Price per sq. ft.:$299.22
- Monthly HOA dues:$63
About this home
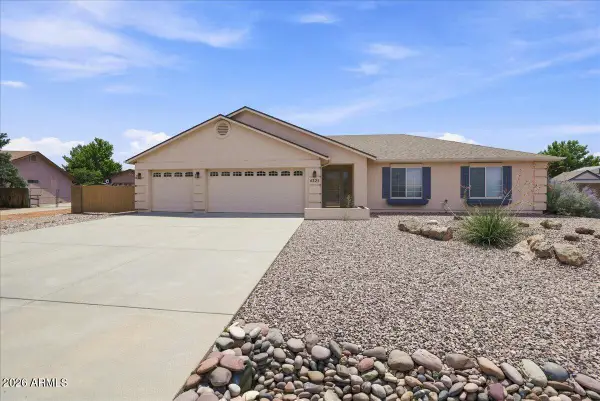
Discover exceptional comfort, style, and breathtaking views in this beautifully upgraded, move-in ready Granville home. This bright and inviting home offers one of the community's rare and highly sought-after views of Glassford Hill. The open floor plan is enhanced by light, neutral finishes that create a warm and welcoming atmosphere throughout. The spacious great room features a cozy gas fireplace and a sliding glass door that opens to the extended covered patio--perfect for relaxing, entertaining, and taking in the beautiful surroundings. The kitchen and dining area are complemented by custom built-in cabinetry, including a stylish coffee station that adds both charm and functionality. The laundry room also features additional custom cabinetry for extra storage. Outside, the beautifully landscaped backyard is designed for low-maintenance living, while extended pavers in the front driveway enhance curb appeal and provide additional parking convenience. Thoughtful upgrades throughout make this home truly turnkey. Beyond the home itself, you'll love being part of the highly desirable Granville community, offering three beautiful clubhouses, outstanding amenities, and a welcoming neighborhood known for its friendly neighbors and active lifestyle. This is a rare opportunity to own a beautifully maintained home with incredible Glassford Hill views in one of Prescott Valley's most sought-after communities....
Contact an agent
Home facts
- Year built:2021
- Subdivision & Development:Granville
- Listing ID #:1083434
- Added:38 day(s) ago
- Updated:August 12, 2026 at 04:28 PM
Rooms and interior
- Bedrooms:3
- Total bathrooms:2
- Full bathrooms:1
- Flooring:Carpet, Vinyl
- Kitchen Description:Dishwasher, Disposal, Gas Range, Microwave
- Basement:Yes
- Basement Description:Slab
- Living area:1,671 sq. ft.
Heating and cooling
- Cooling:Ceiling Fan(s), Central Air
- Heating:Forced - Gas, Natural Gas
- Central air:Yes
Structure and exterior
- Roof:Composition
- Year built:2021
- Building area:1,671 sq. ft.
- Lot area:0.19 Acres
- Architectural Style:Contemporary, Ranch
- Construction Materials:Stucco
- Exterior Features:Landscaping-Front, Landscaping-Rear, Sprinkler/Drip, Storm Gutters
- Levels:1 Story
Utilities
- Sewer:City Sewer
Finances and disclosures
- Price:$499,999
- Price per sq. ft.:$299.22
- Tax amount:$2,096 (2025)
Features and amenities
- Amenities:Ceiling Fan(s), Granite Counters, Live on One Level, Walk-In Closet(s)
Parking
- Total parking spaces:2
- Garage:Yes
- Garage spaces:2
New listings near 6019 E Walden Way
- New
 $675,000Active-- beds -- baths2,997 sq. ft.
Address Withheld By Seller, Prescott Valley, AZ 86314
MLS# 1084324Listed by: REALTY ONE GROUP MOUNTAIN DESERT - New
 $1,010,000Active-- beds -- baths4,526 sq. ft.
3241 N Constance Drive, Prescott Valley, AZ 86314
MLS# 1084322Listed by: REALTY ONE GROUP MOUNTAIN DESERT - New
 $449,500Active3 beds 2 baths1,811 sq. ft.
3882 N Fairfax Road, Prescott Valley, AZ 86314
MLS# 1084314Listed by: PEAK PROPERTY SOLUTIONS LLC  $172,000Active2 Acres
10370 E Woven Gold Lot 62 Way, Prescott Valley, AZ 86315
MLS# 1083499Listed by: VENTURA REALTY- New
 $156,000Active2 Acres
10690 E Woven Gold Lot 62 Way, Prescott Valley, AZ 86315
MLS# 1084312Listed by: VENTURA REALTY - New
 $540,000Active3 beds 2 baths1,807 sq. ft.
6165 E Cottage Drive, Prescott Valley, AZ 86314
MLS# 1084310Listed by: COLDWELL BANKER NORTHLAND - New
 $469,900Active3 beds 2 baths1,362 sq. ft.
5719 N Hudson Court, Prescott Valley, AZ 86314
MLS# 1084309Listed by: NATIONAL REALTY OF ARIZONA - New
 $562,500Active3 beds 2 baths1,790 sq. ft.
4325 N Plainsman Way, Prescott Valley, AZ 86314
MLS# 7065220Listed by: REALTY ONE GROUP MOUNTAIN DESERT  $668,273Pending2 beds 3 baths1,723 sq. ft.
5361 E Edgar Way, Prescott Valley, AZ 86314
MLS# 1084302Listed by: MANDALAY HOMES REALTY LLC $627,267Pending2 beds 2 baths1,723 sq. ft.
5341 E Edgar Way, Prescott Valley, AZ 86314
MLS# 1084304Listed by: MANDALAY HOMES REALTY LLC


Protect your home and budget from life's surprises with an Assurant Home Warranty, backed by a partner that supports you through every step of homeownership. Explore Plans.
© 2026 Better Homes and Gardens Real Estate LLC. An Anywhere Real Estate company. All rights reserved. Better Homes and Gardens® Real Estate is a registered trademark owned by Meredith Operations Corporation, licensed to Better Homes and Gardens Real Estate LLC and used with permission. Better Homes and Gardens Real Estate LLC fully supports the principles of the Fair Housing Act and the Equal Opportunity Act. Listing information is deemed reliable but is not guaranteed accurate.
Each office is independently owned and operated.
Any services or products provided by third parties are not provided by, affiliated with or related to Better Homes and Gardens Real Estate LLC, or its affiliated companies.