
6880 E Baxter Court, Prescott Valley, AZ 86314
Local realty services provided by:Better Homes and Gardens Real Estate BloomTree Realty
6880 E Baxter Court,Prescott Valley, AZ 86314
$403,900
- 3 Beds
- 2 Baths
- 1,222 sq. ft.
- Single family
- Pending
Listed by: shanon de la sierra, lynn w palmer
Office: r e lockman
MLS#:1083604
Source:AZ_PAAR
Price summary
- Price:$403,900
- Price per sq. ft.:$330.52
- Monthly HOA dues:$62.33
About this home
THIS HOME IS UNDER CONTRUCTION. ANTICIPATED COMPLETION NOVEMBER 2026. POPULAR 502D PLAN. UPGRADED 42'' SOFT CLOSE CABINETS AND QUARTZ COUNTERS IN THE KITCHEN, BEAUTIFUL BACKSPLASH AND CABINET DOOR HARDWARE. LUXURY PLANK FLOORING THROUGHOUT. 2 TONE PAINT. FRONT YARD LANDSCAPING ON A TIMER AND A DRIP, AND EPOXY COATING ON THE GARAGE FLOOR ARE INCLUDED.
Contact an agent
Home facts
- Year built:2026
- Subdivision & Development:Granville
- Listing ID #:1083604
- Added:66 day(s) ago
- Updated:September 16, 2026 at 07:17 AM
Rooms and interior
- Bedrooms:3
- Total bathrooms:2
- Full bathrooms:1
- Flooring:Laminate, Wood
- Kitchen Description:Dishwasher, Disposal, Gas Range, Microwave
- Basement:Yes
- Basement Description:Slab
- Living area:1,222 sq. ft.
Heating and cooling
- Cooling:Central Air
- Heating:Forced - Gas, Natural Gas
- Central air:Yes
Structure and exterior
- Roof:Composition
- Year built:2026
- Building area:1,222 sq. ft.
- Lot area:0.14 Acres
- Architectural Style:Contemporary
- Construction Materials:Stucco
- Exterior Features:Landscaping-Front, Sprinkler/Drip, Storm Gutters
- Levels:1 Story
Utilities
- Sewer:City Sewer
Finances and disclosures
- Price:$403,900
- Price per sq. ft.:$330.52
Features and amenities
- Amenities:Marble Counters, Walk-In Closet(s)
Parking
- Total parking spaces:2
- Garage:Yes
- Garage spaces:2
New listings near 6880 E Baxter Court
- Coming Soon
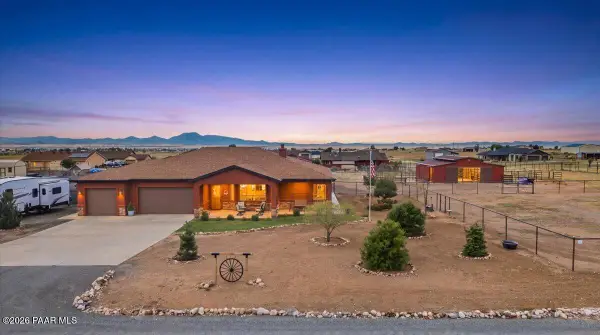 $885,000Coming Soon4 beds 2 baths2,311 sq. ft.
11096 N Scalli Drive, Prescott Valley, AZ 86315
MLS# 1085073Listed by: IANNELLI AND ASSOCIATES REAL ESTATE - Coming Soon
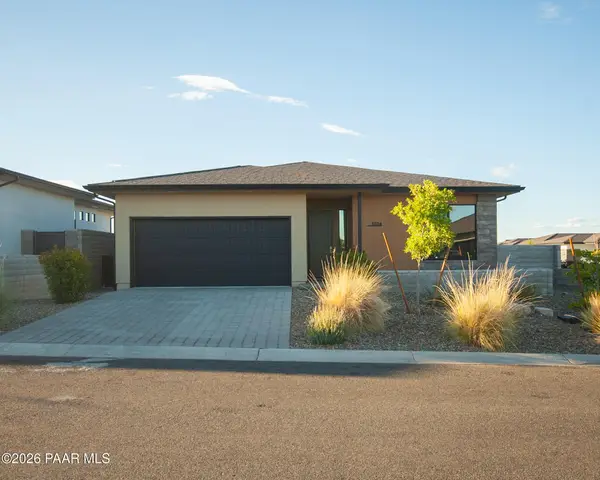 $554,989Coming Soon3 beds 2 baths1,462 sq. ft.
5834 E Richmond Road, Prescott Valley, AZ 86314
MLS# 1085032Listed by: SUPERLATIVE REALTY - Coming Soon
 $384,999Coming Soon3 beds 2 baths1,890 sq. ft.
12100 E Obsidian Loop Road #432, Prescott Valley, AZ 86327
MLS# 1084860Listed by: SUPERLATIVE REALTY - New
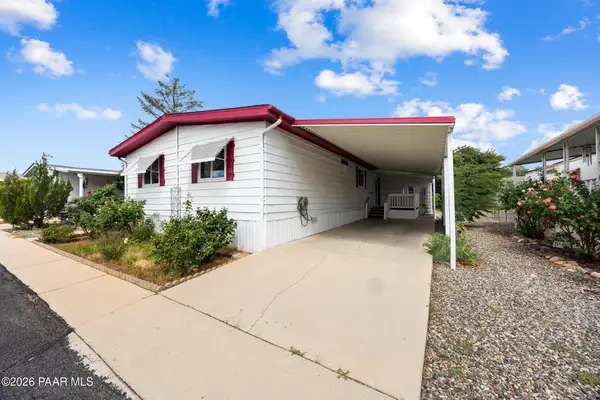 $110,000Active4 beds 2 baths1,440 sq. ft.
7901 E State Route 69 #82, Prescott Valley, AZ 86314
MLS# 1085099Listed by: REALTY ONE GROUP MOUNTAIN DESERT - Open Sat, 12 to 4pmNew
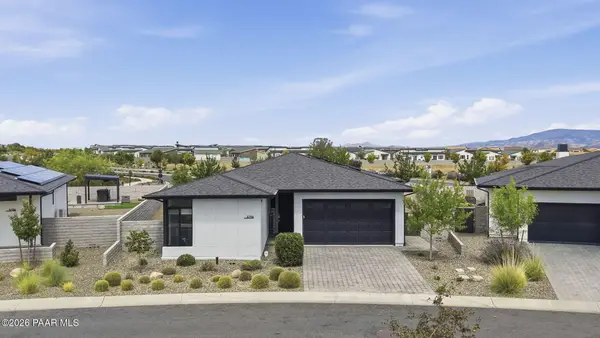 $579,900Active4 beds 3 baths1,846 sq. ft.
5794 E Killen Loop, Prescott Valley, AZ 86314
MLS# 1085094Listed by: KELLER WILLIAMS ARIZONA REALTY 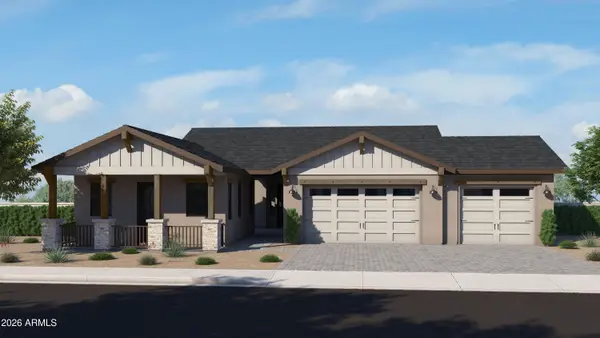 $1,174,900Active5 beds 5 baths3,281 sq. ft.
5049 N Holmes Street, Prescott Valley, AZ 86314
MLS# 7060464Listed by: VALLEY PEAKS REALTY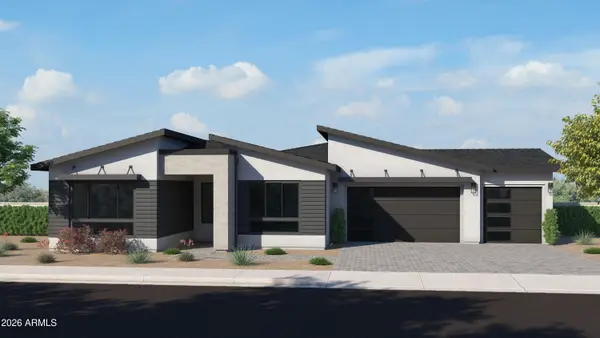 $1,064,900Active4 beds 4 baths2,791 sq. ft.
5019 N Holmes Street, Prescott Valley, AZ 86314
MLS# 7067893Listed by: VALLEY PEAKS REALTY- New
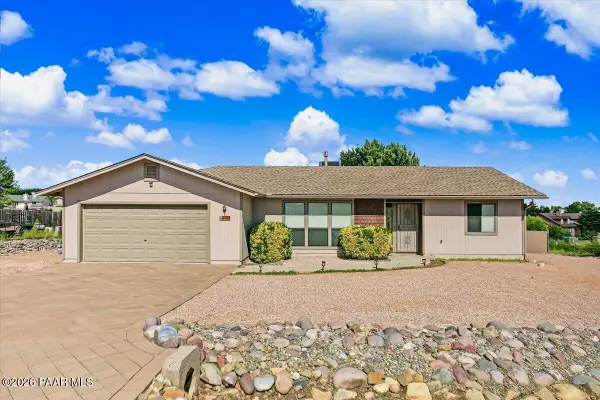 $400,000Active3 beds 2 baths1,536 sq. ft.
4184 N Kearny Drive, Prescott Valley, AZ 86314
MLS# 1085088Listed by: MY HOME GROUP - New
 $664,900Active3 beds 2 baths1,863 sq. ft.
8720 N Buffalo Hill Court, Prescott Valley, AZ 86315
MLS# 1085083Listed by: COLDWELL BANKER NORTHLAND - New
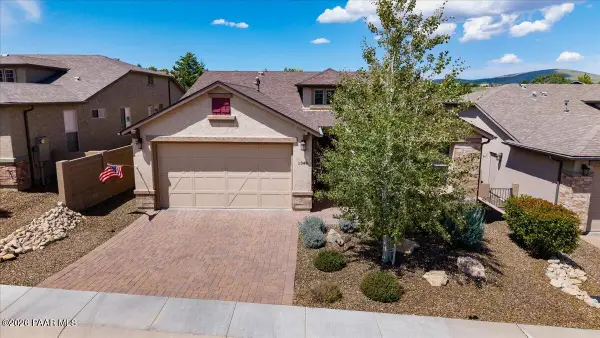 $665,000Active3 beds 2 baths1,910 sq. ft.
1348 N Low Valley Lane, Prescott Valley, AZ 86314
MLS# 1085081Listed by: WEST USA REALTY OF PRESCOTT


Protect your home and budget from life's surprises with an Assurant Home Warranty, backed by a partner that supports you through every step of homeownership. Explore Plans.
© 2026 Better Homes and Gardens Real Estate LLC. An Anywhere Real Estate company. All rights reserved. Better Homes and Gardens® Real Estate is a registered trademark owned by Meredith Operations Corporation, licensed to Better Homes and Gardens Real Estate LLC and used with permission. Better Homes and Gardens Real Estate LLC fully supports the principles of the Fair Housing Act and the Equal Opportunity Act. Listing information is deemed reliable but is not guaranteed accurate.
Each office is independently owned and operated.
Any services or products provided by third parties are not provided by, affiliated with or related to Better Homes and Gardens Real Estate LLC, or its affiliated companies.