
7161 E Slow Draw Drive, Prescott Valley, AZ 86314
Local realty services provided by:Better Homes and Gardens Real Estate BloomTree Realty
7161 E Slow Draw Drive,Prescott Valley, AZ 86314
$600,000
- 4 Beds
- 3 Baths
- 2,789 sq. ft.
- Single family
- Active
Listed by: dusty jones, geoffrey r hyland
Office: exp realty
MLS#:1086253
Source:AZ_PAAR
Price summary
- Price:$600,000
- Price per sq. ft.:$215.13
- Monthly HOA dues:$86
About this home
Set on a quiet cul-de-sac in Prescott Valley's Stoneridge community, this single-level home offers 4 bedrooms, 3 bathrooms, and 2,789 square feet with an open floor plan and a split bedroom layout. Fresh exterior paint completed in September 2026, a stacked stone entry with arched openings, a covered front porch, and mature trees set in low-maintenance landscaping give the home great curb appeal.Wood floors run through the main living areas, starting with a separate family room just off the entry, brightened by a row of transom windows. The great room is filled with natural light from a wall of large windows and features a gas fireplace and ceiling fans, opening to the kitchen and dining area for easy everyday living and entertaining.The kitchen offers granite countertops, abundant cabinetry with under-cabinet lighting, a raised breakfast bar, a walk-in pantry, and a built-in desk, along with a stainless steel refrigerator, range, and microwave. The dining area beside it is wrapped in windows and has a slider out to the covered patio, while a formal dining room with built-in cabinetry provides a second place to gather.The split floor plan places the primary suite on its own side of the home. Its remodeled bathroom features two separate vanities plus a makeup vanity, a garden tub beneath a glass block window, a tiled walk-in shower, and a large walk-in closet. The fourth bedroom has its own remodeled en suite bathroom with a tiled walk-in shower and a slider to the covered patio, making it a private guest suite. The two remaining bedrooms share a full bathroom with a double vanity and a shower-tub combination, and a laundry room with cabinetry and counter space adds everyday convenience.Out back, the covered tile patio with a ceiling fan extends to a paver area overlooking a low-maintenance yard with turf, mature trees, and wrought iron fencing, and a paver walkway leads through the side yard to a gate. A drip system serves the landscaping. The attached two-car garage is lined with built-in cabinets and includes a utility sink and a pegboard work area.The Stoneridge community offers a clubhouse, pool, spa, fitness center, tennis courts, a restaurant, and a public golf course. With fresh exterior paint, remodeled bathrooms, and a single-level layout on a quiet cul-de-sac, this home is ready to enjoy....
Contact an agent
Home facts
- Year built:2003
- Subdivision & Development:Stoneridge
- Listing ID #:1086253
- Added:1 day(s) ago
- Updated:November 10, 2026 at 03:29 AM
Rooms and interior
- Bedrooms:4
- Total bathrooms:3
- Full bathrooms:2
- Flooring:Carpet, Tile, Wood
- Kitchen Description:Dishwasher, Disposal, Electric Range, Microwave, Oven, Range, Refrigerator
- Basement Description:Slab
- Living area:2,789 sq. ft.
Heating and cooling
- Cooling:Central Air
- Heating:Electric, Forced - Gas, Natural Gas
- Central air:Yes
Structure and exterior
- Roof:Composition
- Year built:2003
- Building area:2,789 sq. ft.
- Lot area:0.2 Acres
- Architectural Style:Ranch
- Construction Materials:Stone, Stucco
- Exterior Features:Dog Run, Driveway Concrete, Landscaping-Front, Landscaping-Rear, Sprinkler/Drip, Storm Gutters
Utilities
- Sewer:City Sewer
Finances and disclosures
- Price:$600,000
- Price per sq. ft.:$215.13
- Tax amount:$4,623 (2026)
Features and amenities
- Amenities:Ceiling Fan(s), Formal Dining, Granite Counters, Live on One Level, Walk-In Closet(s)
Parking
- Total parking spaces:2
- Garage:Yes
- Garage spaces:2
New listings near 7161 E Slow Draw Drive
- Coming Soon
 $425,000Coming Soon3 beds 3 baths2,532 sq. ft.
4035 N Superstition Circle, Prescott Valley, AZ 86314
MLS# 1086240Listed by: REALTY ONE GROUP MOUNTAIN DESERT - Coming Soon
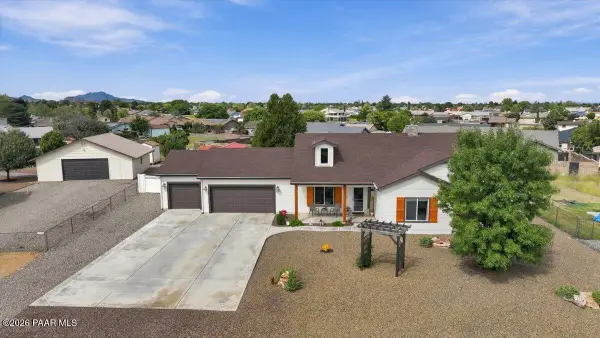 $619,625Coming Soon3 beds 2 baths2,067 sq. ft.
4066 N La Jolla Drive, Prescott Valley, AZ 86314
MLS# 1086236Listed by: REAL BROKER - Coming Soon
 $399,000Coming Soon2 beds 2 baths1,200 sq. ft.
6716 E Sandhurst Drive, Prescott Valley, AZ 86314
MLS# 1086112Listed by: IANNELLI AND ASSOCIATES - Coming Soon
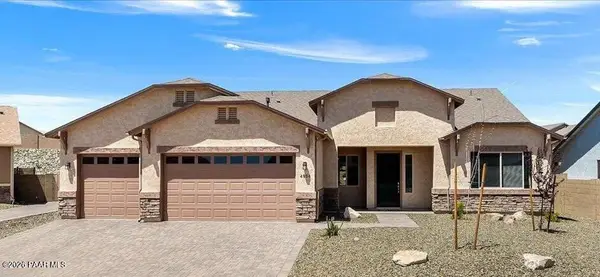 Listed by BHGRE$765,000Coming Soon4 beds 3 baths2,579 sq. ft.
4954 N Combs Court, Prescott Valley, AZ 86314
MLS# 1085881Listed by: BETTER HOMES AND GARDENS REAL ESTATE BLOOMTREE REALTY - New
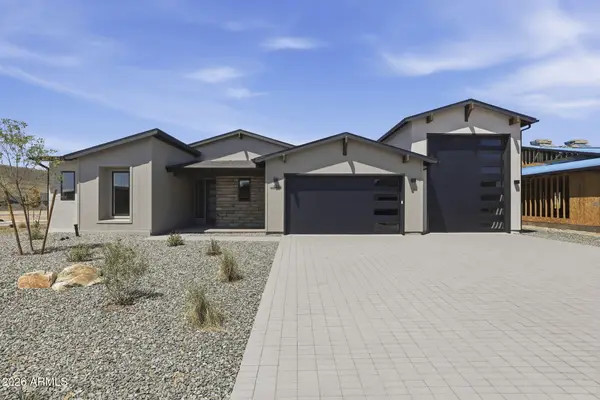 $1,041,990Active3 beds 3 baths
4936 N Conrad Place, Prescott Valley, AZ 86314
MLS# 7104555Listed by: MANDALAY HOMES REALTY LLC - New
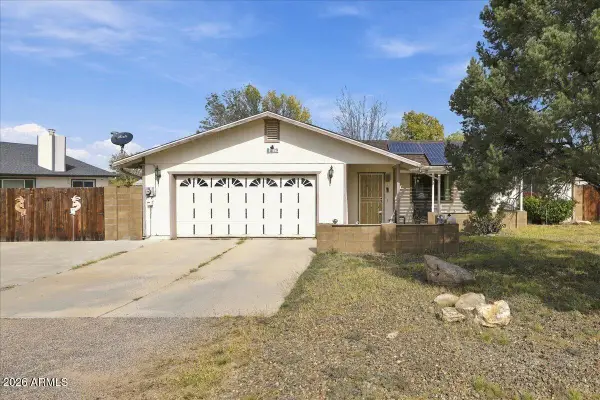 $385,000Active3 beds 2 baths
7520 E Cocopah Drive, Prescott Valley, AZ 86314
MLS# 7104232Listed by: COLDWELL BANKER NORTHLAND - New
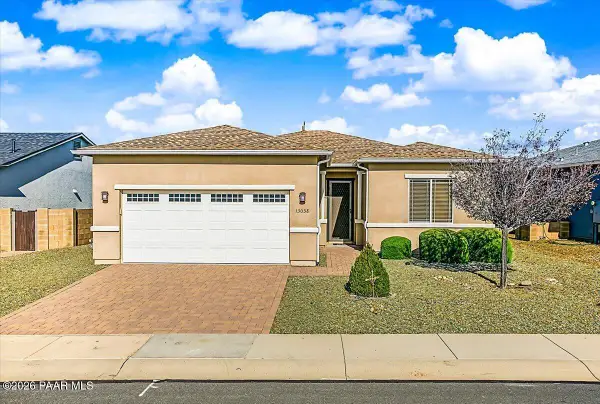 $415,000Active3 beds 2 baths1,489 sq. ft.
13038 E Toro Street, Dewey-Humboldt, AZ 86327
MLS# 1086239Listed by: NATIONAL REALTY OF ARIZONA - Open Sat, 11am to 2pmNew
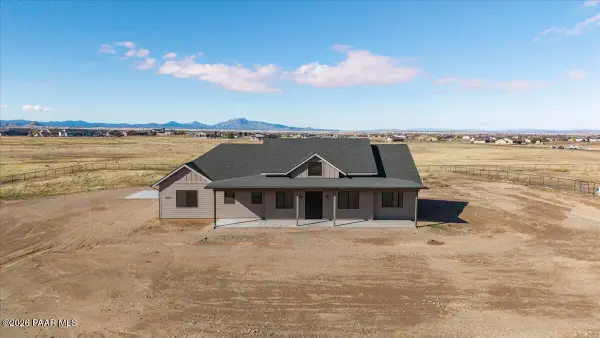 $815,000Active4 beds 3 baths2,519 sq. ft.
8360 N Crimson Canyon Road, Prescott Valley, AZ 86315
MLS# 1086237Listed by: REALTY ONE GROUP MOUNTAIN DESERT - New
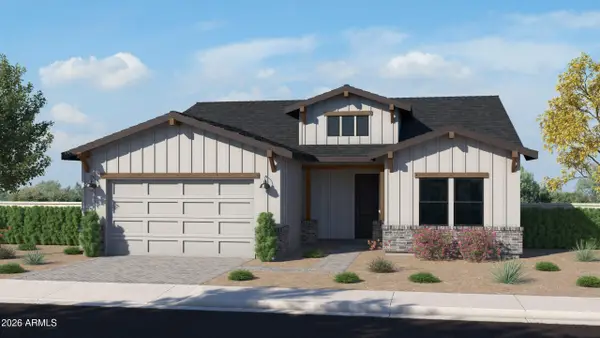 $749,940Active3 beds 2 baths
5456 E Collins Way, Prescott Valley, AZ 86314
MLS# 7104123Listed by: VALLEY PEAKS REALTY


Protect your home and budget from life's surprises with an Assurant Home Warranty, backed by a partner that supports you through every step of homeownership. Explore Plans.
© 2026 Better Homes and Gardens Real Estate LLC. An Anywhere Real Estate company. All rights reserved. Better Homes and Gardens® Real Estate is a registered trademark owned by Meredith Operations Corporation, licensed to Better Homes and Gardens Real Estate LLC and used with permission. Better Homes and Gardens Real Estate LLC fully supports the principles of the Fair Housing Act and the Equal Opportunity Act. Listing information is deemed reliable but is not guaranteed accurate.
Each office is independently owned and operated.
Any services or products provided by third parties are not provided by, affiliated with or related to Better Homes and Gardens Real Estate LLC, or its affiliated companies.