
7350 E Louie Lane, Prescott Valley, AZ 86315
Local realty services provided by:Better Homes and Gardens Real Estate S.J. Fowler
7350 E Louie Lane,Prescott Valley, AZ 86315
$589,690
- 3 Beds
- 2 Baths
- 1,765 sq. ft.
- Single family
- Pending
Listed by: christopher baker, deanna lamar
Office: valley peaks realty
MLS#:7073173
Source:ARMLS
Price summary
- Price:$589,690
- Price per sq. ft.:$334.1
- Monthly HOA dues:$50
About this home
Brand new single level home with 4-cara garage! Under construction expected completion Feb 2027. In the main portion of the house, the family room, kitchen with a large center island and dining nook flow nicely into a great room and onto the back porch. You'll also find plenty of household storage space and a large functional laundry room with stackable washer/dryer right off the garage. The primary bedroom boasts a huge walk-in closet and the secondary bedrooms are given privacy with a separate hallway entrance off of the home's entry.
Contact an agent
Home facts
- Year built:2027
- Subdivision & Development:ANTELOPE PARK PARCEL B
- Listing ID #:7073173
- Updated:August 31, 2026 at 09:13 AM
Rooms and interior
- Bedrooms:3
- Total bathrooms:2
- Rooms Total:4
- Flooring:Tile
- Living area:1,765 sq. ft.
Heating and cooling
- Central air:Yes
Structure and exterior
- Year built:2027
- Building area:1,765 sq. ft.
- Lot area:0.18 Acres
- Lot Features:Corner, Desert Front
- Architectural Style:Ranch
- Construction Materials:Ducts Professionally Air-Sealed, ICAT Recessed Lighting, Low VOC Paint, Spray Foam Insulation, Stucco
Schools
- High school:Bradshaw Mountain High School
- Middle school:Glassford Hill Middle School
- Elementary school:Coyote Springs Elementary School
Utilities
- Water:City Water
Finances and disclosures
- Price:$589,690
- Price per sq. ft.:$334.1
- Tax amount:$544 (2025)
Features and amenities
- Laundry features:Washer/Dryer Hook-up Only
- Amenities:ENERGY STAR Qualified Windows
Parking
- Parking description:Tandem Garage
- Garage:Yes
- Garage spaces:4
 All information should be verified by the recipient and none is guaranteed as accurate by ARMLS. Copyright 2020 Arizona Regional Multiple Listing Service, Inc. All rights reserved.
New listings near 7350 E Louie Lane
- Coming SoonOpen Sat, 11am to 3pm
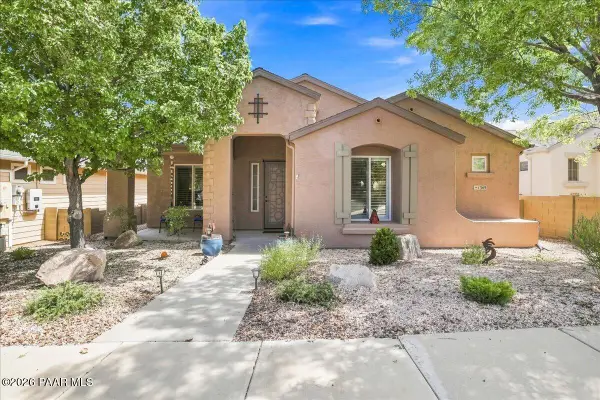 $579,000Coming Soon3 beds 2 baths1,864 sq. ft.
1369 N Kettle Hill Road, Prescott Valley, AZ 86314
MLS# 1084713Listed by: KELLER WILLIAMS INTEGRITY FIRST REALTY - Coming Soon
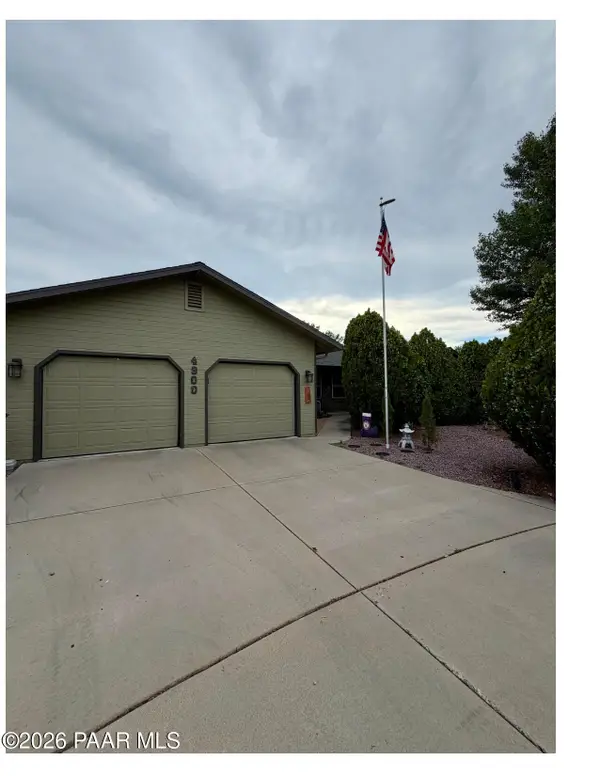 $474,900Coming Soon3 beds 2 baths1,654 sq. ft.
4900 N Calle Santa Cruz, Prescott Valley, AZ 86314
MLS# 1084437Listed by: COLDWELL BANKER NORTHLAND - Coming Soon
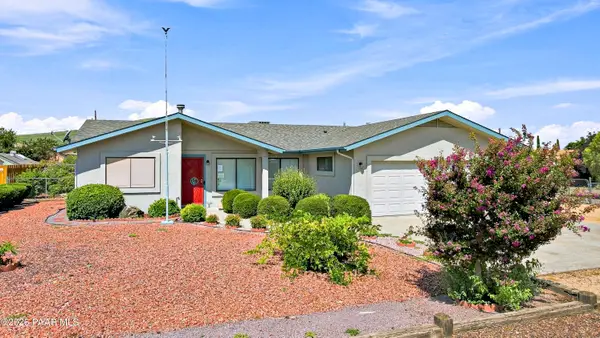 $560,000Coming Soon3 beds 3 baths1,816 sq. ft.
3024 N Lynx Lake Drive, Prescott Valley, AZ 86314
MLS# 1084333Listed by: REALTY EXECUTIVES ARIZONA TERRITORY - Coming Soon
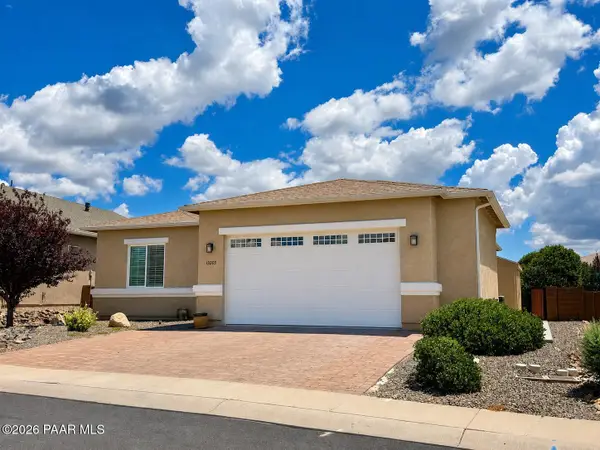 Listed by BHGRE$439,000Coming Soon2 beds 2 baths1,529 sq. ft.
13005 E Vega Street, Dewey-Humboldt, AZ 86327
MLS# 1084095Listed by: BETTER HOMES AND GARDENS REAL ESTATE BLOOMTREE REALTY - New
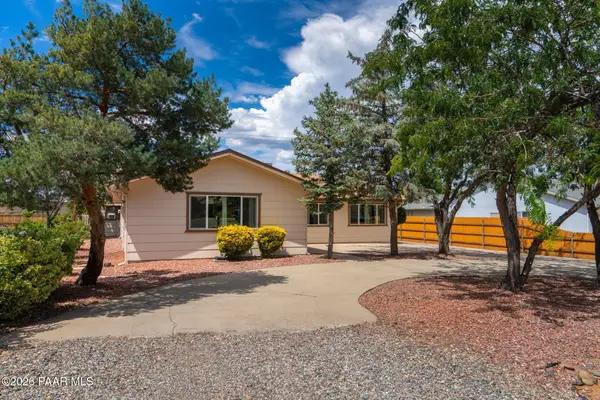 $445,000Active5 beds 2 baths1,936 sq. ft.
4558 N Miner Road, Prescott Valley, AZ 86314
MLS# 1084765Listed by: REALTY ONE GROUP MOUNTAIN DESERT - New
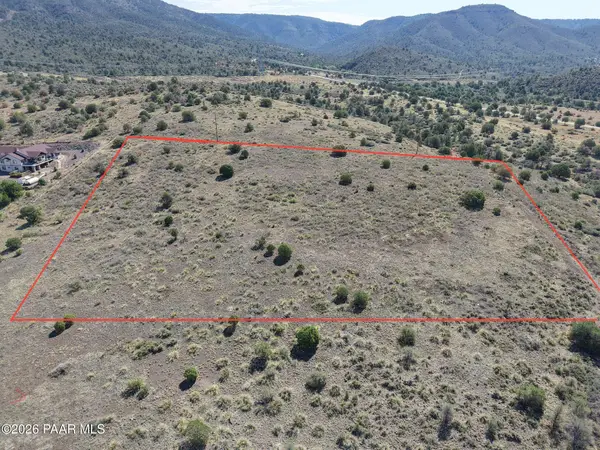 $300,000Active4.07 Acres
12c-2/3 E Cash Trail, Prescott Valley, AZ 86315
MLS# 1084760Listed by: CLA REALTY, LLC 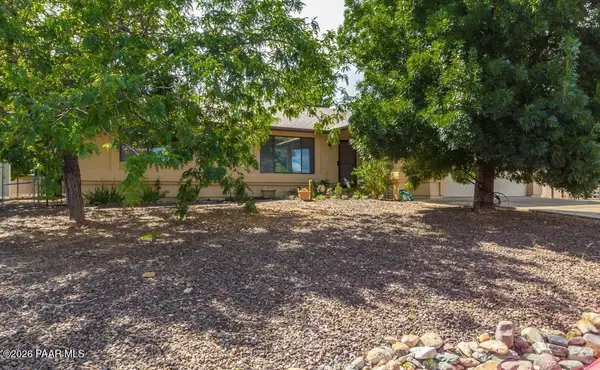 $335,000Pending3 beds 2 baths1,352 sq. ft.
4860 N Calle Santa Cruz, Prescott Valley, AZ 86314
MLS# 1084756Listed by: REALTY ONE GROUP MOUNTAIN DESERT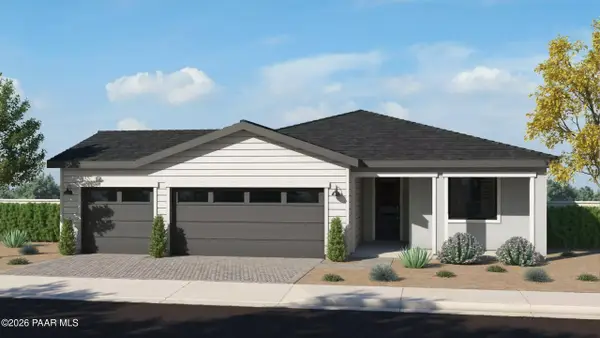 $589,690Pending3 beds 2 baths1,765 sq. ft.
7350 E Bison Road, Prescott Valley, AZ 86315
MLS# 1084752Listed by: VALLEY PEAKS REALTY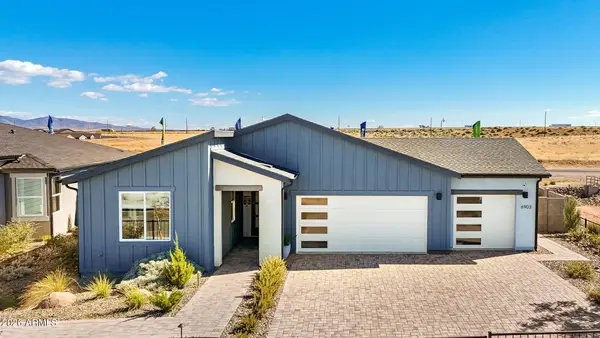 $830,000Pending3 beds 3 baths2,256 sq. ft.
6903 N Full Quiver Trail, Prescott Valley, AZ 86315
MLS# 7073120Listed by: VALLEY PEAKS REALTY


Protect your home and budget from life's surprises with an Assurant Home Warranty, backed by a partner that supports you through every step of homeownership. Explore Plans.
© 2026 Better Homes and Gardens Real Estate LLC. An Anywhere Real Estate company. All rights reserved. Better Homes and Gardens® Real Estate is a registered trademark owned by Meredith Operations Corporation, licensed to Better Homes and Gardens Real Estate LLC and used with permission. Better Homes and Gardens Real Estate LLC fully supports the principles of the Fair Housing Act and the Equal Opportunity Act. Listing information is deemed reliable but is not guaranteed accurate.
Each office is independently owned and operated.
Any services or products provided by third parties are not provided by, affiliated with or related to Better Homes and Gardens Real Estate LLC, or its affiliated companies.