
7387 E Night Watch Way, Prescott Valley, AZ 86314
Local realty services provided by:Better Homes and Gardens Real Estate BloomTree Realty
7387 E Night Watch Way,Prescott Valley, AZ 86314
$765,000
- 4 Beds
- 4 Baths
- 2,918 sq. ft.
- Single family
- Active
Listed by: phillip bolstad
Office: southwest property sales leasing
MLS#:1083525
Source:AZ_PAAR
Price summary
- Price:$765,000
- Price per sq. ft.:$262.17
- Monthly HOA dues:$66.67
About this home
Incredible value for this Stoneridge Gem. 4 bedrooms with master suite downstairs. Home has 3 full baths as well as a half bath. Kitchen boasts granite counters, a butler's pantry and upgraded cabinets. Home has a formal dining room as well as an upstairs bonus room with mountain views. There is no lack of space in this one! This home is fully landscaped and has a flagstone patio in the fenced rear yard. Call today to see this Stoneridge beauty before it is gone.
Contact an agent
Home facts
- Year built:2005
- Subdivision & Development:Stoneridge
- Listing ID #:1083525
- Added:21 day(s) ago
- Updated:July 30, 2026 at 09:58 AM
Rooms and interior
- Bedrooms:4
- Total bathrooms:4
- Full bathrooms:3
- Half bathrooms:1
- Flooring:Carpet, Laminate, Tile
- Kitchen Description:Dishwasher, Disposal, Gas Range, Microwave, Refrigerator
- Basement:Yes
- Basement Description:Slab
- Living area:2,918 sq. ft.
Heating and cooling
- Cooling:Ceiling Fan(s), Central Air
- Heating:Forced - Gas
- Central air:Yes
Structure and exterior
- Roof:Composition
- Year built:2005
- Building area:2,918 sq. ft.
- Lot area:0.18 Acres
- Architectural Style:Contemporary
- Construction Materials:Stone, Stucco
- Exterior Features:Driveway Concrete, Landscaping-Front, Landscaping-Rear, Sprinkler/Drip, Storm Gutters
- Levels:2 Story
Utilities
- Sewer:City Sewer
Finances and disclosures
- Price:$765,000
- Price per sq. ft.:$262.17
- Tax amount:$3,869 (2025)
Features and amenities
- Amenities:Bar, Ceiling Fan(s), Formal Dining, Granite Counters, Marble Counters, Walk-In Closet(s)
Parking
- Total parking spaces:2
- Garage:Yes
- Garage spaces:2
New listings near 7387 E Night Watch Way
- New
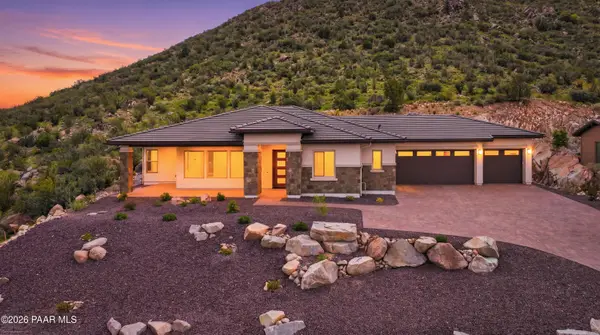 $1,250,000Active4 beds 6 baths2,913 sq. ft.
1172 Cloud Cliff, Prescott Valley, AZ 86314
MLS# 1084011Listed by: HOMESMART FINE HOMES AND LAND - New
 $800,000Active3.65 Acres
12065 E State Route 69 --, Prescott Valley, AZ 86314
MLS# 7060194Listed by: REALTY ONE GROUP MOUNTAIN DESERT - New
 $460,000Active2 beds 3 baths1,739 sq. ft.
7734 E Lavender Loop, Prescott Valley, AZ 86315
MLS# 1084000Listed by: HOMESMART FINE HOMES AND LAND - New
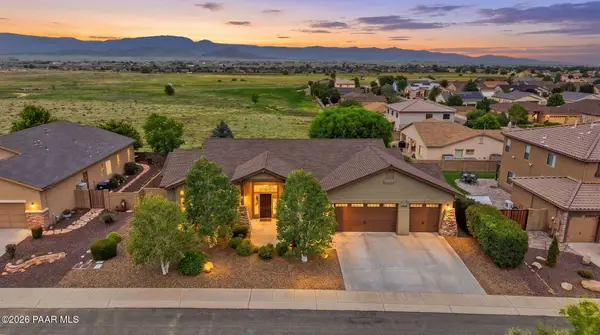 $625,000Active3 beds 2 baths2,059 sq. ft.
8429 N Prairie View, Prescott Valley, AZ 86315
MLS# 1084001Listed by: HOMESMART FINE HOMES AND LAND - New
 $600,000Active4 beds 2 baths2,034 sq. ft.
8342 N View Crest, Prescott Valley, AZ 86315
MLS# 1084002Listed by: HOMESMART FINE HOMES AND LAND - New
 $599,000Active3 beds 2 baths1,921 sq. ft.
7857 E Big Star Trail, Prescott Valley, AZ 86315
MLS# 1084003Listed by: HOMESMART FINE HOMES AND LAND - New
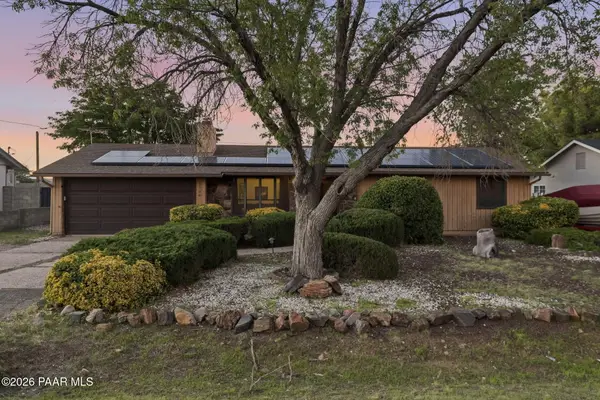 Listed by BHGRE$340,000Active3 beds 2 baths1,122 sq. ft.
8500 E Yavapai Road, Prescott Valley, AZ 86314
MLS# 1083998Listed by: BETTER HOMES AND GARDENS REAL ESTATE BLOOMTREE REALTY - New
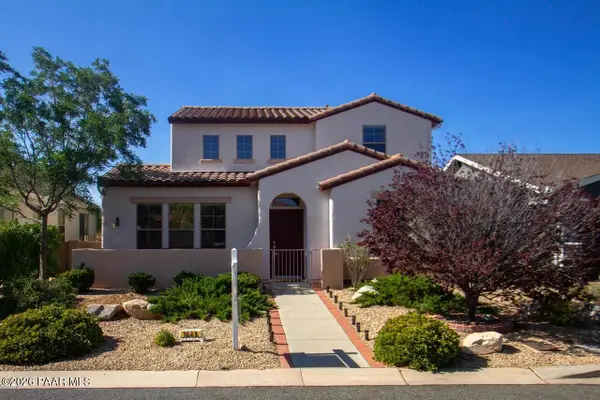 $510,000Active4 beds 3 baths2,282 sq. ft.
1645 N Thimble Lane, Prescott Valley, AZ 86314
MLS# 1083989Listed by: SELL YOUR HOME SERVICES, INC. - New
 $489,000Active4 beds 2 baths1,982 sq. ft.
13004 E Vega Street, Prescott Valley, AZ 86315
MLS# 7059543Listed by: DONE DEAL - New
 $1,105,900Active3 beds 4 baths3,020 sq. ft.
5127 E Frost Lane, Prescott Valley, AZ 86314
MLS# 7059577Listed by: VALLEY PEAKS REALTY


Protect your home and budget from life's surprises with an Assurant Home Warranty, backed by a partner that supports you through every step of homeownership. Explore Plans.
© 2026 Better Homes and Gardens Real Estate LLC. An Anywhere Real Estate company. All rights reserved. Better Homes and Gardens® Real Estate is a registered trademark owned by Meredith Operations Corporation, licensed to Better Homes and Gardens Real Estate LLC and used with permission. Better Homes and Gardens Real Estate LLC fully supports the principles of the Fair Housing Act and the Equal Opportunity Act. Listing information is deemed reliable but is not guaranteed accurate.
Each office is independently owned and operated.
Any services or products provided by third parties are not provided by, affiliated with or related to Better Homes and Gardens Real Estate LLC, or its affiliated companies.