
1303 Covey Trail, Prescott, AZ 86305
Local realty services provided by:Better Homes and Gardens Real Estate BloomTree Realty
Listed by: andrea mcintyre
Office: homesmart fine homes and land
MLS#:7034719
Source:ARMLS
Price summary
- Price:$1,680,000
- Price per sq. ft.:$436.82
- Monthly HOA dues:$42.5
About this home
Perched at the top of Covey Trail in the desirable Forest Trails community, this exceptional custom home showcases breathtaking mountain and city-light views from a private .60-acre lot. Designed for comfortable main-level living, the residence features 4 bedrooms, 4 baths, an impressive great room, and a gourmet kitchen. A stunning three-sided fireplace creates a dramatic focal point in the luxurious primary suite, separating the sleeping area from a private sitting retreat. The walk-out lower level offers a second primary suite with steam shower, spacious living areas, and guest accommodations. Expansive decking, massive 12-foot retractable glass doors, and seamless indoor-outdoor living create the perfect setting for entertaining and enjoying Prescott's spectacular sunsets. This extraordinary custom residence captures the essence of elevated Prescott living. Set on a beautifully fenced 0.60-acre homesite, the property commands sweeping northern and northeastern vistas stretching across Prescott's iconic mountain ranges and twinkling city lights, creating a backdrop that feels both peaceful and dramatic. A custom bronze-toned iron and textured glass entry door serves as a striking architectural focal point, framed by elegant sidelights and an arched transom that set the tone for the craftsmanship and sophistication carried throughout the residence. Thoughtfully designed for comfortable main-level living while offering exceptional flexibility, the home easily accommodates multigenerational living, long-term guests, or private retreat spaces. Inside, soaring ceilings and expansive windows draw in natural light and frame the surrounding scenery, while engineered hardwood flooring and a stacked-stone fireplace add warmth and timeless character to the great room. The true centerpiece is the retractable 12-foot glass wall that dissolves the boundary between indoors and out, opening to an expansive 1,200-square-foot view deck designed for unforgettable entertaining, sunset gatherings, and quiet mornings above the treetops. The kitchen delivers a seamless blend of refined design and professional-level functionality. Anchored by a generous quartz island, the space showcases custom cabinetry, integrated refrigerator and dishwasher panels, premium stainless appliances, gas cooktop, wall ovens, and a spacious walk-in pantry. The primary suite offers a private sanctuary with direct deck access and panoramic views that transform everyday living into a retreat-like experience. The spa-inspired bath features extensive travertine finishes, a jetted soaking tub, oversized walk-in shower, and an expansive walk-in closet designed for both comfort and luxury. Two additional guest bedrooms, a beautifully appointed three-quarter bath, and a spacious laundry room complete the main level. The lower level introduces an entirely separate living experience ideal for extended family, visiting guests, or an additional luxury primary suite. This level features a private entrance, kitchenette, family or media room, a secondary full guest bath and a spacious bonus room perfect for a fitness studio or executive office. The luxurious primary suite is designed as a private retreat, where a stunning three-sided fireplace serves as the architectural centerpiece, elegantly separating the sleeping quarters from an intimate sitting area. The warm glow of the fireplace creates ambiance from every angle, adding both comfort and sophistication to the space. The ensuite takes it a step further with an extended double vanity, a spacious custom walk-in closet, and an impressive steam shower that creates a spa-like retreat. Continuous travertine flooring throughout the lower level creates a cohesive and elevated design aesthetic. Outdoor living was clearly designed to be experienced as an extension of the home itself. Multiple wrap around patios create intimate spaces for dining, entertaining, or relaxing beneath Prescott's famous star-filled skies. The upper patio showcases stamped concrete with the appearance of oversized flagstone, while the lower level transitions to elegant stone pavers surrounded by mature landscaping and shaded privacy. A circular stone gas fire pit with curved built-in seating becomes the natural gathering place on cool mountain evenings, while the sculpted artificial turf and fenced yard offer beauty with minimal maintenance. Impeccably cared for and beautifully executed, this Forest Trails masterpiece offers the rare combination of architectural quality, flexible living, exceptional privacy, and commanding views--all tucked within one of Prescott's most prestigious cul-de-sac settings....
Contact an agent
Home facts
- Year built:2005
- Subdivision & Development:FOREST TRAILS UNIT 5 PHASE 2
- Listing ID #:7034719
- Updated:July 30, 2026 at 04:04 PM
Rooms and interior
- Bedrooms:4
- Total bathrooms:4
- Flooring:Carpet, Stone, Tile, Wood
- Basement:Yes
- Basement Description:Finished, Walk-Out Access
- Living area:3,846 sq. ft.
Heating and cooling
- Cooling:Ceiling Fan(s), Programmable Thermostat
- Heating:Natural Gas
- Central air:Yes
Structure and exterior
- Year built:2005
- Building area:3,846 sq. ft.
- Lot area:0.6 Acres
- Lot Features:Auto Timer H2O Back, Auto Timer H2O Front, Cul-De-Sac, Desert Back, Desert Front, Gravel/Stone Back, North/South Exposure, Sprinklers In Front, Sprinklers In Rear, Synthetic Grass Back
- Architectural Style:Contemporary
- Construction Materials:Painted, Stone, Stucco
- Exterior Features:Balcony, Storage
Schools
- High school:Prescott High School
- Middle school:Granite Mountain Middle School
- Elementary school:Abia Judd Elementary School
Utilities
- Water:City Water
Finances and disclosures
- Price:$1,680,000
- Price per sq. ft.:$436.82
- Tax amount:$5,457 (2025)
Features and amenities
- Amenities:Tinted Windows, Vinyl Frame, Wood Frames
Parking
- Garage:Yes
- Garage spaces:3
 All information should be verified by the recipient and none is guaranteed as accurate by ARMLS. Copyright 2020 Arizona Regional Multiple Listing Service, Inc. All rights reserved.
New listings near 1303 Covey Trail
- New
 $499,900Active2 beds 2 baths1,577 sq. ft.
1019 W Canyon Drive, Prescott, AZ 86303
MLS# 1084062Listed by: REALTY EXECUTIVES ARIZONA TERRITORY - New
 Listed by BHGRE$185,000Active0.35 Acres
584 Lodge Trail Circle, Prescott, AZ 86303
MLS# 1084058Listed by: BETTER HOMES AND GARDENS REAL ESTATE BLOOMTREE REALTY - New
 $385,000Active3 beds 3 baths1,443 sq. ft.
1430 Haisley Court, Prescott, AZ 86303
MLS# 1084054Listed by: GENTRY REAL ESTATE - New
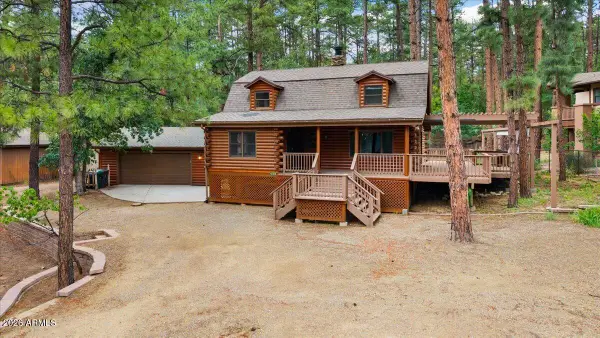 $799,900Active5 beds 4 baths2,535 sq. ft.
1028 E Wagon Wheel Drive, Prescott, AZ 86303
MLS# 7060832Listed by: REALTY EXECUTIVES ARIZONA TERRITORY - New
 $649,900Active3 beds 2 baths1,644 sq. ft.
1422 E Cima De Pina, Prescott, AZ 86303
MLS# 1084053Listed by: REALTY EXECUTIVES ARIZONA TERRITORY - New
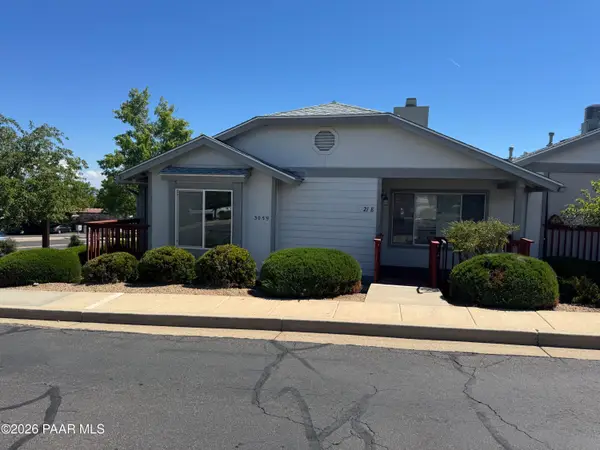 $249,000Active2 beds 2 baths1,121 sq. ft.
3059 Smokey Road #21e, Prescott, AZ 86301
MLS# 1084051Listed by: CLARK REALTY HOMES AND LAND - New
 $799,000Active3 beds 4 baths3,551 sq. ft.
735 Northwood Loop, Prescott, AZ 86303
MLS# 1084038Listed by: REALTY EXECUTIVES ARIZONA TERRITORY - New
 $510,000Active2 beds 2 baths1,506 sq. ft.
2703 College Heights Road, Prescott, AZ 86301
MLS# 1084039Listed by: REALTY ONE GROUP MOUNTAIN DESERT - New
 $1,350,000Active4 beds 3 baths2,936 sq. ft.
10540 N Patina Road, Prescott, AZ 86305
MLS# 1084033Listed by: COLDWELL BANKER NORTHLAND - Coming Soon
 $499,369Coming Soon3 beds 1 baths
1419 W Mckee Mine Road, Prescott, AZ 86303
MLS# 1084035Listed by: WEST USA REALTY OF PRESCOTT


Protect your home and budget from life's surprises with an Assurant Home Warranty, backed by a partner that supports you through every step of homeownership. Explore Plans.
© 2026 Better Homes and Gardens Real Estate LLC. An Anywhere Real Estate company. All rights reserved. Better Homes and Gardens® Real Estate is a registered trademark owned by Meredith Operations Corporation, licensed to Better Homes and Gardens Real Estate LLC and used with permission. Better Homes and Gardens Real Estate LLC fully supports the principles of the Fair Housing Act and the Equal Opportunity Act. Listing information is deemed reliable but is not guaranteed accurate.
Each office is independently owned and operated.
Any services or products provided by third parties are not provided by, affiliated with or related to Better Homes and Gardens Real Estate LLC, or its affiliated companies.