
1524 Northridge Drive, Prescott, AZ 86301
Local realty services provided by:Better Homes and Gardens Real Estate BloomTree Realty
1524 Northridge Drive,Prescott, AZ 86301
$1,100,000
- 4 Beds
- 3 Baths
- - sq. ft.
- Single family
- Sold
Listed by: gary walter
Office: re/max excalibur
MLS#:1082284
Source:AZ_PAAR
Sorry, we are unable to map this address
Price summary
- Price:$1,100,000
- Monthly HOA dues:$33
About this home
Highly upgraded single story Carrington home that is handicap accessible. This home is located in 'The Estates' a gate guarded community. 2nd master bedroom has a full bath and its own walk in closet. All 3 bathrooms have been recently upgraded. Kitchen nook w/BBQ and griddle has upgraded stone all the way to the ceiling. Top of the line Jenn-Air appliances in kitchen only 5 years old approx. Plantation shutters in front of home and wood blinds in back of home. Fireplace in living room and rec room are both gas operated. New roof 2 years ago. Upgraded tile thru-out the home. Custom fans in all rooms. Beautiful custom entertainment center. Three outdoor patios have gray stained concrete. Rear patio off kitchen has mini walls with stone and flagstone and Jenn-Air BBQ. Extra large 3 car garage w/lifetime warranty on epoxy floor coating. Artificial grass with curb stone around. Two HVAC units to heat and cool this beautiful home. His and hers closets in master bathroom. 4 skylights. This home is absolutely gorgeous and clean as a whistle....
Contact an agent
Home facts
- Year built:2005
- Listing ID #:1082284
- Added:46 day(s) ago
- Updated:July 09, 2026 at 06:31 AM
Rooms and interior
- Bedrooms:4
- Total bathrooms:3
- Full bathrooms:3
- Flooring:Carpet, Tile
- Kitchen Description:Built-In Electric Oven, Cooktop, Dishwasher, Disposal, Microwave, Refrigerator
- Basement:Yes
- Basement Description:Slab
Heating and cooling
- Cooling:Ceiling Fan(s), Central Air
- Heating:Forced - Gas, Natural Gas
- Central air:Yes
Structure and exterior
- Roof:Composition
- Year built:2005
- Architectural Style:Ranch
- Exterior Features:Driveway Concrete, Landscaping-Front, Landscaping-Rear, Permanent BBQ, Sprinkler/Drip, Storm Gutters
- Levels:1 Story
Utilities
- Sewer:City Sewer
Finances and disclosures
- Price:$1,100,000
- Tax amount:$3,095 (2025)
Features and amenities
- Amenities:Ceiling Fan(s), Formal Dining, Hot Tub/Spa, Live on One Level, Walk-In Closet(s)
- Pool features:Spa/Hot Tub
Parking
- Total parking spaces:3
- Garage:Yes
- Garage spaces:3
New listings near 1524 Northridge Drive
- New
 $1,100,000Active-- beds -- baths2,569 sq. ft.
609 S Granite Street, Prescott, AZ 86303
MLS# 1083481Listed by: REALTY ONE GROUP MOUNTAIN DESERT - Coming Soon
 $1,150,000Coming Soon4 beds 4 baths
2914 N Flying Dream Street, Prescott, AZ 86301
MLS# 1083515Listed by: REALTY ONE GROUP MOUNTAIN DESERT - New
 $320,000Active2 beds 3 baths1,276 sq. ft.
371 Rim Rock Circle #2, Prescott, AZ 86303
MLS# 7051589Listed by: NATIONAL REALTY OF ARIZONA - New
 Listed by BHGRE$736,000Active2 beds 2 baths1,834 sq. ft.
1696 Constable Street, Prescott, AZ 86301
MLS# 1083513Listed by: BETTER HOMES & GARDENS REAL ESTATE BLOOMTREE REALTY - New
 $695,000Active2 beds 2 baths1,684 sq. ft.
1472 Varsity Drive, Prescott, AZ 86301
MLS# 1083514Listed by: REALTY ONE GROUP MOUNTAIN DESERT - New
 $1,600,000Active3 beds 2 baths2,531 sq. ft.
11600 N Cowboy Trail, Prescott, AZ 86305
MLS# 1083510Listed by: SUPERLATIVE REALTY - New
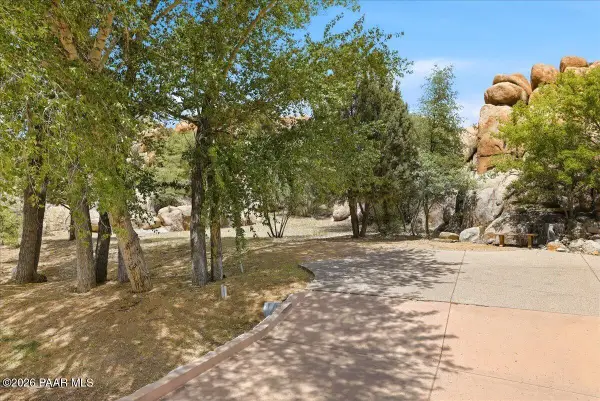 $200,000Active0.61 Acres
Lot 7 Boulder Creek Lane, Prescott, AZ 86305
MLS# 1083422Listed by: SUPERLATIVE REALTY - New
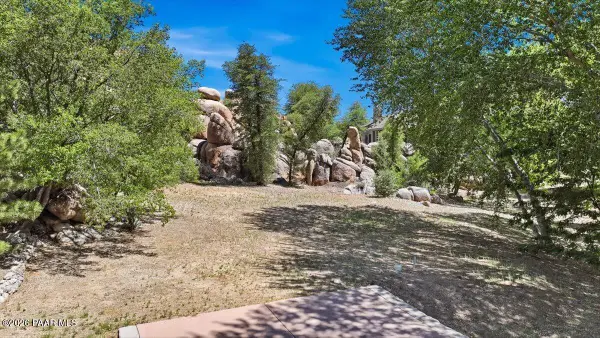 $150,000Active0.51 Acres
Lot 5 Boulder Creek Lane, Prescott, AZ 86301
MLS# 1083423Listed by: SUPERLATIVE REALTY - New
 $320,000Active2 beds 3 baths1,276 sq. ft.
371 Rim Rock Circle, Prescott, AZ 86303
MLS# 1083502Listed by: NATIONAL REALTY OF ARIZONA - New
 $400,000Active3 beds 2 baths1,294 sq. ft.
1922 Sarafina Drive, Prescott, AZ 86301
MLS# 1083494Listed by: IANNELLI AND ASSOCIATES REAL ESTATE


Protect your home and budget from life's surprises with an Assurant Home Warranty, backed by a partner that supports you through every step of homeownership. Explore Plans.
© 2026 Better Homes and Gardens Real Estate LLC. An Anywhere Real Estate company. All rights reserved. Better Homes and Gardens® Real Estate is a registered trademark owned by Meredith Operations Corporation, licensed to Better Homes and Gardens Real Estate LLC and used with permission. Better Homes and Gardens Real Estate LLC fully supports the principles of the Fair Housing Act and the Equal Opportunity Act. Listing information is deemed reliable but is not guaranteed accurate.
Each office is independently owned and operated.
Any services or products provided by third parties are not provided by, affiliated with or related to Better Homes and Gardens Real Estate LLC, or its affiliated companies.