
1624 Sherwood Drive, Prescott, AZ 86305
Local realty services provided by:Better Homes and Gardens Real Estate BloomTree Realty
1624 Sherwood Drive,Prescott, AZ 86305
$615,000
- 4 Beds
- 3 Baths
- 2,132 sq. ft.
- Single family
- Coming Soon
Listed by: kathi rafters
Office: realty one group mountain desert
MLS#:1085770
Source:AZ_PAAR
Price summary
- Price:$615,000
- Price per sq. ft.:$288.46
About this home
This striking Tudor-style home is situated on a quiet cul-de-sac, highlighting the surrounding pines and boulders. on a .39 acre lot. The main level welcomes you with a warm, inviting living room featuring a beamed, tongue-and-groove wood ceiling and a wood-burning fireplace. The kitchen flows into the dining room, creating a comfortable setting for everyday living and gathering with friends and family. A charming sunroom offers a year-round haven for plants, pets, or simply enjoying a quiet moment surrounded by nature. The separate den provides a private workspace with tranquil views of the treed backyard. Upstairs, four bedrooms and two full bathrooms offer plenty of room for family and guests. The spacious primary bedroom features a secondary door to the adjoining bedroom, providing flexibility for a nursery, sitting room, dressing room, or exercise space.Outside, a private paver patio and garden beds create an inviting outdoor retreat, while the generous lot extends well beyond the landscaped area, offering room to enjoy the natural surroundings.Enjoy the best of Prescott living, with the Courthouse Plaza, downtown shops and restaurants, local parks, and scenic hiking trails all just minutes away. A distinctive home with character, privacy, and a beautiful natural setting, ready to welcome its next chapter....
Contact an agent
Home facts
- Year built:1983
- Subdivision & Development:Idylwild
- Listing ID #:1085770
- Updated:October 22, 2026 at 04:02 PM
Rooms and interior
- Bedrooms:4
- Total bathrooms:3
- Full bathrooms:2
- Half bathrooms:1
- Flooring:Tile, Wood
- Kitchen Description:Dishwasher, Electric Range, Refrigerator
- Basement Description:Slab
- Living area:2,132 sq. ft.
Heating and cooling
- Cooling:Ceiling Fan(s), Evaporative Cooling
- Heating:Hot Water, Radiant, Wood Stove
Structure and exterior
- Roof:Composition
- Year built:1983
- Building area:2,132 sq. ft.
- Lot area:0.39 Acres
- Construction Materials:Brick, Stucco
- Exterior Features:Dog Run, Driveway Concrete, Landscaping-Front, Landscaping-Rear, Native Species, Storm Gutters
Utilities
- Sewer:City Sewer
Finances and disclosures
- Price:$615,000
- Price per sq. ft.:$288.46
- Tax amount:$1,526 (2025)
Features and amenities
- Amenities:Beamed Ceilings, Ceiling Fan(s), Formal Dining, Laminate Counters, Live on One Level
Parking
- Total parking spaces:2
- Garage:Yes
- Garage spaces:2
New listings near 1624 Sherwood Drive
- Coming Soon
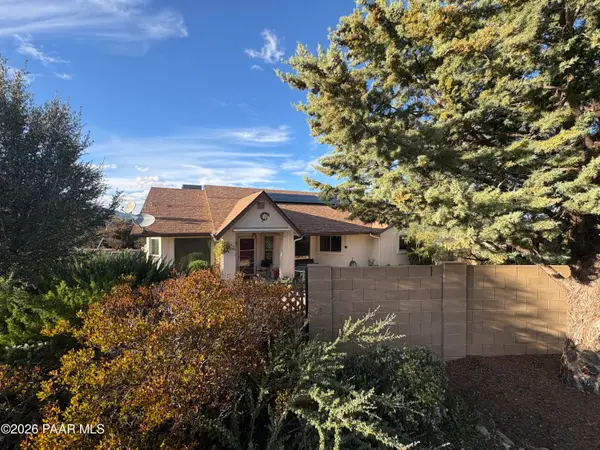 $645,000Coming Soon3 beds 2 baths1,752 sq. ft.
2188 N Sequoia Drive, Prescott, AZ 86301
MLS# 1085830Listed by: REALTY ONE GROUP MOUNTAIN DESERT - Coming SoonOpen Sat, 11am to 3pm
 $560,000Coming Soon4 beds 2 baths1,444 sq. ft.
500 N Suttler Way, Prescott, AZ 86303
MLS# 1085801Listed by: KELLER WILLIAMS ARIZONA REALTY - Coming Soon
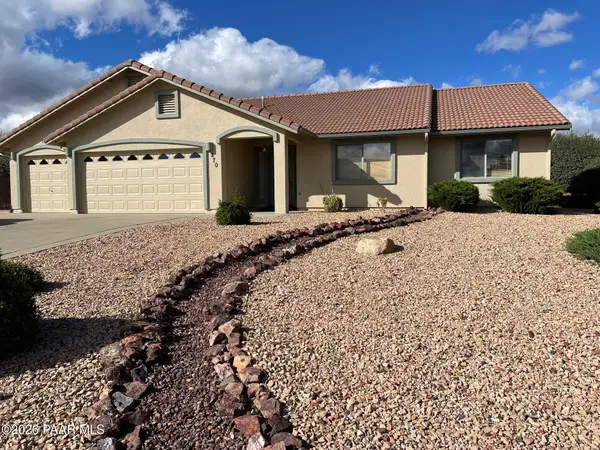 $618,000Coming Soon3 beds 2 baths1,911 sq. ft.
870 Panicum Drive, Prescott, AZ 86305
MLS# 1085759Listed by: REALTY ONE GROUP - Coming Soon
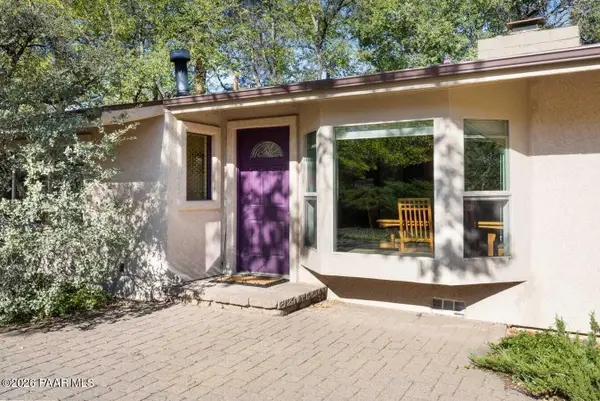 Listed by BHGRE$575,000Coming Soon3 beds 2 baths1,392 sq. ft.
1202 Linden Road, Prescott, AZ 86303
MLS# 1085653Listed by: BETTER HOMES AND GARDENS REAL ESTATE BLOOMTREE REALTY - Coming Soon
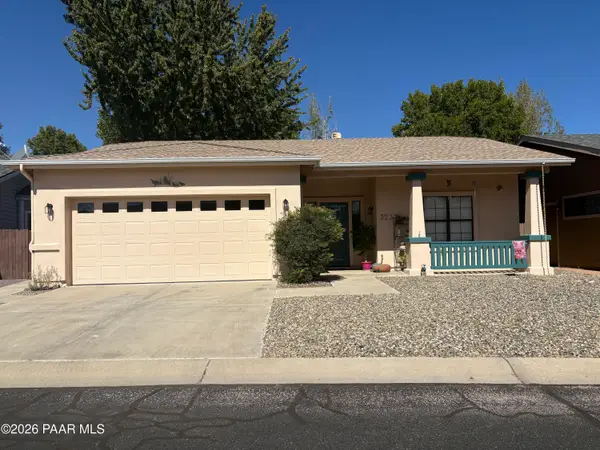 $425,000Coming Soon2 beds 2 baths1,201 sq. ft.
3237 Orchid Way, Prescott, AZ 86305
MLS# 1085630Listed by: REALTY ONE GROUP MOUNTAIN DESERT - Coming Soon
 $869,000Coming Soon3 beds 2 baths2,300 sq. ft.
1001 N Kachina Drive, Prescott, AZ 86305
MLS# 1085516Listed by: REALTY EXECUTIVES ARIZONA TERRITORY - Coming Soon
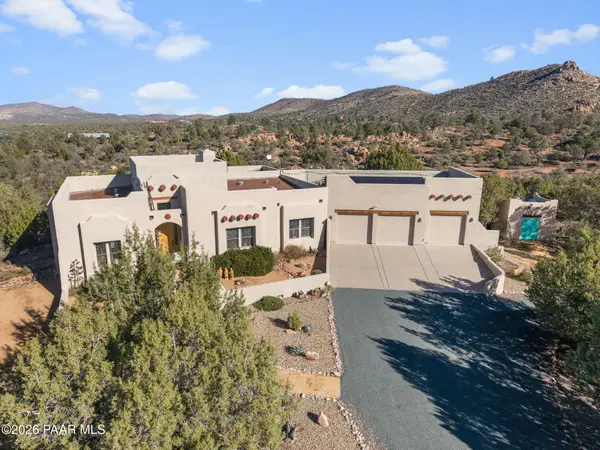 $1,100,000Coming Soon3 beds 2 baths2,666 sq. ft.
4676 W Tomahawk Ridge Lane, Prescott, AZ 86305
MLS# 1085396Listed by: CITIEA - New
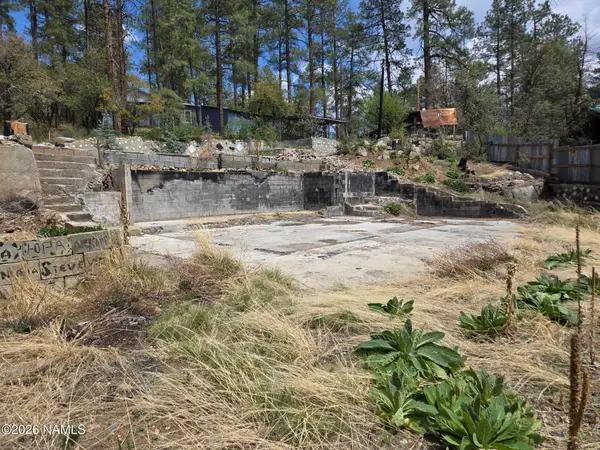 $135,000Active0.25 Acres
4604 S Ponderosa Park Road, Prescott, AZ 86303
MLS# 206402Listed by: EXP REALTY - New
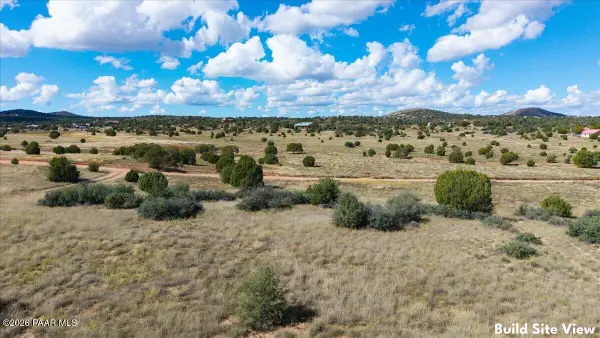 $295,000Active5 Acres
345 S Bandit Ridge Road, Prescott, AZ 86305
MLS# 1085870Listed by: IANNELLI AND ASSOCIATES REAL ESTATE


Protect your home and budget from life's surprises with an Assurant Home Warranty, backed by a partner that supports you through every step of homeownership. Explore Plans.
© 2026 Better Homes and Gardens Real Estate LLC. An Anywhere Real Estate company. All rights reserved. Better Homes and Gardens® Real Estate is a registered trademark owned by Meredith Operations Corporation, licensed to Better Homes and Gardens Real Estate LLC and used with permission. Better Homes and Gardens Real Estate LLC fully supports the principles of the Fair Housing Act and the Equal Opportunity Act. Listing information is deemed reliable but is not guaranteed accurate.
Each office is independently owned and operated.
Any services or products provided by third parties are not provided by, affiliated with or related to Better Homes and Gardens Real Estate LLC, or its affiliated companies.