
239 Looking Glass Drive #13, Prescott, AZ 86303
Local realty services provided by:Better Homes and Gardens Real Estate BloomTree Realty
239 Looking Glass Drive #13,Prescott, AZ 86303
$772,839
- 2 Beds
- 2 Baths
- 1,372 sq. ft.
- Single family
- Active
Upcoming open houses
- Sat, Oct 1012:00 pm - 05:00 pm
- Sun, Oct 1101:00 pm - 05:00 pm
- Mon, Oct 1212:00 pm - 05:00 pm
- Tue, Oct 1312:00 pm - 05:00 pm
Listed by: tracy e maxwell, suzanne moore
Office: realty one group mountain desert
MLS#:1085552
Source:AZ_PAAR
Price summary
- Price:$772,839
- Price per sq. ft.:$563.29
- Monthly HOA dues:$25
About this home
Discover a peaceful enclave of only 33 semi-custom homes located just one mile from downtown. Model Home ***MODEL LEASE BACK OPPORTUNITY AVAILABLE*** Gorgeous home, featuring highly upgraded designer finishes and expansive views to Granite Mountain, Thumb Butte and north to San Francisco Peaks. Large windows capture every view. Spacious, open-concept floor plan includes10' ceilings, 8' doors, and elegant 5 3/4' baseboards--enhanced with upgraded wood-look laminate flooring throughout. Elevate your daily routine in a chef-inspired kitchen boasting Quartz countertops, soft-close cabinetry with 42' uppers, and stainless KitchenAid appliances. Sleek, linear electric fireplace and large glass slider/windows to backyard mountain views create a luxurious great room. Retreat to a primary suite showcasing a fully tiled shower and matching finishes in the guest bath. Exquisite curb appeal is standard, featuring elegant stone accents and paver driveway, walkway and patio. Professional front and backyard landscaping completes this refined exterior!...
Contact an agent
Home facts
- Year built:2026
- Subdivision & Development:Bradshaw Hills
- Listing ID #:1085552
- Added:1 day(s) ago
- Updated:October 09, 2026 at 04:34 PM
Rooms and interior
- Bedrooms:2
- Total bathrooms:2
- Full bathrooms:2
- Flooring:Vinyl
- Kitchen Description:Dishwasher, Disposal, Gas Range, Microwave, Range, Refrigerator
- Basement Description:Slab
- Living area:1,372 sq. ft.
Heating and cooling
- Cooling:Central Air
- Heating:Electric, Forced - Gas
- Central air:Yes
Structure and exterior
- Roof:Composition
- Year built:2026
- Building area:1,372 sq. ft.
- Lot area:0.14 Acres
- Architectural Style:Contemporary, Ranch
- Construction Materials:Stone, Stucco
- Exterior Features:Landscaping-Front, Landscaping-Rear, Storm Gutters
Utilities
- Sewer:City Sewer
Finances and disclosures
- Price:$772,839
- Price per sq. ft.:$563.29
Features and amenities
- Amenities:Ceiling Fan(s), Granite Counters, Live on One Level, Walk-In Closet(s)
Parking
- Total parking spaces:2
- Garage:Yes
- Garage spaces:2
New listings near 239 Looking Glass Drive #13
- Coming Soon
 $869,000Coming Soon3 beds 2 baths2,300 sq. ft.
1001 N Kachina Drive, Prescott, AZ 86305
MLS# 1085516Listed by: REALTY EXECUTIVES ARIZONA TERRITORY - Coming Soon
 $859,000Coming Soon3 beds 3 baths2,294 sq. ft.
2701 Alderon Drive, Prescott, AZ 86301
MLS# 1085479Listed by: REALTY ONE GROUP MOUNTAIN DESERT - Coming Soon
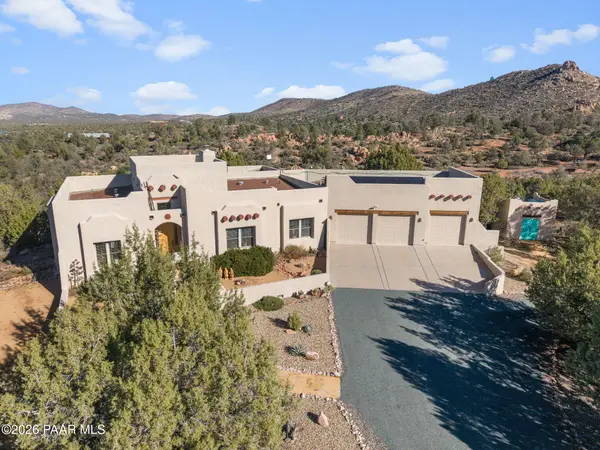 $1,100,000Coming Soon3 beds 2 baths2,666 sq. ft.
4676 W Tomahawk Ridge Lane, Prescott, AZ 86305
MLS# 1085396Listed by: CITIEA - Coming Soon
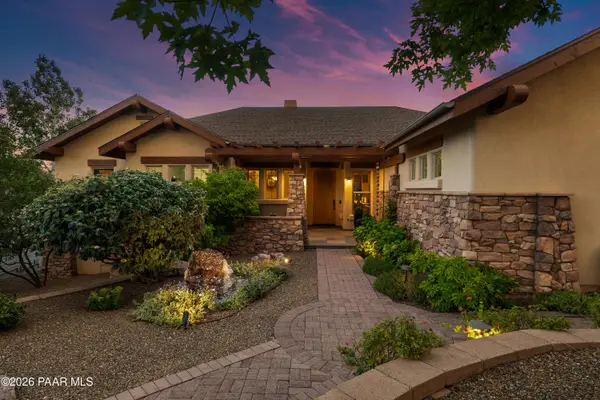 $1,675,000Coming Soon4 beds 4 baths4,376 sq. ft.
2487 Blueridge Circle, Prescott, AZ 86301
MLS# 1085172Listed by: REALTY EXECUTIVES ARIZONA TERRITORY  $1,600,000Active4 beds 4 baths3,116 sq. ft.
2978 Tranquil Cove Circle, Prescott, AZ 86303
MLS# 1085084Listed by: RE/MAX FINE PROPERTIES- New
 $740,000Active4 beds 3 baths
4947 E Ramada Drive, Prescott, AZ 86301
MLS# 7091594Listed by: TRELORA REALTY - New
 $885,000Active3 beds 3 baths2,273 sq. ft.
4695 S Jack Pine Road, Prescott, AZ 86303
MLS# 1085597Listed by: SUPERLATIVE REALTY - New
 $400,000Active2 beds 2 baths
3347 Iris Lane, Prescott, AZ 86305
MLS# 7091454Listed by: WEST USA REALTY - New
 $1,099,995Active3 beds 4 baths2,931 sq. ft.
3234 Jagged Spire Court, Prescott, AZ 86301
MLS# 1085594Listed by: SEKISUI HOUSE ARIZONA, INC. - New
 $749,000Active3 beds 2 baths2,185 sq. ft.
1505 E Friendly Pines Road, Prescott, AZ 86303
MLS# 1085591Listed by: KELLER WILLIAMS ARIZONA REALTY


Protect your home and budget from life's surprises with an Assurant Home Warranty, backed by a partner that supports you through every step of homeownership. Explore Plans.
© 2026 Better Homes and Gardens Real Estate LLC. An Anywhere Real Estate company. All rights reserved. Better Homes and Gardens® Real Estate is a registered trademark owned by Meredith Operations Corporation, licensed to Better Homes and Gardens Real Estate LLC and used with permission. Better Homes and Gardens Real Estate LLC fully supports the principles of the Fair Housing Act and the Equal Opportunity Act. Listing information is deemed reliable but is not guaranteed accurate.
Each office is independently owned and operated.
Any services or products provided by third parties are not provided by, affiliated with or related to Better Homes and Gardens Real Estate LLC, or its affiliated companies.