
526 Eastwood Drive, Prescott, AZ 86303
Local realty services provided by:Better Homes and Gardens Real Estate BloomTree Realty
526 Eastwood Drive,Prescott, AZ 86303
$674,500
- 4 Beds
- 3 Baths
- 2,470 sq. ft.
- Single family
- Active
Listed by: james kleczewski
Office: realty one group mountain desert
MLS#:1085320
Source:AZ_PAAR
Price summary
- Price:$674,500
- Price per sq. ft.:$273.08
About this home
Built in 2004, this 2,470 sq. ft., 4-bedroom, 3 bath custom home features include granite and corian counter tops, red oak flooring, tile, ceiling fans and beautiful old world style fixtures. The kitchen has a gas cooktop, side by side refridgerator and an extended breakfast bar. The home boasts of views of Granite Mt. and surrounding hills from the oversized deck, where you can enjoy sunrise coffee or night time star gazing. Included is a gas fire pit and surrounding chairs. The large master suite and bath features a jetted tub for ultimate relaxation at the end of a busy day. The home is ideal for family gatherings including a large game room/second family room on the lower level. This area can also be used for an apartment style in-law or guest suite as it has a separate bedroom and bathroom. The oversize 2-car garage has ample space for storage or workshop area. NO HOA and close to Prescott historic downtown which is the hub for year-round entertainment and events. Enjoy eclectic shops and wonderful dining experiences. For those that like to hike, this home is within walking distance to regional trails....
Contact an agent
Home facts
- Year built:2004
- Subdivision & Development:Evergreen Hills
- Listing ID #:1085320
- Added:1 day(s) ago
- Updated:September 25, 2026 at 10:48 PM
Rooms and interior
- Bedrooms:4
- Total bathrooms:3
- Full bathrooms:3
- Flooring:Carpet, Tile, Wood
- Kitchen Description:Dishwasher, Gas Range, Microwave, Refrigerator
- Basement:Yes
- Basement Description:Slab
- Living area:2,470 sq. ft.
Heating and cooling
- Cooling:Ceiling Fan(s), Central Air
- Heating:Forced - Gas, Natural Gas
- Central air:Yes
Structure and exterior
- Roof:Composition
- Year built:2004
- Building area:2,470 sq. ft.
- Lot area:0.23 Acres
- Architectural Style:Contemporary
- Construction Materials:Block, Stucco
- Exterior Features:Driveway Concrete, Landscaping-Front, Native Species, Storm Gutters
- Levels:2 Story
Utilities
- Sewer:City Sewer
Finances and disclosures
- Price:$674,500
- Price per sq. ft.:$273.08
- Tax amount:$1,626 (2025)
Features and amenities
- Laundry features:Dryer
- Amenities:Ceiling Fan(s), Formal Dining, Granite Counters, Live on One Level, Walk-In Closet(s), Water Purity System
Parking
- Total parking spaces:2
- Garage:Yes
- Garage spaces:2
New listings near 526 Eastwood Drive
- Coming Soon
 $350,000Coming Soon2 beds 2 baths1,152 sq. ft.
1933 N Geraldine Court, Prescott, AZ 86301
MLS# 1085273Listed by: KELLER WILLIAMS ARIZONA REALTY - Coming Soon
 $895,900Coming Soon4 beds 3 baths4,166 sq. ft.
111 Juniper Ridge Drive, Prescott, AZ 86301
MLS# 1085275Listed by: REALTY EXECUTIVES ARIZONA TERRITORY - Coming Soon
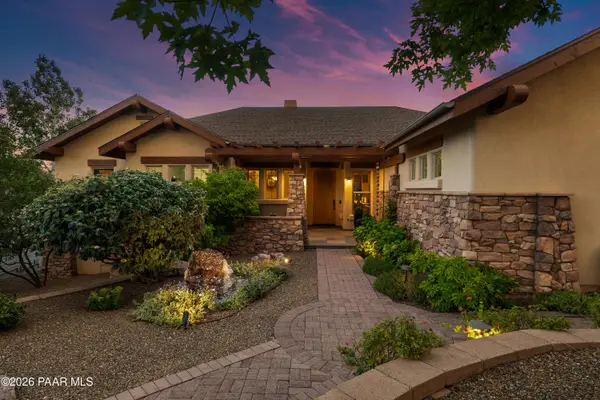 $1,675,000Coming Soon4 beds 4 baths4,376 sq. ft.
2487 Blueridge Circle, Prescott, AZ 86301
MLS# 1085172Listed by: REALTY EXECUTIVES ARIZONA TERRITORY - Coming Soon
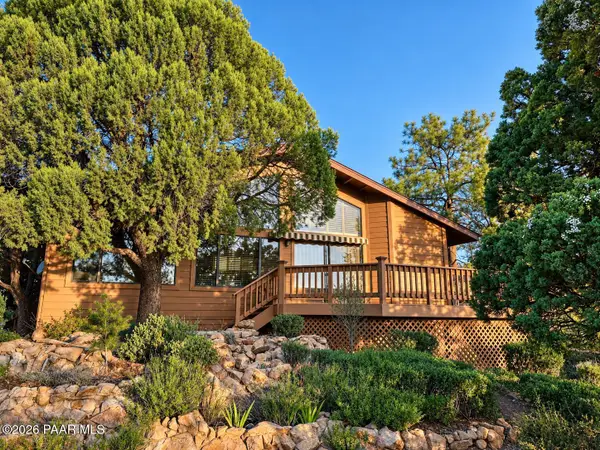 $895,000Coming Soon3 beds 4 baths3,657 sq. ft.
1731 Broken Arrow Drive, Prescott, AZ 86303
MLS# 1085151Listed by: HOMESMART FINE HOMES AND LAND - Coming Soon
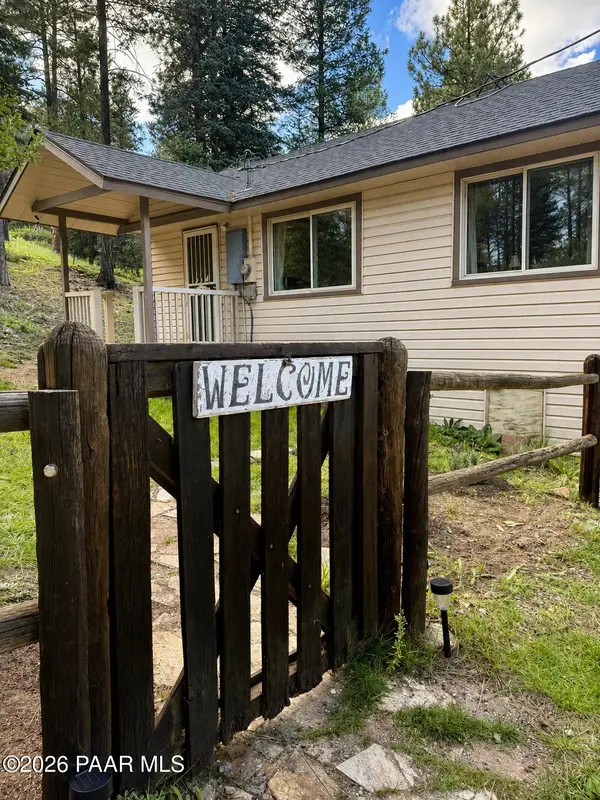 $425,000Coming Soon2 beds 1 baths915 sq. ft.
8190 S Poachers, Prescott, AZ 86303
MLS# 1084857Listed by: HIGH COUNTRY REALTY LLC - New
 $475,000Active4 beds 2 baths1,411 sq. ft.
1435 W Oneal Road, Prescott, AZ 86305
MLS# 1085321Listed by: EXP REALTY - New
 $140,000Active3 beds 2 baths1,468 sq. ft.
1533 Acklin Drive, Prescott, AZ 86301
MLS# 1085304Listed by: FSR REALTY - New
 $879,000Active3 beds 3 baths3,357 sq. ft.
5010 W Indian Camp Road, Prescott, AZ 86305
MLS# 1085307Listed by: REALTY EXECUTIVES ARIZONA TERRITORY - New
 Listed by BHGRE$600,000Active3 beds 3 baths2,352 sq. ft.
551 Eastwood Drive, Prescott, AZ 86303
MLS# 1085295Listed by: BETTER HOMES AND GARDENS REAL ESTATE BLOOMTREE REALTY


Protect your home and budget from life's surprises with an Assurant Home Warranty, backed by a partner that supports you through every step of homeownership. Explore Plans.
© 2026 Better Homes and Gardens Real Estate LLC. An Anywhere Real Estate company. All rights reserved. Better Homes and Gardens® Real Estate is a registered trademark owned by Meredith Operations Corporation, licensed to Better Homes and Gardens Real Estate LLC and used with permission. Better Homes and Gardens Real Estate LLC fully supports the principles of the Fair Housing Act and the Equal Opportunity Act. Listing information is deemed reliable but is not guaranteed accurate.
Each office is independently owned and operated.
Any services or products provided by third parties are not provided by, affiliated with or related to Better Homes and Gardens Real Estate LLC, or its affiliated companies.