
556 Tawny Drive, Prescott, AZ 86301
Local realty services provided by:Better Homes and Gardens Real Estate BloomTree Realty
556 Tawny Drive,Prescott, AZ 86301
$865,000
- 2 Beds
- 3 Baths
- - sq. ft.
- Single family
- Sold
Listed by: andrea mcintyre
Office: homesmart fine homes and land
MLS#:1080899
Source:AZ_PAAR
Sorry, we are unable to map this address
Price summary
- Price:$865,000
- Monthly HOA dues:$33.33
About this home
THE HIGHLIGHTS - 2 Beds + Custom Office, Private Guest Ensuite, Extended Kitchen Cabinets with Slide Outs, Walk-in Pantry, Stone Fireplace, Extended Patio, Water Feature, Firepit, Extended Garage with Epoxy Flooring and added Storage, Saltwater Spa, Eave Outlets, Patio Furniture, Near Hiking Trail & Golf Course, Granite Mtn View, 3 property sides border HOA Open Space providing added privacy to your space.THE STORY - Set within the prestigious Prescott Lakes community, this exceptional one-owner residence offers 2 spacious bedrooms plus a dedicated office with custom built-in cabinetry, creating a refined and flexible layout for both comfortable living and productive work-from-home convenience. The generously sized primary suite enjoys direct access to the rear patio and features a well-appointed ensuite with a large soaking tub, separate walk-in shower, dual vanities, and a private water closet. The guest bedroom also includes its own ensuite, offering comfort and privacy for visitors.With more than $130,000 in premium upgrades, this home reflects remarkable pride of ownership and thoughtfully curated design throughout. Inside, the great room is anchored by a dramatic floor-to-ceiling stone fireplace, added in 2023, creating a stunning focal point and a warm, inviting atmosphere. The kitchen is equally impressive, showcasing rich knotty alder cabinetry with convenient slide-out shelving, tasteful granite countertops, walk-inn pantry, cooktop, wall oven and a design that blends timeless style with everyday function. Plantation shutters throughout add an elevated finish while enhancing privacy and light control.The garage continues the theme of quality and care with epoxy flooring and approximately $4,000 in upgraded storage solutions, making it one of the cleanest and best-organized garages you will find.Outdoors, the property transforms into a beautifully designed private retreat. Framed by breathtaking sunsets and unobstructed Granite Mountain views, the backyard offers lush mature landscaping, elegant stone planters, tranquil water features, and an extended covered patio designed for seamless indoor-outdoor living. A 7-foot Vanguard Hot Springs Saltwater Spa provides the perfect place to unwind, while discreet perimeter gopher fencing helps preserve the beauty of the grounds. Discreetly integrated holiday outlets beneath the eaves, elegantly controlled by an interior wall switch, offer a seamless and refined approach to seasonal illumination.Only 400 feet from the driveway, a scenic trail at the top of the cul-de-sac offers a seamless connection to peaceful afternoon hikes.Adding yet another dimension to the outdoor living experience, the front patio offers a charming additional sitting area centered around a firepit, ideal for morning coffee or relaxed evening conversation in a warm and inviting setting.Fresh exterior paint completed in 2022 adds the finishing touch to this polished, move-in-ready home. More than just a residence, this is a beautifully composed lifestyle property where every detail has been carefully considered and every space invites relaxation, entertaining, and appreciation of the natural beauty that surrounds it....
Contact an agent
Home facts
- Year built:2013
- Subdivision & Development:Prescott Lakes
- Listing ID #:1080899
- Added:174 day(s) ago
- Updated:September 25, 2026 at 02:08 AM
Rooms and interior
- Bedrooms:2
- Total bathrooms:3
- Full bathrooms:2
- Half bathrooms:1
- Flooring:Carpet, Laminate, Tile, Wood
- Kitchen Description:Built-In Gas Oven, Cooktop, Dishwasher, Disposal, Microwave, Refrigerator
- Basement:Yes
- Basement Description:Slab
Heating and cooling
- Cooling:Ceiling Fan(s), Central Air
- Heating:Forced - Gas, Forced Air, Hot Water, Natural Gas
- Central air:Yes
Structure and exterior
- Year built:2013
- Architectural Style:Cottage, Ranch
- Construction Materials:Stone, Stucco
- Exterior Features:Landscaping-Front, Landscaping-Rear, Native Species, Sprinkler/Drip, Storm Gutters, Water Feature
- Levels:1 Story
Utilities
- Sewer:City Sewer
Finances and disclosures
- Price:$865,000
- Tax amount:$2,101 (2025)
Features and amenities
- Laundry features:Dryer
- Amenities:Ceiling Fan(s), ENERGY STAR Qualified Appliances, Granite Counters, Hot Tub/Spa, Live on One Level, Walk-In Closet(s), Water Softener Owned
- Pool features:Spa/Hot Tub
Parking
- Total parking spaces:2
- Garage:Yes
- Garage spaces:2
New listings near 556 Tawny Drive
- Coming Soon
 $350,000Coming Soon2 beds 2 baths1,152 sq. ft.
1933 N Geraldine Court, Prescott, AZ 86301
MLS# 1085273Listed by: KELLER WILLIAMS ARIZONA REALTY - Coming Soon
 $895,900Coming Soon4 beds 3 baths4,166 sq. ft.
111 Juniper Ridge Drive, Prescott, AZ 86301
MLS# 1085275Listed by: REALTY EXECUTIVES ARIZONA TERRITORY - Coming Soon
 $1,400,000Coming Soon3 beds 4 baths4,203 sq. ft.
624 Mcdonald Court, Prescott, AZ 86303
MLS# 1085228Listed by: REALTY EXECUTIVES ARIZONA TERRITORY - Coming Soon
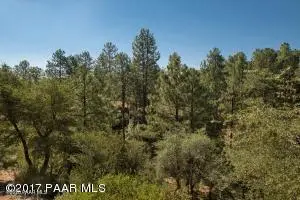 $100,000Coming Soon0.32 Acres
1177 Quiet Circle, Prescott, AZ 86303
MLS# 1085220Listed by: MCG REALTY - Coming SoonOpen Sun, 1 to 4pm
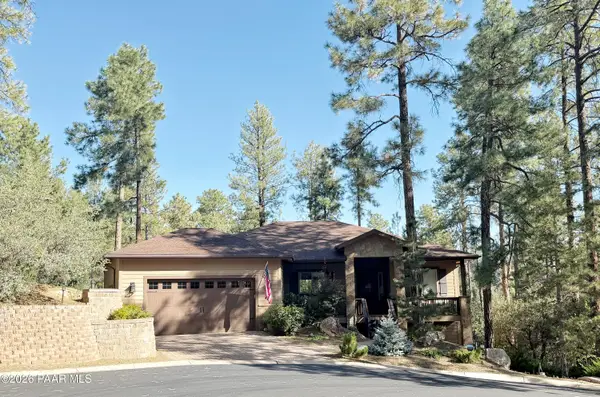 $1,198,000Coming Soon4 beds 4 baths2,006 sq. ft.
1928 W Timber, Prescott, AZ 86303
MLS# 1085218Listed by: MCG REALTY - Coming Soon
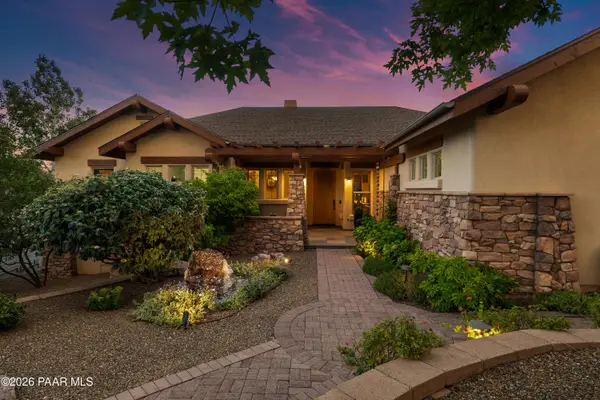 $1,675,000Coming Soon4 beds 4 baths4,376 sq. ft.
2487 Blueridge Circle, Prescott, AZ 86301
MLS# 1085172Listed by: REALTY EXECUTIVES ARIZONA TERRITORY - Coming Soon
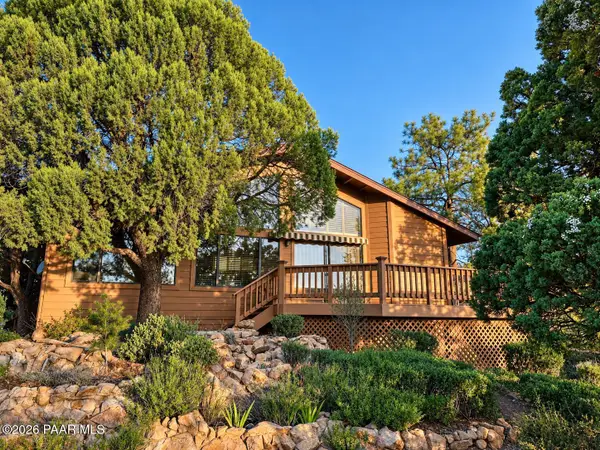 $895,000Coming Soon3 beds 4 baths3,657 sq. ft.
1731 Broken Arrow Drive, Prescott, AZ 86303
MLS# 1085151Listed by: HOMESMART FINE HOMES AND LAND - Coming Soon
 $425,000Coming Soon2 beds 1 baths915 sq. ft.
8190 S Poachers, Prescott, AZ 86303
MLS# 1084857Listed by: HIGH COUNTRY REALTY LLC - New
 $453,840Active3 beds 3 baths1,569 sq. ft.
6277 Longwood Rd, Prescott, AZ 86305
MLS# 1085293Listed by: DH AZ REALTY, LLC - New
 $430,840Active2 beds 3 baths1,397 sq. ft.
1238 Ranger Trl, Prescott, AZ 86305
MLS# 1085278Listed by: DH AZ REALTY, LLC


Protect your home and budget from life's surprises with an Assurant Home Warranty, backed by a partner that supports you through every step of homeownership. Explore Plans.
© 2026 Better Homes and Gardens Real Estate LLC. An Anywhere Real Estate company. All rights reserved. Better Homes and Gardens® Real Estate is a registered trademark owned by Meredith Operations Corporation, licensed to Better Homes and Gardens Real Estate LLC and used with permission. Better Homes and Gardens Real Estate LLC fully supports the principles of the Fair Housing Act and the Equal Opportunity Act. Listing information is deemed reliable but is not guaranteed accurate.
Each office is independently owned and operated.
Any services or products provided by third parties are not provided by, affiliated with or related to Better Homes and Gardens Real Estate LLC, or its affiliated companies.