
846 N Smoki Drive, Prescott, AZ 86305
Local realty services provided by:Better Homes and Gardens Real Estate BloomTree Realty
Listed by: holly a meneou pllc
Office: realty executives arizona territory
MLS#:1084422
Source:AZ_PAAR
Price summary
- Price:$650,000
- Price per sq. ft.:$475.49
About this home
Perched among the pines with spectacular panoramic views, this beautifully remodeled mountain home captures everything there is to love about Prescott living. Dramatic A-frame architecture, soaring ceilings, exposed wood beams and walls of glass frame sweeping views of the surrounding mountains, forest and iconic Thumb Butte. European white oak flooring flows throughout the home, adding warmth and a beautiful contemporary finish while complementing its mountain character.The open great room features a wood-burning stove and direct access to the expansive deck, creating a seamless connection between indoor and outdoor living. The completely remodeled kitchen features contemporary cabinetry, stainless steel appliances, farmhouse sink and generous counter space. The adjoining dining area keeps the main living space open and inviting, while the loft overlooking the great room adds architectural interest and additional flexible space.The lower level offers even more versatility with a bonus room that could easily serve as a home office, den, hobby space or simply another comfortable place to escape and unwind.Outside, the expansive deck takes full advantage of the incredible scenery, dramatic Arizona skies and far-reaching views. The spacious homesite offers privacy and a winding paved driveway leading to an impressive 4-car tandem garage/workshop, providing exceptional room for vehicles, toys, hobbies and storage.Adding even more value is a fully paid-for, 100% owned Tesla solar energy system, installed in the fourth quarter of 2024, featuring 19 solar panels and a Tesla Powerwall battery for energy storage and backup capability.Distinctive architecture, extensive remodeling, European white oak flooring throughout, flexible living spaces, incredible views, owned solar and an outstanding garage/workshop make 846 N Smoki Drive a truly special Prescott mountain retreat just minutes from town....
Contact an agent
Home facts
- Year built:1983
- Subdivision & Development:Highland Pines
- Listing ID #:1084422
- Added:9 day(s) ago
- Updated:August 24, 2026 at 05:42 PM
Rooms and interior
- Bedrooms:2
- Total bathrooms:2
- Flooring:Slate, Wood
- Kitchen Description:Built-In Electric Oven, Microwave, Refrigerator
- Basement:Yes
- Basement Description:Finished, Outside Entrance, Partial
- Living area:1,367 sq. ft.
Heating and cooling
- Cooling:Central Air
- Heating:Electric, Forced Air, Wood Stove
- Central air:Yes
Structure and exterior
- Roof:Composition
- Year built:1983
- Building area:1,367 sq. ft.
- Lot area:0.77 Acres
- Construction Materials:Block
- Exterior Features:Native Species
- Levels:2 Story
Utilities
- Sewer:Septic Conventional
Finances and disclosures
- Price:$650,000
- Price per sq. ft.:$475.49
- Tax amount:$2,592 (2025)
Features and amenities
- Laundry features:Dryer
- Amenities:Bar, Walk-In Closet(s)
- Pool features:Spa/Hot Tub
Parking
- Total parking spaces:2
- Garage:Yes
- Garage spaces:2
New listings near 846 N Smoki Drive
- Coming Soon
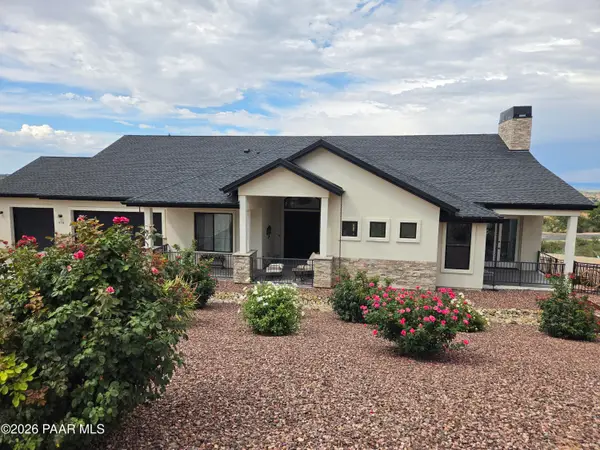 $1,350,000Coming Soon3 beds 3 baths2,561 sq. ft.
970 Rosye View Lane, Prescott, AZ 86301
MLS# 1084617Listed by: REALTY ONE GROUP MOUNTAIN DESERT - Coming Soon
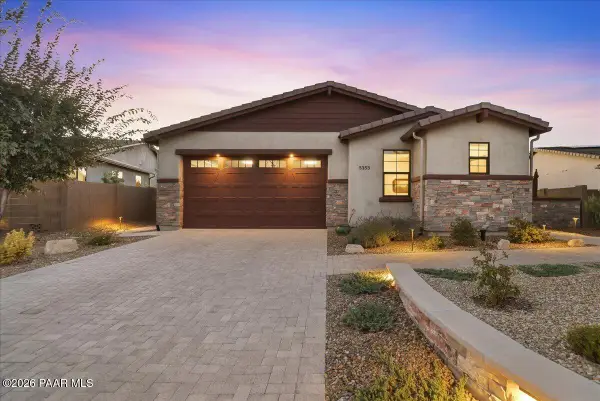 $749,000Coming Soon2 beds 3 baths2,206 sq. ft.
5353 Crescent Edge Drive, Prescott, AZ 86301
MLS# 1084614Listed by: IANNELLI AND ASSOCIATES - Coming Soon
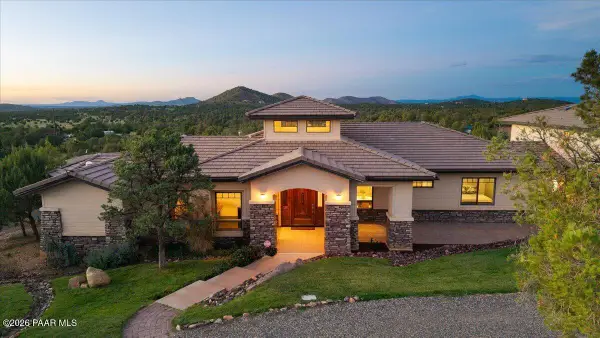 $1,395,000Coming Soon4 beds 3 baths4,101 sq. ft.
13175 N Bull Run Road, Prescott, AZ 86305
MLS# 1084581Listed by: IANNELLI AND ASSOCIATES REAL ESTATE - Coming Soon
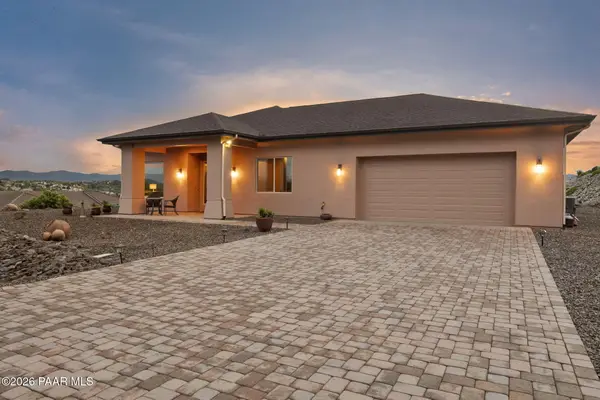 $865,000Coming Soon3 beds 4 baths2,341 sq. ft.
648 S Lakeview Drive, Prescott, AZ 86301
MLS# 1084588Listed by: KELLER WILLIAMS ARIZONA REALTY - Coming Soon
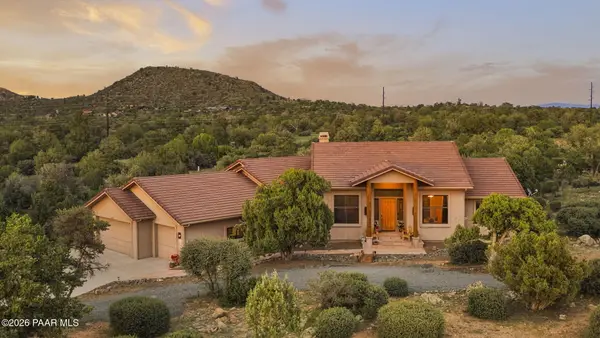 $1,200,000Coming Soon3 beds 3 baths2,467 sq. ft.
13895 N Spotted Eagle Drive, Prescott, AZ 86305
MLS# 1084589Listed by: KELLER WILLIAMS ARIZONA REALTY - Coming Soon
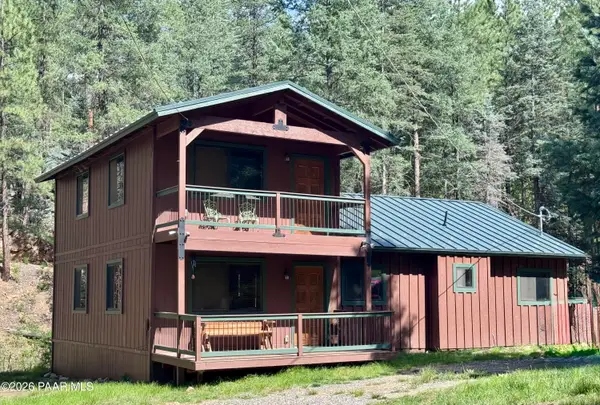 $525,000Coming Soon3 beds 2 baths1,762 sq. ft.
8125 S Poachers, Prescott, AZ 86303
MLS# 1084572Listed by: HIGH COUNTRY REALTY LLC - Coming Soon
 $1,199,000Coming Soon3 beds 3 baths2,423 sq. ft.
1868 Enchanted Canyon Way, Prescott, AZ 86305
MLS# 1084530Listed by: REALTY ONE GROUP MOUNTAIN DESERT - Coming Soon
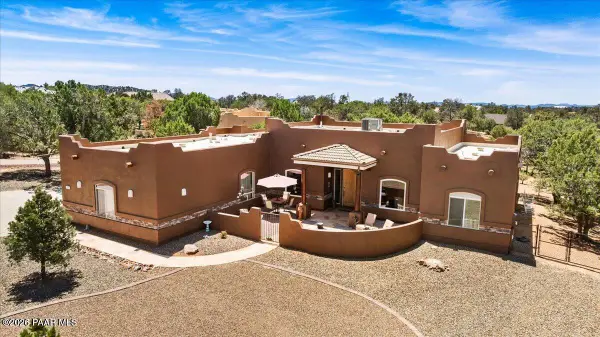 $1,165,000Coming Soon3 beds 2 baths2,983 sq. ft.
13170 N Iron Hawk Drive, Prescott, AZ 86305
MLS# 1084493Listed by: RUSS LYON SOTHEBY'S INTERNATIONAL REALTY - Coming Soon
 $725,000Coming Soon2 beds 2 baths2,288 sq. ft.
7155 N Spur Road, Prescott, AZ 86305
MLS# 1084405Listed by: FLEX REALTY - Coming Soon
 $399,000Coming Soon2 beds 2 baths1,873 sq. ft.
3030 Pine Drive, Prescott, AZ 86301
MLS# 1084293Listed by: KELLER WILLIAMS ARIZONA REALTY


Protect your home and budget from life's surprises with an Assurant Home Warranty, backed by a partner that supports you through every step of homeownership. Explore Plans.
© 2026 Better Homes and Gardens Real Estate LLC. An Anywhere Real Estate company. All rights reserved. Better Homes and Gardens® Real Estate is a registered trademark owned by Meredith Operations Corporation, licensed to Better Homes and Gardens Real Estate LLC and used with permission. Better Homes and Gardens Real Estate LLC fully supports the principles of the Fair Housing Act and the Equal Opportunity Act. Listing information is deemed reliable but is not guaranteed accurate.
Each office is independently owned and operated.
Any services or products provided by third parties are not provided by, affiliated with or related to Better Homes and Gardens Real Estate LLC, or its affiliated companies.