
8700 N Callahan Road, Prescott, AZ 86305
Local realty services provided by:Better Homes and Gardens Real Estate BloomTree Realty
8700 N Callahan Road,Prescott, AZ 86305
$2,850,000
- 3 Beds
- 4 Baths
- 3,463 sq. ft.
- Single family
- Active
Listed by: charles anderson, genna anderson
Office: better homes and gardens real estate bloomtree realty
MLS#:1085581
Source:AZ_PAAR
Price summary
- Price:$2,850,000
- Price per sq. ft.:$822.99
- Monthly HOA dues:$480
About this home
A true creme de la creme. Custom built by RES Contracting in 2024, this designer-decorated home is offered with one-of-a-kind furniture, mirrors, and light fixtures. It sits privately on 3.52 level acres near the end of a quiet cul-de-sac in gated American Ranch. It offers 3,643 sqft, with direct saddle-up and ride-out access into Prescott National Forest. The lot is fully fenced, with three pastures, which is serviced by a private well, and two sets of barn plans already approved by the HOA.Vaulted ceilings and faux beams span the living room and kitchen. A 48-inch wood-burning fireplace, wrapped in a floor-to-ceiling rock wall, centers the living room. Custom made coffee table water fountain by Artist Eric Thorsen. Wide picture windows in the living room and dining room take in the natural light and the sunsets behind Granite Mountain. Antler Worx chandeliers light both rooms. The entry chandelier and kitchen pendants were custom-made in Utah.Cristallo quartzite defines the kitchen and runs through the home, including a one-piece slab island with cabinets on the front and a side bar with rain-glass inserts and real hide-backed interiors. A custom hood, Pure Cowboy, by artist Joe Eggert, covers the range. Knotty Alder-faced GE Monogram column refrigerator and separate column freezer are paired with a 48-inch Monogram gas range. The butler's pantry adds storage and a Frigidaire Professional refrigerator. Knotty alder continues through the cabinets, doors, frames, and baseboards, with designer handles and pulls, under-cabinet and toe-kick lighting, and custom mirrors through the house and baths. Italian tile carries throughout. The dining room is served by a showcase 108-bottle wine cooler.The primary bedroom opens privately to the covered patio. Faux beams and an Ebanista rock-crystal chandelier cross the ceiling, and a dual-faced fireplace is centered in a wall-to-wall rock face. The primary bath holds a soaker tub beside the fireplace and picture window. Rock-crystal sconces light the vanities, each with a Chris Chapman leather mirror, and a custom BB Simon mirror hangs over the makeup vanity. The large walk-in closet offers plenty of space for both. Two further ensuites each have a walk-in closet and a walk-in shower in full-slab Taj Mahal quartzite. An outdoor shower sits apart from the house, off one of the ensuites. A separate powder room is finished in wainscot, with matching Italian floors and a one-of-a-kind Ron Dier petrified-wood sink.Laundry is a room of its own, finished in Cristallo and knotty alder, with floor-to-ceiling storage. Beyond the slider off the living room, 1,000 sqft of covered patio carries tongue-and-groove vaulted ceilings, bar seating, and an outdoor kitchen with a Twin Eagles grill and a Delta Heat pizza oven. A gas fire pit faces Granite Mountain, which towers above, and the boulders at its base.The oversized three-car garage is finished in epoxy and holds a commercial ice maker and a Sunlighten Infrared sauna. A 24 kW Generac backs the homes essentials. This is the hidden crown jewel of American Ranch. Craftsmanship and attention to detail mattered here....
Contact an agent
Home facts
- Year built:2024
- Subdivision & Development:American Ranch
- Listing ID #:1085581
- Added:1 day(s) ago
- Updated:October 09, 2026 at 11:43 PM
Rooms and interior
- Bedrooms:3
- Total bathrooms:4
- Full bathrooms:3
- Half bathrooms:1
- Flooring:Tile
- Kitchen Description:Dishwasher, Gas Range, Microwave, Oven, Refrigerator
- Basement Description:Slab
- Living area:3,463 sq. ft.
Heating and cooling
- Cooling:Ceiling Fan(s), Central Air
- Heating:Forced - Gas, Propane
- Central air:Yes
Structure and exterior
- Year built:2024
- Building area:3,463 sq. ft.
- Lot area:3.52 Acres
- Architectural Style:Contemporary, Ranch
- Construction Materials:Stucco
- Exterior Features:Landscaping-Front, Landscaping-Rear, Native Species, Permanent BBQ, Sprinkler/Drip
Utilities
- Sewer:Private Sewer
Finances and disclosures
- Price:$2,850,000
- Price per sq. ft.:$822.99
- Tax amount:$7,071 (2025)
Features and amenities
- Laundry features:Dryer
- Amenities:Ceiling Fan(s), Live on One Level, Water Softener Owned
Parking
- Total parking spaces:3
- Garage:Yes
- Garage spaces:3
New listings near 8700 N Callahan Road
- Coming Soon
 $869,000Coming Soon3 beds 2 baths2,300 sq. ft.
1001 N Kachina Drive, Prescott, AZ 86305
MLS# 1085516Listed by: REALTY EXECUTIVES ARIZONA TERRITORY - Coming Soon
 $859,000Coming Soon3 beds 3 baths2,294 sq. ft.
2701 Alderon Drive, Prescott, AZ 86301
MLS# 1085479Listed by: REALTY ONE GROUP MOUNTAIN DESERT - Coming Soon
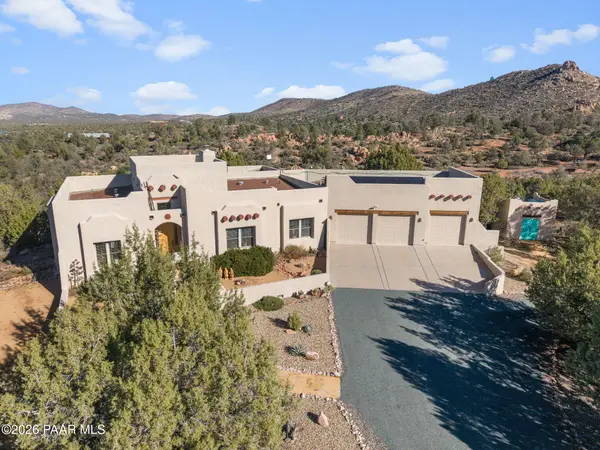 $1,100,000Coming Soon3 beds 2 baths2,666 sq. ft.
4676 W Tomahawk Ridge Lane, Prescott, AZ 86305
MLS# 1085396Listed by: CITIEA - Coming Soon
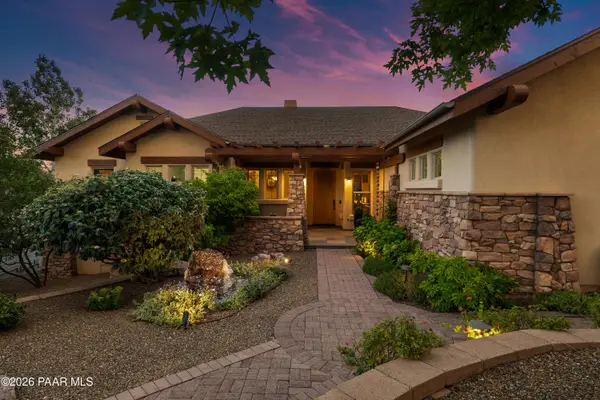 $1,675,000Coming Soon4 beds 4 baths4,376 sq. ft.
2487 Blueridge Circle, Prescott, AZ 86301
MLS# 1085172Listed by: REALTY EXECUTIVES ARIZONA TERRITORY - New
 $810,000Active3 beds 3 baths
8250 S Snowdrift Mine Road, Prescott, AZ 86303
MLS# 7091969Listed by: COLDWELL BANKER NORTHLAND - New
 $400,000Active2 beds 2 baths1,202 sq. ft.
3347 Iris Lane, Prescott, AZ 86305
MLS# 1085611Listed by: WEST USA REALTY  $1,600,000Active4 beds 4 baths3,116 sq. ft.
2978 Tranquil Cove Circle, Prescott, AZ 86303
MLS# 1085084Listed by: RE/MAX FINE PROPERTIES- New
 $740,000Active4 beds 3 baths
4947 E Ramada Drive, Prescott, AZ 86301
MLS# 7091594Listed by: TRELORA REALTY - New
 $885,000Active3 beds 3 baths2,273 sq. ft.
4695 S Jack Pine Road, Prescott, AZ 86303
MLS# 1085597Listed by: SUPERLATIVE REALTY - New
 $1,099,995Active3 beds 4 baths2,931 sq. ft.
3234 Jagged Spire Court, Prescott, AZ 86301
MLS# 1085594Listed by: SEKISUI HOUSE ARIZONA, INC.


Protect your home and budget from life's surprises with an Assurant Home Warranty, backed by a partner that supports you through every step of homeownership. Explore Plans.
© 2026 Better Homes and Gardens Real Estate LLC. An Anywhere Real Estate company. All rights reserved. Better Homes and Gardens® Real Estate is a registered trademark owned by Meredith Operations Corporation, licensed to Better Homes and Gardens Real Estate LLC and used with permission. Better Homes and Gardens Real Estate LLC fully supports the principles of the Fair Housing Act and the Equal Opportunity Act. Listing information is deemed reliable but is not guaranteed accurate.
Each office is independently owned and operated.
Any services or products provided by third parties are not provided by, affiliated with or related to Better Homes and Gardens Real Estate LLC, or its affiliated companies.