
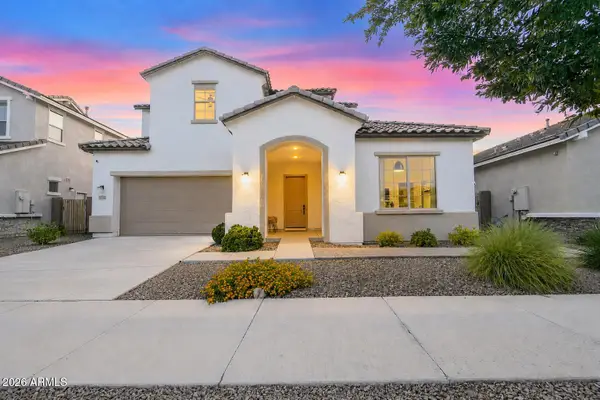
1648 W Gail Road, Queen Creek, AZ 85144
Local realty services provided by:Better Homes and Gardens Real Estate S.J. Fowler
Listed by: katie fear, joseph fear
Office: inspired real estate life
MLS#:7015722
Source:ARMLS
Price summary
- Price:$1,275,000
- Price per sq. ft.:$501.38
About this home
RARE 1.25-ACRE ESTATE with over $500,000 in luxury upgrades now offered at an incredible NEW PRICE of $1.275M! Opportunities like this are exceptionally rare. Custom-renovated home : 4 bedrms 3 baths, attached casita, a stunning chef's kitchen with quartz countertops, expanded buffet cabinetry, 40'' plank flooring, plantation shutters, crown molding, and designer bathrooms. The oversized 30' extended RV-height garage is complemented by a spectacular 30'x40' insulated shop with 16' ceilings and multiple RV doors. Enjoy Arizona living in the resort-style backyard featuring a custom pool, 24'x24' pergola, extensive landscape lighting, 3,800 SF of silver travertine, pavers, raised garden beds, A one-of-a-kind luxury property combining acreage craftsmanship, garage space, and resort amenities
Contact an agent
Home facts
- Year built:2018
- Subdivision & Development:CHANDLER HEIGHTS RANCHES UNIT III 9-052
- Listing ID #:7015722
- Updated:September 19, 2026 at 03:36 PM
Rooms and interior
- Bedrooms:4
- Total bathrooms:3
- Flooring:Carpet, Tile
- Living area:2,543 sq. ft.
Heating and cooling
- Cooling:Ceiling Fan(s), ENERGY STAR Qualified Equipment, Programmable Thermostat
- Heating:Electric
- Central air:Yes
Structure and exterior
- Year built:2018
- Building area:2,543 sq. ft.
- Lot area:1.25 Acres
- Lot Features:Auto Timer H2O Back, Auto Timer H2O Front, Desert Back, Desert Front, Grass Back, North/South Exposure, Sprinklers In Front, Sprinklers In Rear
- Architectural Style:Contemporary, Ranch
- Construction Materials:Blown Cellulose, Painted, Spray Foam Insulation, Stucco
- Exterior Features:Private Yard, RV Hookup, Storage
Schools
- High school:San Tan Foothills High School
- Middle school:San Tan Mountain Middle School
- Elementary school:San Tan Heights Elementary
Utilities
- Water:Private Water Company
- Sewer:Septic In & Connected
Finances and disclosures
- Price:$1,275,000
- Price per sq. ft.:$501.38
- Tax amount:$2,827 (2025)
Features and amenities
- Amenities:ENERGY STAR Qualified Windows
- Pool features:Play Pool, Variable Speed Pump
Parking
- Parking description:Attached Garage Cabinets, Extended Length Garage, Over Height Garage, RV Access/Parking, RV Garage, Rear Vehicle Entry, Separate Storage Areas(s), Tandem, Temperature Controlled
- Garage:Yes
- Garage spaces:8
 All information should be verified by the recipient and none is guaranteed as accurate by ARMLS. Copyright 2020 Arizona Regional Multiple Listing Service, Inc. All rights reserved.
New listings near 1648 W Gail Road
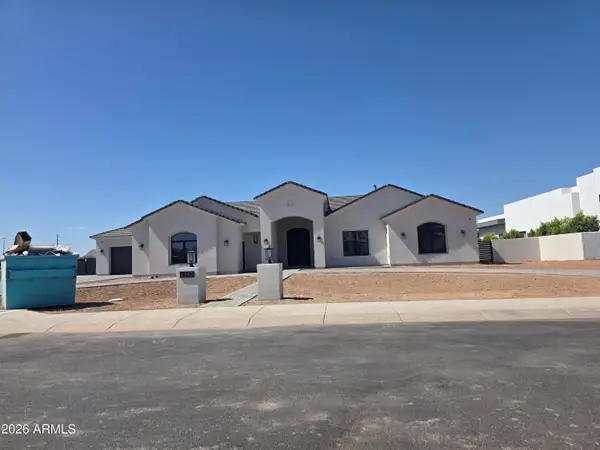 $2,525,000Pending5 beds 4 baths3,899 sq. ft.
18879 E Country Meadows Court, Queen Creek, AZ 85142
MLS# 7032827Listed by: NETWORK REALTY- New
 $1,399,000Active3 beds 4 baths3,009 sq. ft.
20592 E Natalie Way, Queen Creek, AZ 85142
MLS# 7082517Listed by: LIMITLESS REAL ESTATE - New
 $499,000Active2 beds 2 baths1,433 sq. ft.
1668 E Adelante Way, Queen Creek, AZ 85140
MLS# 7082482Listed by: COLDWELL BANKER REALTY - New
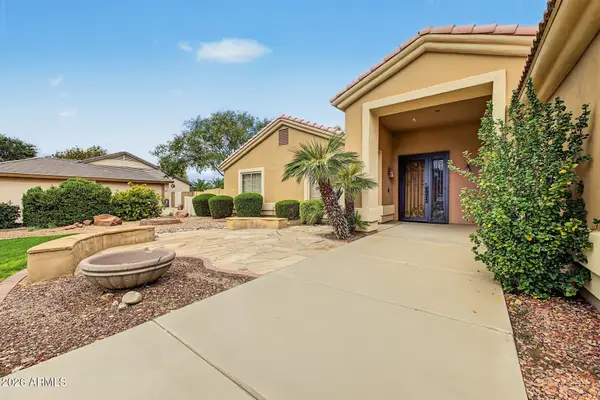 $899,999Active4 beds 2 baths2,900 sq. ft.
19430 E Avenida Del Valle --, Queen Creek, AZ 85142
MLS# 7082435Listed by: MY HOME GROUP REAL ESTATE - New
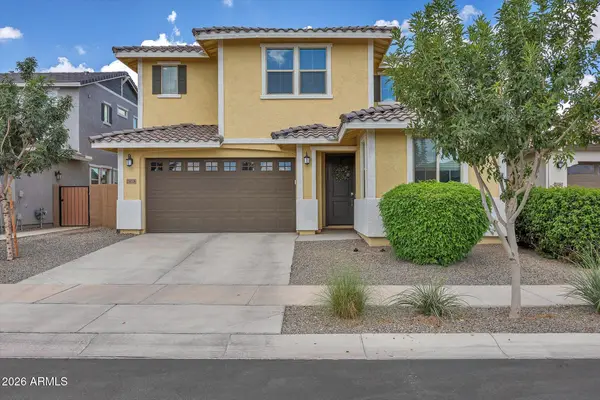 $524,900Active4 beds 3 baths2,268 sq. ft.
23078 E Orion Way, Queen Creek, AZ 85142
MLS# 7082423Listed by: REAL BROKER - New
 $949,000Active4 beds 5 baths2,769 sq. ft.
18840 E Apricot Lane, Queen Creek, AZ 85142
MLS# 7082376Listed by: RUSS LYON SOTHEBY'S INTERNATIONAL REALTY - New
 $555,000Active4 beds 3 baths2,381 sq. ft.
22459 E Stonecrest Drive, Queen Creek, AZ 85142
MLS# 7082323Listed by: KELLER WILLIAMS INTEGRITY FIRST REALTY - New
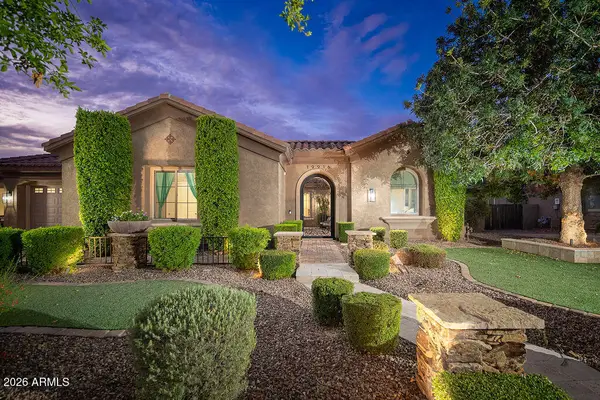 $1,395,995Active6 beds 5 baths4,800 sq. ft.
19916 E Camacho Road, Queen Creek, AZ 85142
MLS# 7082253Listed by: REAL ESTATE BROKERS OF ARIZONA - New
 $625,900Active3 beds 3 baths2,222 sq. ft.
23456 S 210th Street, Queen Creek, AZ 85142
MLS# 7082262Listed by: CAMBRIDGE PROPERTIES - New
 $995,000Active4 beds 3 baths3,073 sq. ft.
19091 E Braeburn Lane, Queen Creek, AZ 85142
MLS# 7082270Listed by: COLDWELL BANKER REALTY


Protect your home and budget from life's surprises with an Assurant Home Warranty, backed by a partner that supports you through every step of homeownership. Explore Plans.
© 2026 Better Homes and Gardens Real Estate LLC. An Anywhere Real Estate company. All rights reserved. Better Homes and Gardens® Real Estate is a registered trademark owned by Meredith Operations Corporation, licensed to Better Homes and Gardens Real Estate LLC and used with permission. Better Homes and Gardens Real Estate LLC fully supports the principles of the Fair Housing Act and the Equal Opportunity Act. Listing information is deemed reliable but is not guaranteed accurate.
Each office is independently owned and operated.
Any services or products provided by third parties are not provided by, affiliated with or related to Better Homes and Gardens Real Estate LLC, or its affiliated companies.