
1658 W Dugan Drive, Queen Creek, AZ 85144
Local realty services provided by:Better Homes and Gardens Real Estate S.J. Fowler
1658 W Dugan Drive,Queen Creek, AZ 85144
$419,900
- 4 Beds
- 4 Baths
- 2,883 sq. ft.
- Single family
- Active
Listed by: kristal rosciano
Office: redfin corporation
MLS#:7046407
Source:ARMLS
Price summary
- Price:$419,900
- Price per sq. ft.:$145.65
- Monthly HOA dues:$50
About this home
Seller is offering up to 3.0% in concessions to the Buyer at Close of Escrow with an acceptable offer. This spacious and beautifully maintained 4-bedroom, 3.5-bath home offers the perfect blend of comfort, style, and functionality. Soaring vaulted ceilings and abundant natural light create an open, inviting atmosphere, newer wood-look luxury vinyl plank and tile flooring throughout means there is no carpet to maintain. The thoughtfully designed floor plan features a convenient main-level primary suite, multiple living and entertaining spaces, and a versatile upstairs loft that can easily serve as a home office, playroom, or media area. Neutral paint throughout provides a timeless backdrop for any décor, and the newer HVAC system offers added peace of mind. Step outside to your privat Arizona retreat, complete with a sparkling pool, tranquil waterfall feature, and plenty of space to relax, entertain, or enjoy the beautiful weather. Ideally located near schools, neighborhood parks, golf, shopping, dining, and convenient freeway access, this exceptional home presents a wonderful opportunity to enjoy both comfort and convenience....
Contact an agent
Home facts
- Year built:2007
- Subdivision & Development:PARCEL 13 AT CIRCLE CROSS RANCH
- Listing ID #:7046407
- Updated:September 29, 2026 at 05:33 AM
Rooms and interior
- Bedrooms:4
- Total bathrooms:4
- Flooring:Laminate
- Living area:2,883 sq. ft.
Heating and cooling
- Cooling:Ceiling Fan(s), ENERGY STAR Qualified Equipment
- Heating:ENERGY STAR Qualified Equipment, Electric
- Central air:Yes
Structure and exterior
- Year built:2007
- Building area:2,883 sq. ft.
- Lot area:0.13 Acres
- Lot Features:Gravel/Stone Back, Gravel/Stone Front, North/South Exposure
- Construction Materials:Painted, Stucco
- Exterior Features:Private Yard
Schools
- High school:San Tan Foothills High School
- Middle school:Skyline Ranch Elementary School
- Elementary school:Skyline Ranch Elementary School
Utilities
- Water:Private Water Company
Finances and disclosures
- Price:$419,900
- Price per sq. ft.:$145.65
- Tax amount:$1,568 (2025)
Features and amenities
- Laundry features:Upstairs Laundry
Parking
- Garage:Yes
- Garage spaces:2
 All information should be verified by the recipient and none is guaranteed as accurate by ARMLS. Copyright 2020 Arizona Regional Multiple Listing Service, Inc. All rights reserved.
New listings near 1658 W Dugan Drive
- New
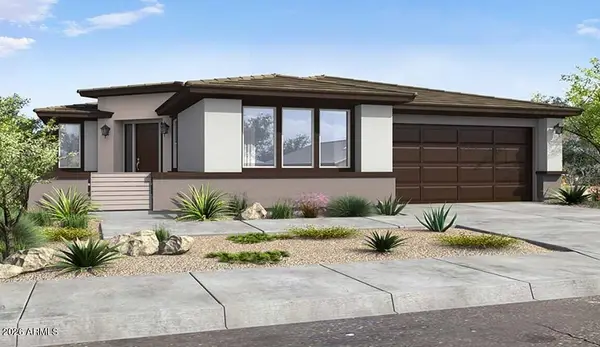 $520,990Active2 beds 3 baths1,721 sq. ft.
1415 W Creosote Drive, Queen Creek, AZ 85140
MLS# 7086238Listed by: WILLIAM LYON HOMES - New
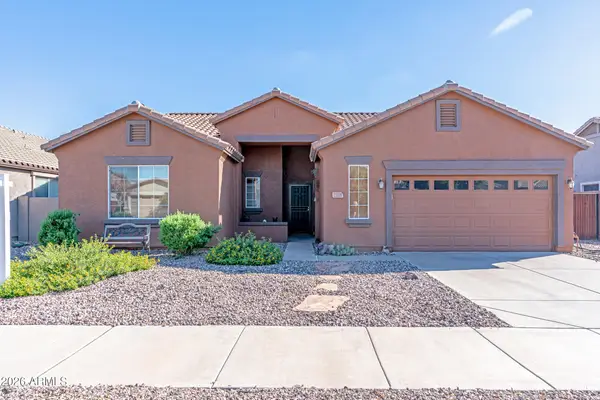 $563,000Active3 beds 2 baths1,870 sq. ft.
22009 E Calle De Flores --, Queen Creek, AZ 85142
MLS# 7086312Listed by: WEST USA REALTY - New
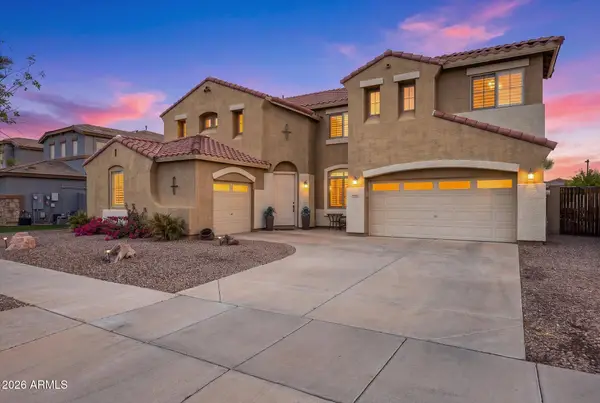 $799,999Active5 beds 3 baths4,325 sq. ft.
18686 E Old Beau Trail, Queen Creek, AZ 85142
MLS# 7086040Listed by: LIMITLESS REAL ESTATE - New
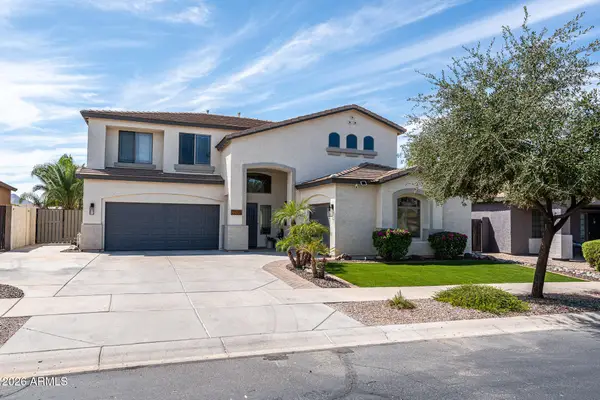 $640,000Active5 beds 3 baths2,803 sq. ft.
21335 E Via Del Rancho --, Queen Creek, AZ 85142
MLS# 7085979Listed by: CENTURY 21 ARIZONA FOOTHILLS - New
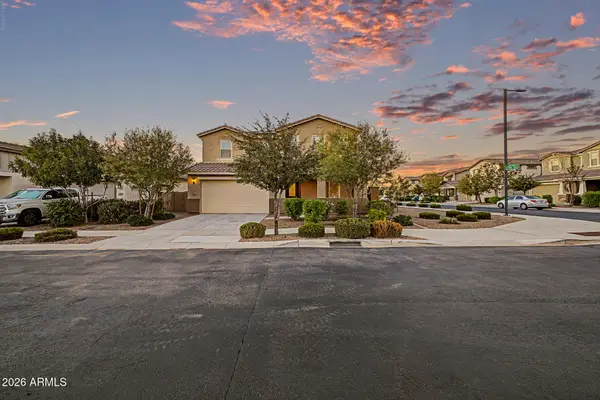 $675,000Active5 beds 4 baths2,906 sq. ft.
23046 E Estrella Road, Queen Creek, AZ 85142
MLS# 7085728Listed by: AMERICAN ALLSTAR REALTY 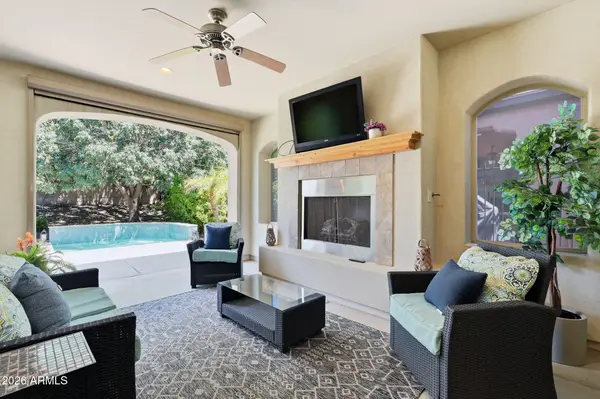 $525,000Pending2 beds 2 baths1,927 sq. ft.
504 E Vesper Trail, Queen Creek, AZ 85140
MLS# 7085718Listed by: KELLER WILLIAMS ARIZONA REALTY- New
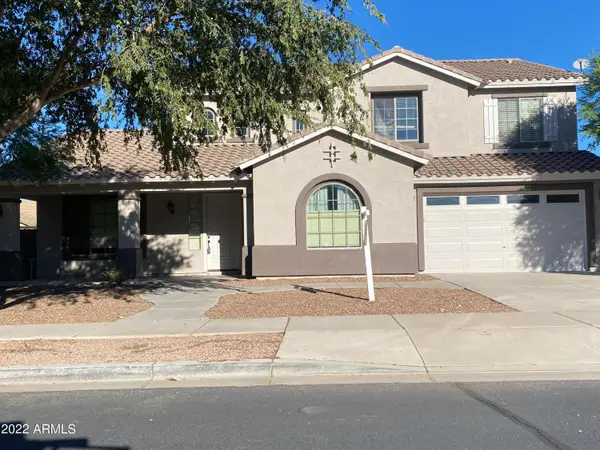 $675,000Active5 beds 3 baths3,251 sq. ft.
18686 E Mockingbird Drive, Queen Creek, AZ 85142
MLS# 7085687Listed by: DELEX REALTY  $1,200,000Pending2.9 Acres
0 E Ocotillo Road #B, Queen Creek, AZ 85142
MLS# 7085491Listed by: ASHBY REALTY GROUP, LLC- New
 $419,900Active4 beds 3 baths2,244 sq. ft.
21113 E Pickett Street, Queen Creek, AZ 85142
MLS# 7085359Listed by: ENGEL & VOELKERS SCOTTSDALE - New
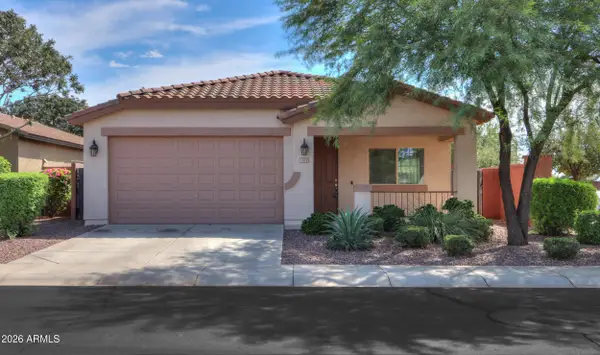 $450,000Active3 beds 2 baths1,874 sq. ft.
1575 W Alder Road, San Tan Valley, AZ 85140
MLS# 7085384Listed by: REAL BROKER


Protect your home and budget from life's surprises with an Assurant Home Warranty, backed by a partner that supports you through every step of homeownership. Explore Plans.
© 2026 Better Homes and Gardens Real Estate LLC. An Anywhere Real Estate company. All rights reserved. Better Homes and Gardens® Real Estate is a registered trademark owned by Meredith Operations Corporation, licensed to Better Homes and Gardens Real Estate LLC and used with permission. Better Homes and Gardens Real Estate LLC fully supports the principles of the Fair Housing Act and the Equal Opportunity Act. Listing information is deemed reliable but is not guaranteed accurate.
Each office is independently owned and operated.
Any services or products provided by third parties are not provided by, affiliated with or related to Better Homes and Gardens Real Estate LLC, or its affiliated companies.