
1764 E Harmony Way, Queen Creek, AZ 85140
Local realty services provided by:Better Homes and Gardens Real Estate BloomTree Realty
1764 E Harmony Way,Queen Creek, AZ 85140
$530,000
- 2 Beds
- 2 Baths
- - sq. ft.
- Single family
- Sold
Listed by: paul whittle
Office: american allstar realty
MLS#:7035946
Source:ARMLS
Sorry, we are unable to map this address
Price summary
- Price:$530,000
- Monthly HOA dues:$145
About this home
Imagine coming home to a place where life feels a little easier. This inviting San Tan Valley home offers the perfect setting to create lasting memories, with comfortable living spaces, a functional layout, and room to gather with family and friends. The kitchen flows seamlessly into the main living area, creating a warm and welcoming space for everyday living and entertaining. Step outside and enjoy Arizona's beautiful sunsets from your own backyard retreat. Conveniently located near shopping, dining, schools, parks, and local amenities, this home offers the ideal balance of comfort and convenience. Whether you're purchasing your first home or beginning a new chapter, this is a place where you can put down roots and make lasting memories.
Contact an agent
Home facts
- Year built:2009
- Subdivision & Development:SHEA HOMES AT JOHNSON FARMS NEIGHBORHOOD 1
- Listing ID #:7035946
- Updated:August 07, 2026 at 06:40 AM
Rooms and interior
- Bedrooms:2
- Total bathrooms:2
- Flooring:Carpet, Tile
Heating and cooling
- Cooling:Ceiling Fan(s), Programmable Thermostat
- Heating:Natural Gas
- Central air:Yes
Structure and exterior
- Year built:2009
- Lot Features:Desert Back, Desert Front, North/South Exposure
- Architectural Style:Spanish
- Construction Materials:Block, Painted, Stucco
- Exterior Features:Built-in Barbecue, Private Yard
Schools
- High school:Combs High School
- Middle school:J. O. Combs Middle School
- Elementary school:Ellsworth Elementary School
Utilities
- Water:City Water
Finances and disclosures
- Price:$530,000
- Tax amount:$4,464 (2025)
Parking
- Garage:Yes
- Garage spaces:3
 All information should be verified by the recipient and none is guaranteed as accurate by ARMLS. Copyright 2020 Arizona Regional Multiple Listing Service, Inc. All rights reserved.
New listings near 1764 E Harmony Way
- New
 $940,000Active3 beds 4 baths3,199 sq. ft.
18813 E Peartree Lane, Queen Creek, AZ 85142
MLS# 7063595Listed by: HOMESMART - New
 $769,777Active4 beds 3 baths2,713 sq. ft.
19006 E Arrowhead Trail, Queen Creek, AZ 85142
MLS# 7063548Listed by: CENTURY 21 NORTHWEST - New
 $899,000Active3 beds 3 baths3,160 sq. ft.
22828 E Twin Acres Court, Queen Creek, AZ 85142
MLS# 7063451Listed by: HOMESMART - New
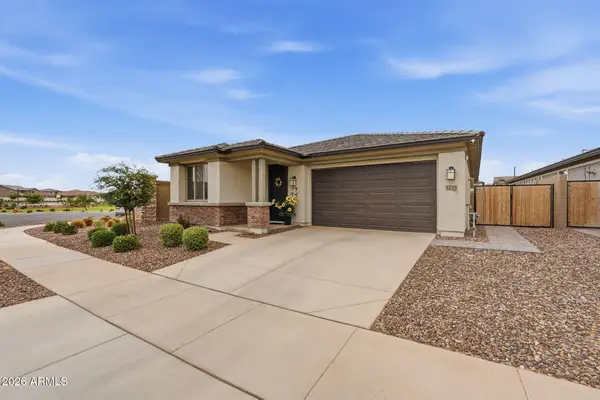 $505,000Active3 beds 2 baths1,694 sq. ft.
1239 W Macaw Court, Queen Creek, AZ 85140
MLS# 7062654Listed by: GENTRY REAL ESTATE - New
 $534,900Active3 beds 2 baths1,993 sq. ft.
23050 E Quintero Road, Queen Creek, AZ 85142
MLS# 7063299Listed by: LIMITLESS REAL ESTATE - New
 $1,389,000Active5 beds 4 baths4,227 sq. ft.
22655 S 231st Way, Queen Creek, AZ 85142
MLS# 7063244Listed by: AZ FLAT FEE - New
 $645,000Active5 beds 3 baths2,773 sq. ft.
18915 E Kingbird Drive, Queen Creek, AZ 85142
MLS# 7063066Listed by: HOMESMART LIFESTYLES - Coming Soon
 $565,000Coming Soon3 beds 2 baths
22768 E Via Del Sol, Queen Creek, AZ 85142
MLS# 1084165Listed by: ARIZONA ELITE PROPERTIES - New
 $579,150Active5 beds 3 baths2,025 sq. ft.
22521 E Twilight Drive, Queen Creek, AZ 85142
MLS# 7062736Listed by: HOMESMART - New
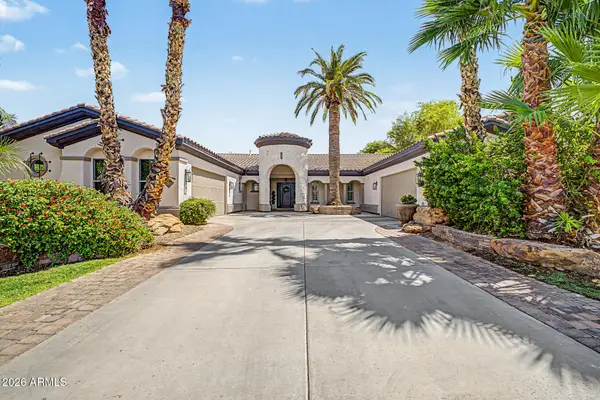 $1,595,000Active6 beds 5 baths5,684 sq. ft.
20184 E Stonecrest Drive, Queen Creek, AZ 85142
MLS# 7062619Listed by: HOMESMART


Protect your home and budget from life's surprises with an Assurant Home Warranty, backed by a partner that supports you through every step of homeownership. Explore Plans.
© 2026 Better Homes and Gardens Real Estate LLC. An Anywhere Real Estate company. All rights reserved. Better Homes and Gardens® Real Estate is a registered trademark owned by Meredith Operations Corporation, licensed to Better Homes and Gardens Real Estate LLC and used with permission. Better Homes and Gardens Real Estate LLC fully supports the principles of the Fair Housing Act and the Equal Opportunity Act. Listing information is deemed reliable but is not guaranteed accurate.
Each office is independently owned and operated.
Any services or products provided by third parties are not provided by, affiliated with or related to Better Homes and Gardens Real Estate LLC, or its affiliated companies.