
18020 E Indiana Avenue, Queen Creek, AZ 85142
Local realty services provided by:Better Homes and Gardens Real Estate BloomTree Realty
18020 E Indiana Avenue,Queen Creek, AZ 85142
$1,139,400
- 4 Beds
- 3 Baths
- 3,462 sq. ft.
- Single family
- Active
Listed by: jared hernandez
Office: barrett real estate
MLS#:7028565
Source:ARMLS
Price summary
- Price:$1,139,400
- Price per sq. ft.:$329.12
About this home
Nearly an acre in the heart of Queen Creek -- no HOA, no compromises. Built in 2020 and living like new, this custom modern home was designed for the way Arizona actually lives: space, privacy, and flexibility that's increasingly hard to find.
An extended driveway, 3-car garage, and RV gate set the tone before you even reach the front door. Inside, soaring 12-foot ceilings and walls of multi-slide glass doors flood the open floor plan with natural light. The kitchen anchors it all -- an oversized island, floor-to-ceiling cabinetry, designer lighting, and premium finishes throughout. A smart split floor plan delivers 4 spacious bedrooms, 3 bathrooms, and a dedicated office -- room to spread out, work from home, or host family and friends.
Outside, 0.86 acres of possibility: room for a pool, RV shop, guest house, sports court, or all of the above. Flood irrigation, horse privileges, and owned solar complete a rare combination of land, luxury, and self-sufficiency.
Homes with this much land, style, and usable space don't come up often in Queen Creek. Definitely a must-see today!...
Contact an agent
Home facts
- Year built:2020
- Subdivision & Development:CHANDLER HEIGHTS CITRUS TRACT UNIT 3626
- Listing ID #:7028565
- Updated:August 13, 2026 at 03:07 PM
Rooms and interior
- Bedrooms:4
- Total bathrooms:3
- Flooring:Tile
- Living area:3,462 sq. ft.
Heating and cooling
- Cooling:Ceiling Fan(s)
- Heating:Electric
- Central air:Yes
Structure and exterior
- Year built:2020
- Building area:3,462 sq. ft.
- Lot area:0.86 Acres
- Lot Features:Desert Front, Dirt Back, Gravel/Stone Front, North/South Exposure, Synthetic Grass Front
- Architectural Style:Ranch
- Construction Materials:Painted, Stone, Stucco
Schools
- High school:Dr. Camille Casteel High School
- Middle school:Dr. Camille Casteel High School
- Elementary school:Dr. Gary and Annette Auxier Elementary School
Utilities
- Water:Private Water Company
Finances and disclosures
- Price:$1,139,400
- Price per sq. ft.:$329.12
- Tax amount:$3,988 (2025)
Features and amenities
- Laundry features:Washer/Dryer Hook-up Only
- Amenities:Vinyl Frame
Parking
- Parking description:RV Gate
- Garage:Yes
- Garage spaces:3
 All information should be verified by the recipient and none is guaranteed as accurate by ARMLS. Copyright 2020 Arizona Regional Multiple Listing Service, Inc. All rights reserved.
New listings near 18020 E Indiana Avenue
- New
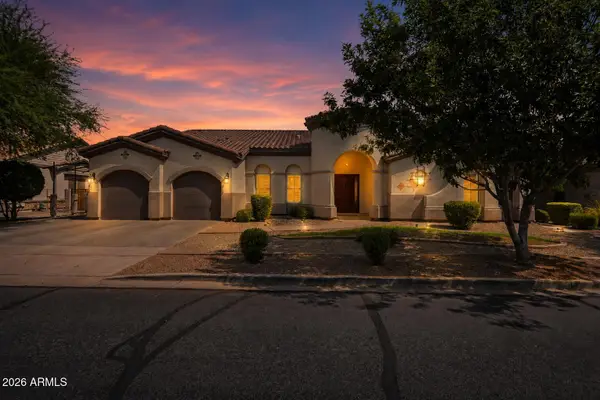 $1,400,000Active6 beds 5 baths4,721 sq. ft.
20114 E Avenida Del Valle --, Queen Creek, AZ 85142
MLS# 7065967Listed by: EQUITY ARIZONA REAL ESTATE - New
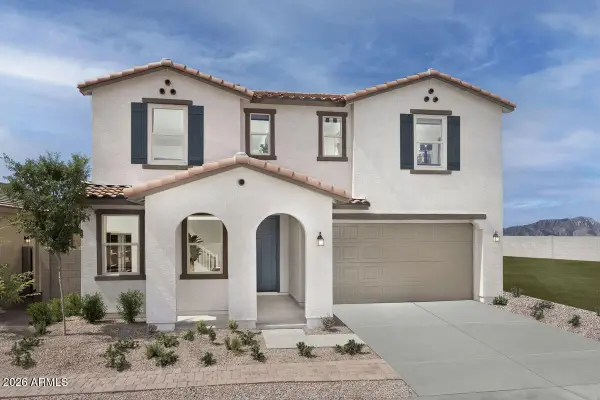 $588,990Active3 beds 3 baths2,667 sq. ft.
21089 E Canary Way, Queen Creek, AZ 85142
MLS# 7065942Listed by: KB HOME SALES - New
 $549,000Active0.69 Acres
35470 N Grapefruit Drive #32, San Tan Valley, AZ 85144
MLS# 7065891Listed by: HOMESMART - New
 $2,990,000Active5 beds 6 baths10,313 sq. ft.
19518 E Melissa Place, Queen Creek, AZ 85142
MLS# 7065876Listed by: EXP REALTY - New
 $615,000Active3 beds 2 baths2,224 sq. ft.
2864 W Santa Fe Drive, Queen Creek, AZ 85144
MLS# 7065260Listed by: WEST USA REALTY - New
 $699,900Active0.73 Acres
24309 S 207th Court #64, Queen Creek, AZ 85142
MLS# 7065037Listed by: HOMESMART - New
 $599,000Active4 beds 3 baths2,105 sq. ft.
21144 E Saddle Way, Queen Creek, AZ 85142
MLS# 7064813Listed by: KOSH REALTY - New
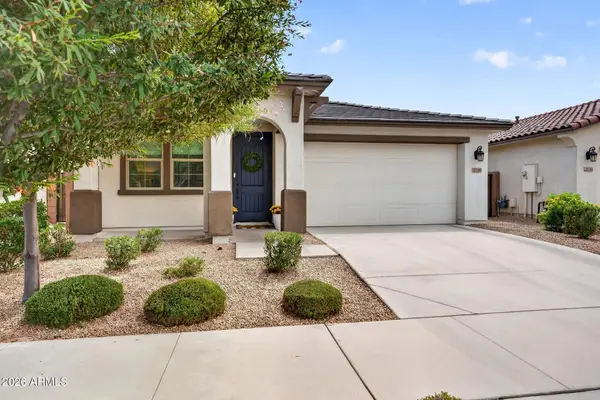 $510,000Active3 beds 2 baths1,718 sq. ft.
20289 E Estrella Road, Queen Creek, AZ 85142
MLS# 7064765Listed by: SERHANT. - New
 $1,599,000Active3 beds 3 baths2,731 sq. ft.
36391 N Secret Garden Path, Queen Creek, AZ 85140
MLS# 7064729Listed by: SERHANT. - New
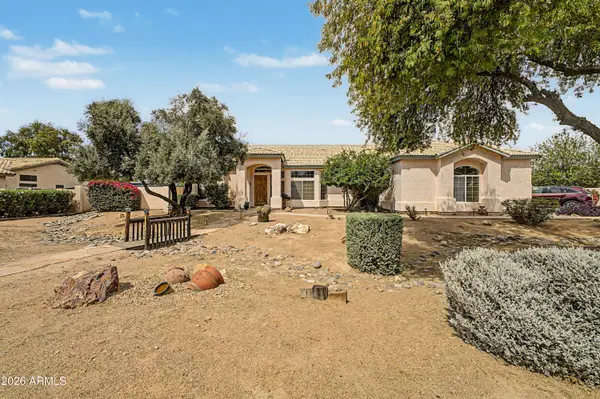 $679,000Active3 beds 2 baths1,964 sq. ft.
19336 E Avenida Del Valle --, Queen Creek, AZ 85142
MLS# 7064538Listed by: DELEX REALTY


Protect your home and budget from life's surprises with an Assurant Home Warranty, backed by a partner that supports you through every step of homeownership. Explore Plans.
© 2026 Better Homes and Gardens Real Estate LLC. An Anywhere Real Estate company. All rights reserved. Better Homes and Gardens® Real Estate is a registered trademark owned by Meredith Operations Corporation, licensed to Better Homes and Gardens Real Estate LLC and used with permission. Better Homes and Gardens Real Estate LLC fully supports the principles of the Fair Housing Act and the Equal Opportunity Act. Listing information is deemed reliable but is not guaranteed accurate.
Each office is independently owned and operated.
Any services or products provided by third parties are not provided by, affiliated with or related to Better Homes and Gardens Real Estate LLC, or its affiliated companies.