
1809 E Adelante Way, Queen Creek, AZ 85140
Local realty services provided by:Better Homes and Gardens Real Estate S.J. Fowler
1809 E Adelante Way,Queen Creek, AZ 85140
$418,888
- 2 Beds
- 2 Baths
- 1,574 sq. ft.
- Single family
- Active
Listed by: randy duncan
Office: realty executives arizona territory
MLS#:7081816
Source:ARMLS
Price summary
- Price:$418,888
- Price per sq. ft.:$266.13
About this home
Country club living at its best. Golf, tennis, pickleball heated pool, work out facility and an on-site restaurant. This beautiful home has only been lived in a few months a year. All the furnishings can stay, including all the appliances. Stone kitchen tops, maple cabinets and stainless appliances. The triple slide patio door opens to a cozy outdoor fireplace. split bedroom floor plan for privacy, plus a den. Casual dining breakfast bar and a dining room in the kitchen. The large paver front porch serves as an additional entertaining area. This home is move in ready and in perfect condition.
Contact an agent
Home facts
- Year built:2012
- Subdivision & Development:SHEA HOMES AT JOHNSON FARMS NEIGHBORHOOD 2
- Listing ID #:7081816
- Updated:September 25, 2026 at 04:10 PM
Rooms and interior
- Bedrooms:2
- Total bathrooms:2
- Flooring:Carpet, Tile
- Living area:1,574 sq. ft.
Heating and cooling
- Heating:Natural Gas
- Central air:Yes
Structure and exterior
- Year built:2012
- Building area:1,574 sq. ft.
- Lot area:0.14 Acres
- Lot Features:Corner, Desert Back, Desert Front
- Architectural Style:Contemporary
- Construction Materials:Stucco
- Exterior Features:Private Street(s), Sport Court(s), Tennis Court(s)
Schools
- High school:Combs High School
- Middle school:J. O. Combs Middle School
- Elementary school:Ellsworth Elementary School
Utilities
- Sewer:Sewer in & Connected
Finances and disclosures
- Price:$418,888
- Price per sq. ft.:$266.13
- Tax amount:$3,548 (2025)
Features and amenities
- Amenities:Tinted Windows
Parking
- Garage:Yes
- Garage spaces:2
 All information should be verified by the recipient and none is guaranteed as accurate by ARMLS. Copyright 2020 Arizona Regional Multiple Listing Service, Inc. All rights reserved.
New listings near 1809 E Adelante Way
- New
 $1,899,999Active4 beds 4 baths3,490 sq. ft.
5348 W Encanto Verde Drive, Queen Creek, AZ 85144
MLS# 7085104Listed by: HOMESMART - New
 $1,775,000Active4 beds 5 baths4,464 sq. ft.
19690 E Vallejo Street, Queen Creek, AZ 85142
MLS# 7085138Listed by: INCYTE REALTY, LLC - New
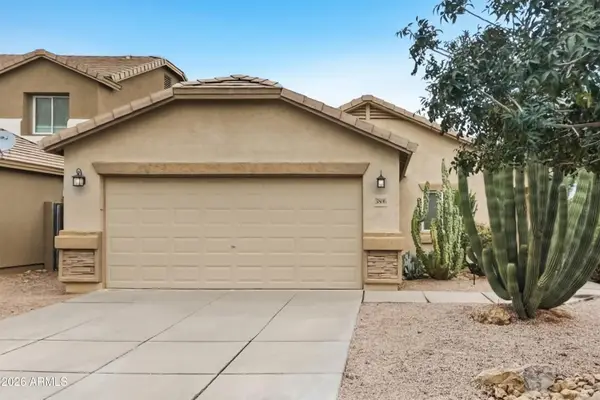 $295,000Active3 beds 2 baths1,276 sq. ft.
3806 E Morenci Road, Queen Creek, AZ 85143
MLS# 7085142Listed by: OFFERPAD BROKERAGE, LLC - New
 $639,000Active4 beds 3 baths2,596 sq. ft.
19562 E Walnut Road, Queen Creek, AZ 85142
MLS# 7085044Listed by: REALTY ONE GROUP 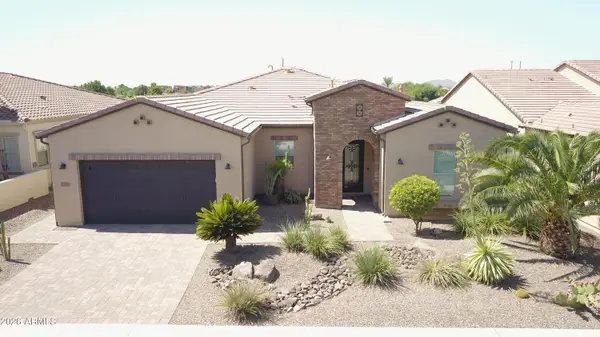 $1,234,000Pending3 beds 4 baths2,662 sq. ft.
1171 E Sweet Citrus Drive, Queen Creek, AZ 85140
MLS# 7084980Listed by: MIDLAND REAL ESTATE ALLIANCE- New
 $1,100,000Active5 beds 4 baths3,602 sq. ft.
29036 N Sunrise Avenue, Queen Creek, AZ 85144
MLS# 7084819Listed by: REALTY ONE GROUP - New
 $925,000Active5 beds 4 baths3,272 sq. ft.
28832 N Sunrise Avenue, Queen Creek, AZ 85144
MLS# 7084754Listed by: REALTY ONE GROUP - New
 $999,000Active5 beds 4 baths3,602 sq. ft.
28922 N Sunrise Avenue, Queen Creek, AZ 85144
MLS# 7084775Listed by: REALTY ONE GROUP - New
 $1,100,000Active4 beds 4 baths4,034 sq. ft.
28972 N Sunrise Avenue, Queen Creek, AZ 85144
MLS# 7084781Listed by: REALTY ONE GROUP - New
 $825,000Active4 beds 3 baths2,766 sq. ft.
28872 N Sunrise Avenue, Queen Creek, AZ 85144
MLS# 7084784Listed by: REALTY ONE GROUP


Protect your home and budget from life's surprises with an Assurant Home Warranty, backed by a partner that supports you through every step of homeownership. Explore Plans.
© 2026 Better Homes and Gardens Real Estate LLC. An Anywhere Real Estate company. All rights reserved. Better Homes and Gardens® Real Estate is a registered trademark owned by Meredith Operations Corporation, licensed to Better Homes and Gardens Real Estate LLC and used with permission. Better Homes and Gardens Real Estate LLC fully supports the principles of the Fair Housing Act and the Equal Opportunity Act. Listing information is deemed reliable but is not guaranteed accurate.
Each office is independently owned and operated.
Any services or products provided by third parties are not provided by, affiliated with or related to Better Homes and Gardens Real Estate LLC, or its affiliated companies.