
18319 E Creosote Drive, Queen Creek, AZ 85142
Local realty services provided by:Better Homes and Gardens Real Estate S.J. Fowler
Listed by: surpriya tike
Office: homesmart
MLS#:7083112
Source:ARMLS
Price summary
- Price:$745,000
- Price per sq. ft.:$264.47
- Monthly HOA dues:$125
About this home
SELLER OFFERING CONCESSIONS!
-- NORTH FACING + LOTS OF NATURAL LIGHT + STUNNING MOUNTAIN VIEWS + NO REAR NEIGHBOR! This MOVE-IN READY, north-facing 2026 Pulte Prato in Legado West offers 4 bedrooms, 3.5 baths, a LOFT, DEN, DINING ROOM, downstairs primary suite, and 3-car garage across 2,817 sq ft. The heart of the home is the dramatic 2-STORY GREAT ROOM, where soaring ceilings, oversized windows, and abundant natural light create an impressive sense of space. Milgard windows throughout carry a reflective low-E coating that mirrors from the outside during daylight hours, so you get the light and the views while keeping daytime privacy.
The upgraded kitchen stands out with 42-inch white cabinetry, a stylish EMERALD GREEN BACKSPLASH, Verde Ubatuba granite countertops, white composite sink, brushed-gold fauce, gas appliance package, and a spacious island overlooking the great room. Open stair railings, upgraded tile, matte-black hardware, and clean modern finishes continue throughout the home.
The downstairs primary suite adds everyday convenience, while the upstairs loft and additional bedrooms provide flexible space for family, guests, work, or entertainment. The front of the home looks out over the community basketball court and park, and the back opens to unobstructed MOUNTAIN VIEWS in every direction. Step outside to a covered patio, sweeping mountain scenery, and GREAT PRIVACY with no homes directly behind. The backyard is ready for a buyer to create an outdoor space that fits their lifestyle.
Refrigerator, washer, and dryer convey with 3 years warranty. As a 2026 home, the remaining applicable builder warranty coverage also transfers for home and other appliances.
A new Queen Creek home with space, upgrades, views, and privacy, without the wait of building from the ground up!...
Contact an agent
Home facts
- Year built:2026
- Subdivision & Development:LEGADO WEST PHASE 2
- Listing ID #:7083112
- Updated:September 25, 2026 at 04:10 PM
Rooms and interior
- Bedrooms:4
- Total bathrooms:4
- Flooring:Carpet, Tile
- Living area:2,817 sq. ft.
Heating and cooling
- Cooling:Programmable Thermostat
- Heating:Natural Gas
- Central air:Yes
Structure and exterior
- Year built:2026
- Building area:2,817 sq. ft.
- Lot area:0.15 Acres
- Lot Features:Auto Timer H2O Front, Desert Front, Dirt Back, North/South Exposure
- Architectural Style:Contemporary
- Construction Materials:Blown Cellulose, Stucco
Schools
- High school:Dr. Camille Casteel High School
- Middle school:Dr. Gary and Annette Auxier Elementary School
- Elementary school:Dr. Gary and Annette Auxier Elementary School
Finances and disclosures
- Price:$745,000
- Price per sq. ft.:$264.47
- Tax amount:$342 (2025)
Parking
- Garage:Yes
- Garage spaces:3
 All information should be verified by the recipient and none is guaranteed as accurate by ARMLS. Copyright 2020 Arizona Regional Multiple Listing Service, Inc. All rights reserved.
New listings near 18319 E Creosote Drive
- New
 $1,899,999Active4 beds 4 baths3,490 sq. ft.
5348 W Encanto Verde Drive, Queen Creek, AZ 85144
MLS# 7085104Listed by: HOMESMART - New
 $1,775,000Active4 beds 5 baths4,464 sq. ft.
19690 E Vallejo Street, Queen Creek, AZ 85142
MLS# 7085138Listed by: INCYTE REALTY, LLC - New
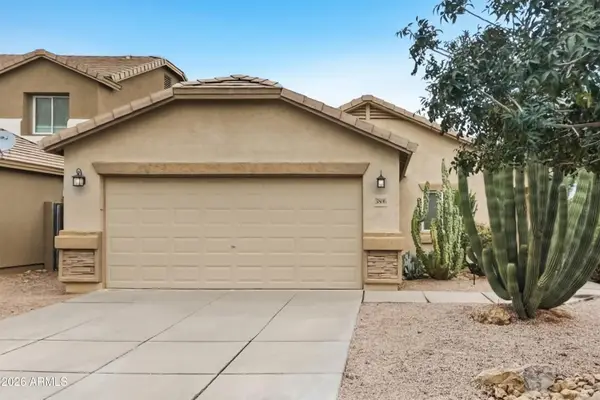 $295,000Active3 beds 2 baths1,276 sq. ft.
3806 E Morenci Road, Queen Creek, AZ 85143
MLS# 7085142Listed by: OFFERPAD BROKERAGE, LLC - New
 $639,000Active4 beds 3 baths2,596 sq. ft.
19562 E Walnut Road, Queen Creek, AZ 85142
MLS# 7085044Listed by: REALTY ONE GROUP 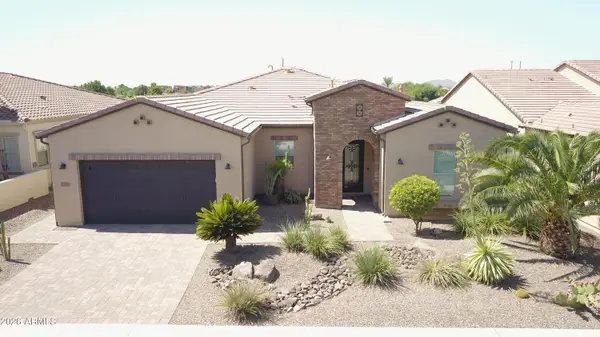 $1,234,000Pending3 beds 4 baths2,662 sq. ft.
1171 E Sweet Citrus Drive, Queen Creek, AZ 85140
MLS# 7084980Listed by: MIDLAND REAL ESTATE ALLIANCE- New
 $1,100,000Active5 beds 4 baths3,602 sq. ft.
29036 N Sunrise Avenue, Queen Creek, AZ 85144
MLS# 7084819Listed by: REALTY ONE GROUP - New
 $925,000Active5 beds 4 baths3,272 sq. ft.
28832 N Sunrise Avenue, Queen Creek, AZ 85144
MLS# 7084754Listed by: REALTY ONE GROUP - New
 $999,000Active5 beds 4 baths3,602 sq. ft.
28922 N Sunrise Avenue, Queen Creek, AZ 85144
MLS# 7084775Listed by: REALTY ONE GROUP - New
 $1,100,000Active4 beds 4 baths4,034 sq. ft.
28972 N Sunrise Avenue, Queen Creek, AZ 85144
MLS# 7084781Listed by: REALTY ONE GROUP - New
 $825,000Active4 beds 3 baths2,766 sq. ft.
28872 N Sunrise Avenue, Queen Creek, AZ 85144
MLS# 7084784Listed by: REALTY ONE GROUP


Protect your home and budget from life's surprises with an Assurant Home Warranty, backed by a partner that supports you through every step of homeownership. Explore Plans.
© 2026 Better Homes and Gardens Real Estate LLC. An Anywhere Real Estate company. All rights reserved. Better Homes and Gardens® Real Estate is a registered trademark owned by Meredith Operations Corporation, licensed to Better Homes and Gardens Real Estate LLC and used with permission. Better Homes and Gardens Real Estate LLC fully supports the principles of the Fair Housing Act and the Equal Opportunity Act. Listing information is deemed reliable but is not guaranteed accurate.
Each office is independently owned and operated.
Any services or products provided by third parties are not provided by, affiliated with or related to Better Homes and Gardens Real Estate LLC, or its affiliated companies.