
18653 E Arrowhead Trail, Queen Creek, AZ 85142
Local realty services provided by:Better Homes and Gardens Real Estate S.J. Fowler
18653 E Arrowhead Trail,Queen Creek, AZ 85142
$1,325,000
- 6 Beds
- 4 Baths
- 4,354 sq. ft.
- Single family
- Active
Listed by: teresa m porpiglia
Office: my home group real estate
MLS#:7076411
Source:ARMLS
Price summary
- Price:$1,325,000
- Price per sq. ft.:$304.32
- Monthly HOA dues:$110
About this home
This impressive single-story basement home offers over 4,300 square feet with 6 bedrooms, 3.5 bathrooms, plus a private office, game room, and dedicated media room with an HD projector & screen. The gourmet kitchen features cabinetry to the ceiling, an oversized island, SS appliances, and pebble ice maker. Crown molding, stylish accent walls, and plantation shutters add character and elegance throughout. Whole home water filtration w/ softener and new tankless water heater. Your private backyard resort features a covered patio, sparkling heated pool with a slide & spa, firepit, and built-in BBQ. 3-car garage with epoxy flooring, built-in cabinets, upgraded 400 & 200 amp panels with 60 amp EV charger. RV gate and RV pad. Three brand-new HVAC units. This is the entertainer's dream home!
Contact an agent
Home facts
- Year built:2004
- Subdivision & Development:CORTINA PARCEL 6
- Listing ID #:7076411
- Updated:September 05, 2026 at 05:44 PM
Rooms and interior
- Bedrooms:6
- Total bathrooms:4
- Flooring:Carpet, Tile
- Basement:Yes
- Basement Description:Finished
- Living area:4,354 sq. ft.
Heating and cooling
- Cooling:Ceiling Fan(s)
- Heating:Natural Gas
- Central air:Yes
Structure and exterior
- Year built:2004
- Building area:4,354 sq. ft.
- Lot area:0.35 Acres
- Lot Features:Grass Back, Grass Front, Gravel/Stone Back, Gravel/Stone Front
- Architectural Style:Ranch
- Construction Materials:Painted, Stucco
- Exterior Features:Built-in Barbecue
Schools
- High school:Higley High School
- Middle school:Sossaman Middle School
- Elementary school:Cortina Elementary
Utilities
- Water:City Water
Finances and disclosures
- Price:$1,325,000
- Price per sq. ft.:$304.32
- Tax amount:$3,292 (2025)
Features and amenities
- Laundry features:Upstairs Laundry
Parking
- Parking description:Attached Garage Cabinets, Electric Vehicle Charging Station(s), RV Access/Parking, RV Gate
- Garage:Yes
- Garage spaces:3
 All information should be verified by the recipient and none is guaranteed as accurate by ARMLS. Copyright 2020 Arizona Regional Multiple Listing Service, Inc. All rights reserved.
New listings near 18653 E Arrowhead Trail
- New
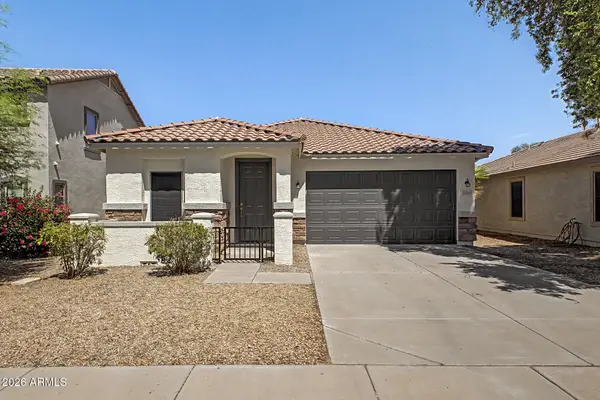 $389,900Active3 beds 2 baths1,320 sq. ft.
21840 E Creosote Drive, Queen Creek, AZ 85142
MLS# 7076118Listed by: PROSMART REALTY - New
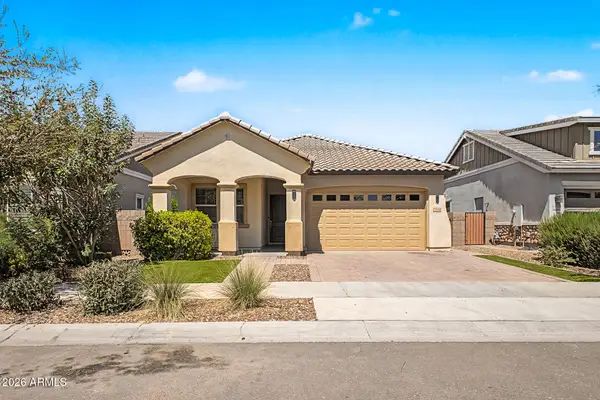 $589,900Active5 beds 3 baths2,116 sq. ft.
23090 E Mayberry Road, Queen Creek, AZ 85142
MLS# 7075919Listed by: HOMESMART - New
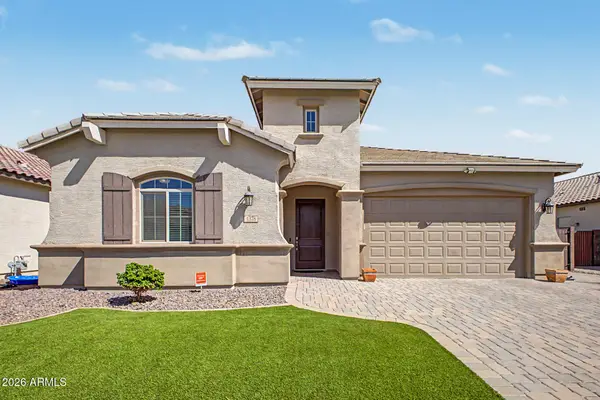 $534,900Active3 beds 3 baths2,121 sq. ft.
1378 W Buckwheat Tree Avenue, Queen Creek, AZ 85140
MLS# 7075821Listed by: EXP REALTY - New
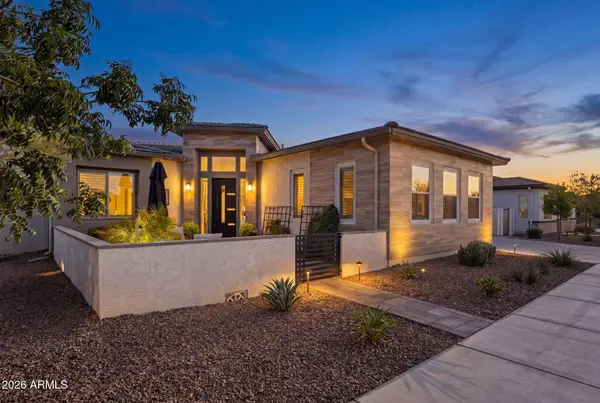 $989,000Active2 beds 3 baths2,717 sq. ft.
1237 W Cherrywood Drive, San Tan Valley, AZ 85140
MLS# 7075741Listed by: COMPASS - New
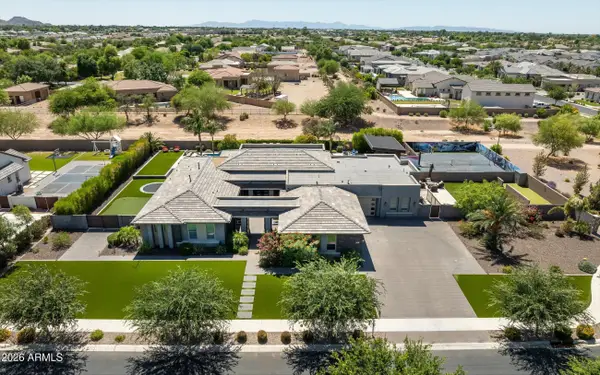 $2,700,000Active4 beds 5 baths4,605 sq. ft.
24848 S 198th Place, Queen Creek, AZ 85142
MLS# 7075703Listed by: RUSS LYON SOTHEBY'S INTERNATIONAL REALTY - New
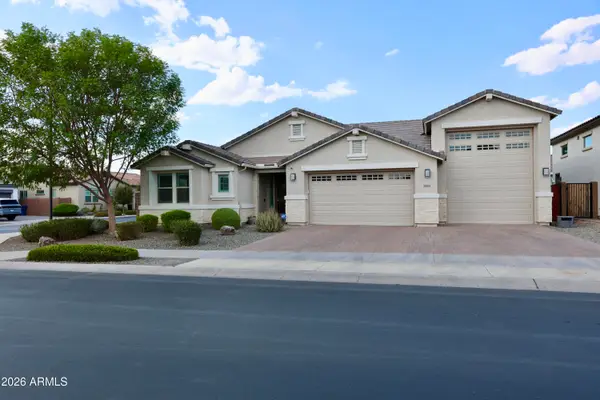 $720,000Active4 beds 3 baths2,581 sq. ft.
21064 E Cattle Drive, Queen Creek, AZ 85142
MLS# 7075709Listed by: AZ MARKETPLACE REALTY - New
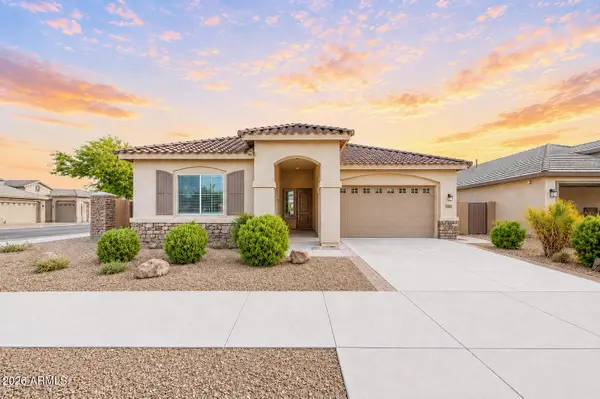 $625,000Active4 beds 3 baths2,327 sq. ft.
21149 E Domingo Road, Queen Creek, AZ 85142
MLS# 7075575Listed by: CITIEA - New
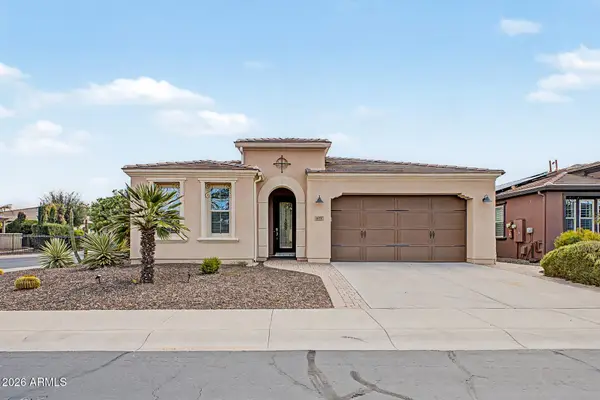 $550,000Active2 beds 2 baths1,927 sq. ft.
675 E Laddoos Avenue, Queen Creek, AZ 85140
MLS# 7075437Listed by: CANAM REALTY GROUP - New
 $749,000Active2 beds 2 baths1,949 sq. ft.
1571 E Hesperus Way, Queen Creek, AZ 85140
MLS# 7075461Listed by: COLDWELL BANKER REALTY


Protect your home and budget from life's surprises with an Assurant Home Warranty, backed by a partner that supports you through every step of homeownership. Explore Plans.
© 2026 Better Homes and Gardens Real Estate LLC. An Anywhere Real Estate company. All rights reserved. Better Homes and Gardens® Real Estate is a registered trademark owned by Meredith Operations Corporation, licensed to Better Homes and Gardens Real Estate LLC and used with permission. Better Homes and Gardens Real Estate LLC fully supports the principles of the Fair Housing Act and the Equal Opportunity Act. Listing information is deemed reliable but is not guaranteed accurate.
Each office is independently owned and operated.
Any services or products provided by third parties are not provided by, affiliated with or related to Better Homes and Gardens Real Estate LLC, or its affiliated companies.