
189 W Hackberry Avenue, Queen Creek, AZ 85140
Local realty services provided by:Better Homes and Gardens Real Estate BloomTree Realty
Listed by: diana no
Office: homesmart lifestyles
MLS#:7059305
Source:ARMLS
Price summary
- Price:$499,900
- Price per sq. ft.:$211.46
- Monthly HOA dues:$225
About this home
Welcome to this beautifully maintained, single-owner home in the highly sought-after Ironwood Crossing community! Offering 4 bedrooms, 3 full bathrooms, and 2,363 square feet, this thoughtfully designed single-story floor plan features a private en suite bedroom, making it ideal for multigenerational living, guests, or extended stays. A versatile flex room provides endless possibilities as a home office, playroom, game room, fitness space, or hobby room.
The open-concept layout seamlessly connects the kitchen, dining, and great room, creating an inviting space for everyday living and entertaining. The kitchen features a gas range, oversized walk-in pantry, abundant cabinetry, and all appliances, including the washer, dryer, and refrigerator, making this home truly move-in ready. sliding glass doors, including an impressive center slider in the great room and an additional slider from the dining area, fill the home with natural light and create effortless indoor-outdoor living.
Step outside to an oversized backyard bursting with potential. Whether you've dreamed of adding a pool, pergola, outdoor kitchen, turf, paver patio, putting green, or play area, there's room to create your own backyard oasis. Mature palm trees provide Arizona charm, while a separate fenced dog run is perfect for your four-legged family members. The spacious covered patio offers the perfect place to relax and entertain year-round, and the home backs to a beautiful greenbelt, creating a peaceful extension of your outdoor living space.
Ironwood Crossing is one of the East Valley's premier master-planned communities, offering incredible amenities including parks, playgrounds, basketball, volleyball, and pickleball courts, shaded ramadas, walking paths, expansive greenbelts, the Ironwood Crossing Aquatic Center, Mary Lou Fulton Aquatic Center, and nearby Frontier Family Park.
Conveniently located just minutes from Queen Creek Marketplace, Costco, Fry's Marketplace, Queen Creek Olive Mill, Schnepf Farms, top-rated schools, shopping, dining, and entertainment, with historic downtown Queen Creek continuing to expand with exciting new restaurants and attractions. Combining a flexible floor plan, move-in-ready condition, an incredible backyard opportunity, resort-style community amenities, and an unbeatable location, this home truly offers the Arizona lifestyle today's buyers are looking for....
Contact an agent
Home facts
- Year built:2016
- Subdivision & Development:IRONWOOD CROSSING - UNIT 2
- Listing ID #:7059305
- Updated:September 25, 2026 at 03:16 PM
Rooms and interior
- Bedrooms:4
- Total bathrooms:3
- Flooring:Carpet, Tile
- Living area:2,364 sq. ft.
Heating and cooling
- Cooling:Ceiling Fan(s), Programmable Thermostat
- Heating:Natural Gas
- Central air:Yes
Structure and exterior
- Year built:2016
- Building area:2,364 sq. ft.
- Lot area:0.17 Acres
- Lot Features:Auto Timer H2O Back, Auto Timer H2O Front, Desert Back, Desert Front, Gravel/Stone Back, Gravel/Stone Front, North/South Exposure
- Architectural Style:Ranch
- Construction Materials:Painted, Stucco
Schools
- High school:Combs High School
- Middle school:J. O. Combs Middle School
- Elementary school:Ranch Elementary School
Finances and disclosures
- Price:$499,900
- Price per sq. ft.:$211.46
- Tax amount:$2,175 (2025)
Parking
- Parking description:Electric Vehicle Charging Station(s)
- Garage:Yes
- Garage spaces:2
 All information should be verified by the recipient and none is guaranteed as accurate by ARMLS. Copyright 2020 Arizona Regional Multiple Listing Service, Inc. All rights reserved.
New listings near 189 W Hackberry Avenue
- New
 $1,899,999Active4 beds 4 baths3,490 sq. ft.
5348 W Encanto Verde Drive, Queen Creek, AZ 85144
MLS# 7085104Listed by: HOMESMART - New
 $1,775,000Active4 beds 5 baths4,464 sq. ft.
19690 E Vallejo Street, Queen Creek, AZ 85142
MLS# 7085138Listed by: INCYTE REALTY, LLC - New
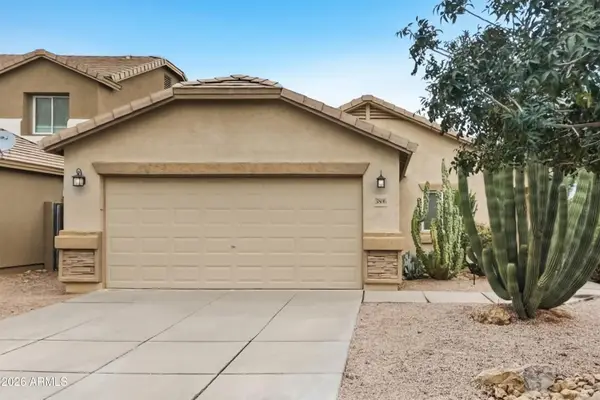 $295,000Active3 beds 2 baths1,276 sq. ft.
3806 E Morenci Road, Queen Creek, AZ 85143
MLS# 7085142Listed by: OFFERPAD BROKERAGE, LLC - New
 $639,000Active4 beds 3 baths2,596 sq. ft.
19562 E Walnut Road, Queen Creek, AZ 85142
MLS# 7085044Listed by: REALTY ONE GROUP 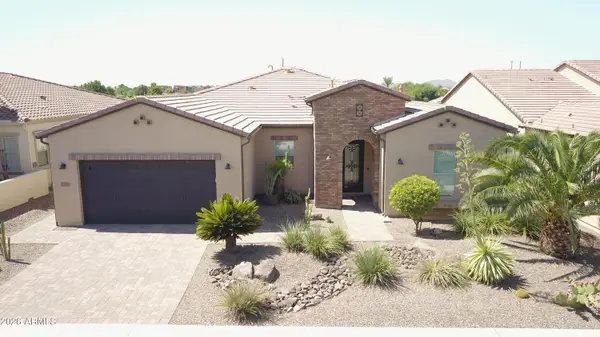 $1,234,000Pending3 beds 4 baths2,662 sq. ft.
1171 E Sweet Citrus Drive, Queen Creek, AZ 85140
MLS# 7084980Listed by: MIDLAND REAL ESTATE ALLIANCE- New
 $1,100,000Active5 beds 4 baths3,602 sq. ft.
29036 N Sunrise Avenue, Queen Creek, AZ 85144
MLS# 7084819Listed by: REALTY ONE GROUP - New
 $925,000Active5 beds 4 baths3,272 sq. ft.
28832 N Sunrise Avenue, Queen Creek, AZ 85144
MLS# 7084754Listed by: REALTY ONE GROUP - New
 $999,000Active5 beds 4 baths3,602 sq. ft.
28922 N Sunrise Avenue, Queen Creek, AZ 85144
MLS# 7084775Listed by: REALTY ONE GROUP - New
 $1,100,000Active4 beds 4 baths4,034 sq. ft.
28972 N Sunrise Avenue, Queen Creek, AZ 85144
MLS# 7084781Listed by: REALTY ONE GROUP - New
 $825,000Active4 beds 3 baths2,766 sq. ft.
28872 N Sunrise Avenue, Queen Creek, AZ 85144
MLS# 7084784Listed by: REALTY ONE GROUP


Protect your home and budget from life's surprises with an Assurant Home Warranty, backed by a partner that supports you through every step of homeownership. Explore Plans.
© 2026 Better Homes and Gardens Real Estate LLC. An Anywhere Real Estate company. All rights reserved. Better Homes and Gardens® Real Estate is a registered trademark owned by Meredith Operations Corporation, licensed to Better Homes and Gardens Real Estate LLC and used with permission. Better Homes and Gardens Real Estate LLC fully supports the principles of the Fair Housing Act and the Equal Opportunity Act. Listing information is deemed reliable but is not guaranteed accurate.
Each office is independently owned and operated.
Any services or products provided by third parties are not provided by, affiliated with or related to Better Homes and Gardens Real Estate LLC, or its affiliated companies.