
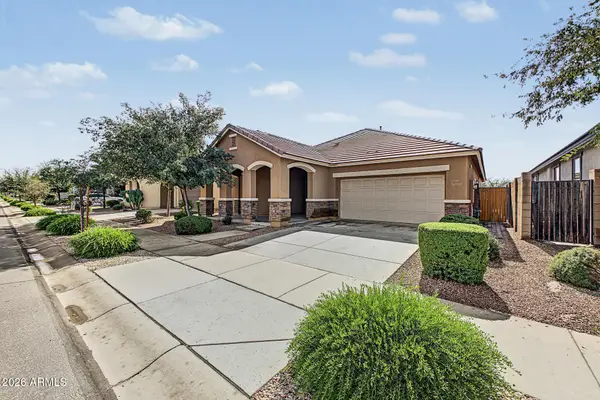
18956 E Druids Glen Road, Queen Creek, AZ 85142
Local realty services provided by:Better Homes and Gardens Real Estate BloomTree Realty
18956 E Druids Glen Road,Queen Creek, AZ 85142
$1,024,900
- 4 Beds
- 4 Baths
- - sq. ft.
- Single family
- Active
Listed by: timothy j cusick, barbara e savoy
Office: homelogic real estate
MLS#:7103577
Source:ARMLS
Price summary
- Price:$1,024,900
- Monthly HOA dues:$149
About this home
Privacy, picturesque greenbelt views, and exceptional living spaces set this stunning 4-bedroom home apart! Ideally positioned with no rear neighbors, this home offers a peaceful setting and a thoughtfully designed floor plan perfect for both everyday living and entertaining. A charming gated entry and covered front porch welcome you into a grand foyer that opens to a bright, spacious interior. The gourmet kitchen flows seamlessly into the dining area and great room, while an impressive multi-slide glass door opens to the covered patio overlooking the greenbelt, creating an inviting space for indoor-outdoor living. The versatile layout includes 4 bedrooms, a teen room, and a flex space, offering plenty of options for a home office, media room, or additional living area. The private... primary suite features a spa-inspired ensuite bath and generous walk-in closet, while a secondary bedroom with its own ensuite bathroom provides added privacy for guests. Additional highlights include an upgraded shower in Bath 3, a dedicated laundry room, and a 3-car garage. Residents of this master-planned community enjoy amenities including basketball and pickleball courts, a scenic lake, splash pad, playground, and a butterfly garden where monarchs can be spotted. Conveniently located just minutes from shopping, dining, and entertainment, this home combines a desirable greenbelt setting, flexible living spaces, and outstanding community amenities....
Contact an agent
Home facts
- Year built:2023
- Subdivision & Development:LEGADO PHASE 2 3 PARCEL H
- Listing ID #:7103577
- Updated:November 09, 2026 at 04:39 PM
Rooms and interior
- Bedrooms:4
- Total bathrooms:4
- Flooring:Carpet, Tile
Heating and cooling
- Cooling:Programmable Thermostat
- Heating:Natural Gas
- Central air:Yes
Structure and exterior
- Year built:2023
- Lot area:0.25 Acres
- Lot Features:Borders Common Area, Desert Front, Gravel/Stone Front, Irrigation Back, Irrigation Front, North/South Exposure, Synthetic Grass Back
- Construction Materials:Blown Cellulose, Brick Veneer, Painted, Stucco
- Exterior Features:Private Yard
Schools
- High school:Higley High School
- Middle school:Sossaman Middle School
- Elementary school:Cortina Elementary
Finances and disclosures
- Price:$1,024,900
- Tax amount:$3,607 (2025)
Features and amenities
- Laundry features:Gas Dryer Hookup, Washer/Dryer Hook-up Only
Parking
- Parking description:Extended Length Garage
- Garage:Yes
- Garage spaces:3
 All information should be verified by the recipient and none is guaranteed as accurate by ARMLS. Copyright 2020 Arizona Regional Multiple Listing Service, Inc. All rights reserved.
New listings near 18956 E Druids Glen Road
- New
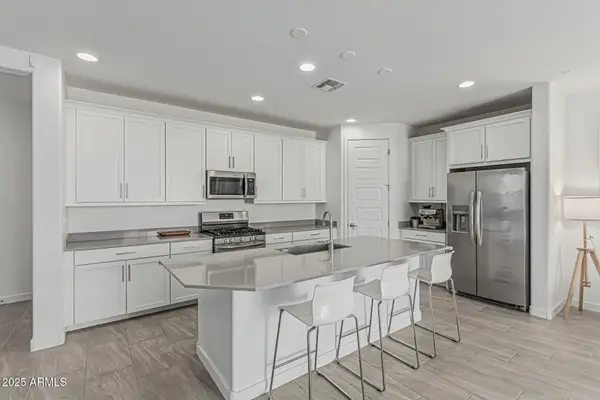 $478,000Active3 beds 3 baths
23068 E Stacey Road, Queen Creek, AZ 85142
MLS# 7104086Listed by: CITIEA - New
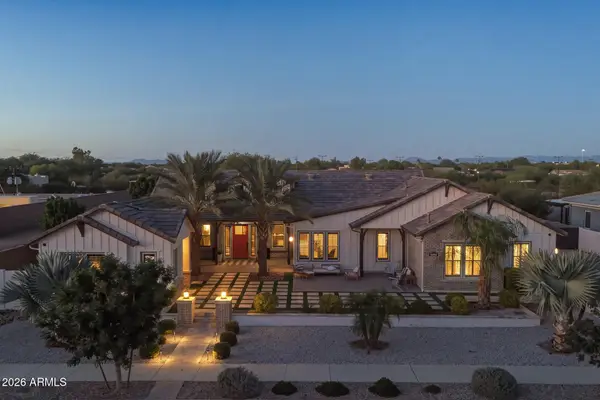 $2,425,000Active5 beds 6 baths
19662 E Melissa Place, Queen Creek, AZ 85142
MLS# 7104022Listed by: WEST USA REALTY - New
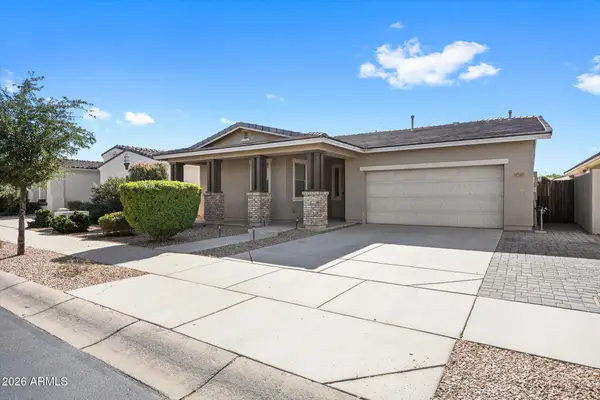 $550,000Active3 beds 3 baths
22547 E Munoz Street, Queen Creek, AZ 85142
MLS# 7104000Listed by: DELEX REALTY - New
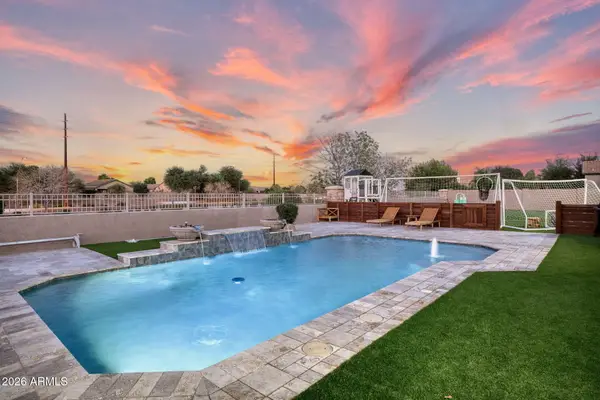 $899,000Active5 beds 4 baths
21934 E Pickett Court, Queen Creek, AZ 85142
MLS# 7103812Listed by: REAL BROKER - New
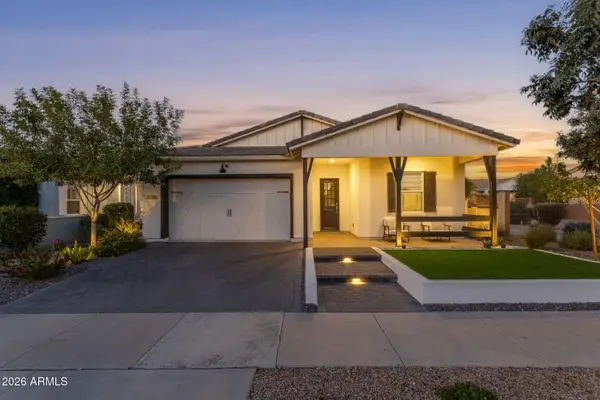 $629,500Active4 beds 3 baths
22780 E Calle Luna --, Queen Creek, AZ 85142
MLS# 7103801Listed by: REAL BROKER - New
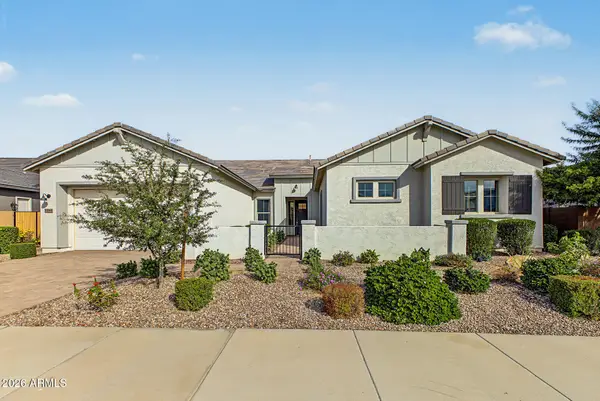 $1,224,900Active5 beds 5 baths
18944 E Druids Glen Road, Queen Creek, AZ 85142
MLS# 7103571Listed by: HOMELOGIC REAL ESTATE - New
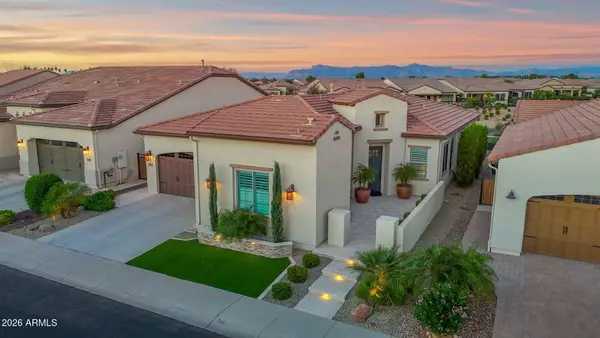 $1,098,000Active2 beds 3 baths
36659 N Stoneware Drive, Queen Creek, AZ 85140
MLS# 7103576Listed by: COLDWELL BANKER REALTY - New
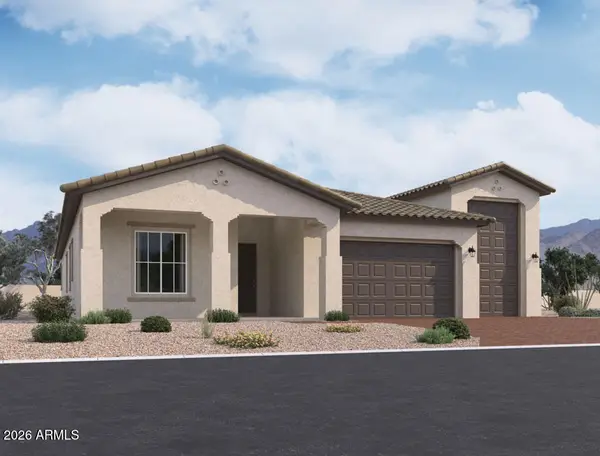 $795,990Active3 beds 3 baths
22860 E Stirrup Street, Queen Creek, AZ 85142
MLS# 7103602Listed by: COMPASS - New
 $450,000Active4 beds 2 baths
22443 E Calle De Flores --, Queen Creek, AZ 85142
MLS# 7103633Listed by: REALTY ONE GROUP


Protect your home and budget from life's surprises with an Assurant Home Warranty, backed by a partner that supports you through every step of homeownership. Explore Plans.
© 2026 Better Homes and Gardens Real Estate LLC. An Anywhere Real Estate company. All rights reserved. Better Homes and Gardens® Real Estate is a registered trademark owned by Meredith Operations Corporation, licensed to Better Homes and Gardens Real Estate LLC and used with permission. Better Homes and Gardens Real Estate LLC fully supports the principles of the Fair Housing Act and the Equal Opportunity Act. Listing information is deemed reliable but is not guaranteed accurate.
Each office is independently owned and operated.
Any services or products provided by third parties are not provided by, affiliated with or related to Better Homes and Gardens Real Estate LLC, or its affiliated companies.