
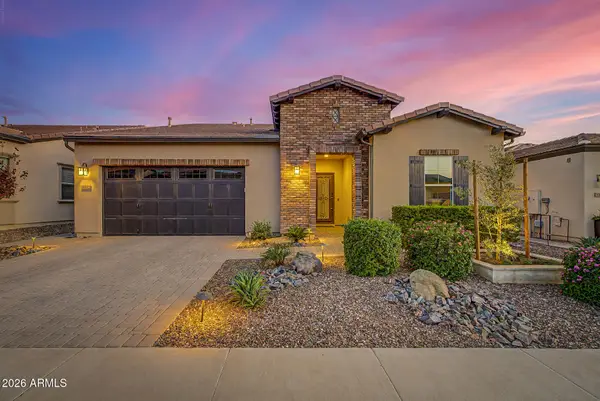
19023 E Swan Drive, Queen Creek, AZ 85142
Local realty services provided by:Better Homes and Gardens Real Estate BloomTree Realty
19023 E Swan Drive,Queen Creek, AZ 85142
$475,000
- 4 Beds
- 3 Baths
- 2,109 sq. ft.
- Single family
- Pending
Listed by: nolan lafollette, ramon casaus
Office: exp realty
MLS#:7031375
Source:ARMLS
Price summary
- Price:$475,000
- Price per sq. ft.:$225.23
- Monthly HOA dues:$110
About this home
Timeless Spanish Revival architecture & thoughtfully designed living spaces come together in this beautifully appointed 4-bedroom, 3 full-bath residence. Designed with flexibility in mind, the home features two separate living areas ideal for a secondary family room, media space, executive office, playroom, or additional lounge. It also features walk-in closets in all the bedrooms, an upgraded spa-like primary shower with rainfall shower head, neutral interior paint & newer carpet throughout. The home also offers energy-efficient construction, multi-zone HVAC, granite countertops, ceiling fans in upstairs rooms, window coverings, a water softener with reverse osmosis system, plus ceiling-mounted garage storage for added convenience. natural light, warm architectural details, and a layout that lives both comfortably and efficiently. A full bedroom and full bath on the main level provide added versatility for guests or a private work-from-home setup. Ideally situated near parks, schools, shopping, dining, and major commuter access points, residents also enjoy access to community amenities including a pool, further enhancing the convenience and lifestyle appeal of this thoughtfully designed home....
Contact an agent
Home facts
- Year built:2009
- Listing ID #:7031375
- Updated:May 28, 2026 at 03:34 AM
Rooms and interior
- Bedrooms:4
- Total bathrooms:3
- Flooring:Carpet, Laminate, Tile
- Living area:2,109 sq. ft.
Heating and cooling
- Heating:Natural Gas
- Central air:Yes
Structure and exterior
- Year built:2009
- Building area:2,109 sq. ft.
- Lot area:0.08 Acres
- Lot Features:Grass Back, Gravel/Stone Back, Gravel/Stone Front, North/South Exposure
- Construction Materials:Painted, Stucco
Schools
- High school:Higley High School
- Middle school:Sossaman Middle School
- Elementary school:Cortina Elementary
Utilities
- Water:City Water
Finances and disclosures
- Price:$475,000
- Price per sq. ft.:$225.23
- Tax amount:$1,528 (2025)
Features and amenities
- Laundry features:Gas Dryer Hookup, Upstairs Laundry, Washer/Dryer Hook-up Only
Parking
- Garage:Yes
- Garage spaces:2
 All information should be verified by the recipient and none is guaranteed as accurate by ARMLS. Copyright 2020 Arizona Regional Multiple Listing Service, Inc. All rights reserved.
New listings near 19023 E Swan Drive
- New
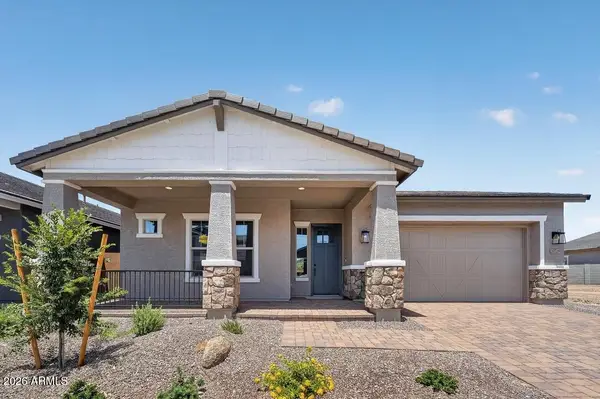 $699,990Active4 beds 3 baths2,450 sq. ft.
20728 E Via Del Oro --, Queen Creek, AZ 85142
MLS# 7033550Listed by: TAYLOR MORRISON (MLS ONLY) - New
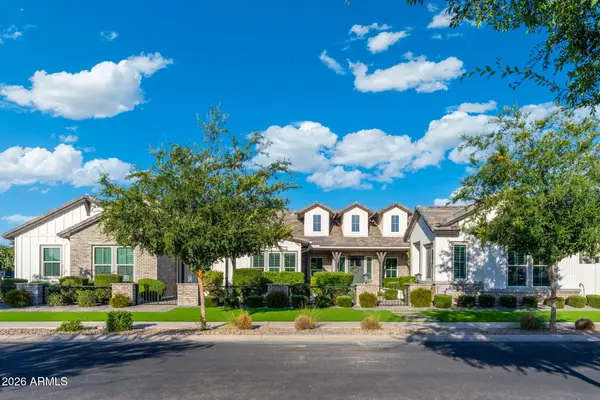 $2,650,000Active5 beds 6 baths4,965 sq. ft.
25017 S 198th Place, Queen Creek, AZ 85142
MLS# 7033402Listed by: W AND PARTNERS, LLC - New
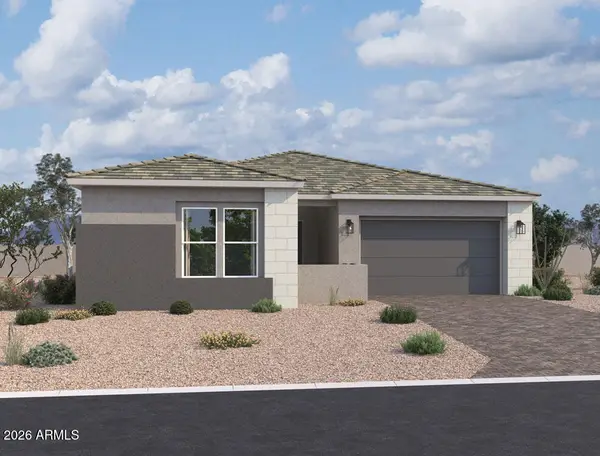 $649,990Active4 beds 4 baths2,623 sq. ft.
22762 E Roundup Way, Queen Creek, AZ 85142
MLS# 7033369Listed by: COMPASS - New
 $444,500Active3 beds 2 baths1,999 sq. ft.
193 W Leatherwood Avenue, San Tan Valley, AZ 85140
MLS# 7033340Listed by: HEARTHSTONE REALTY - New
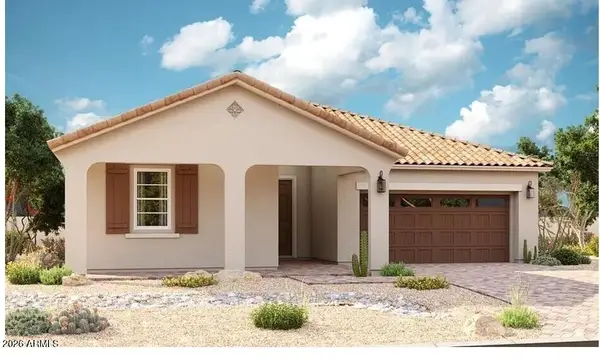 $618,369Active3 beds 3 baths2,400 sq. ft.
21950 E Bonanza Way, Queen Creek, AZ 85142
MLS# 7033274Listed by: RICHMOND AMERICAN HOMES - New
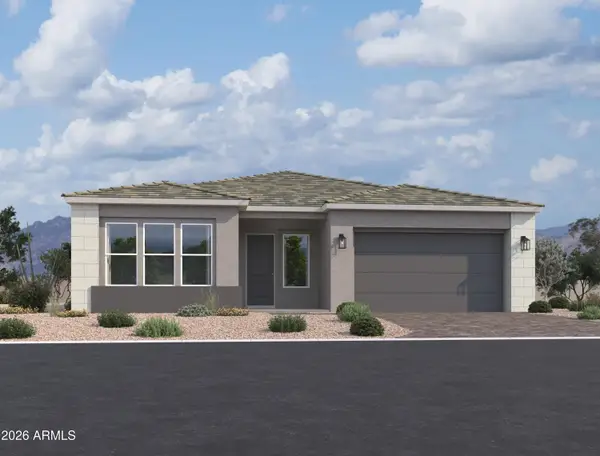 $649,990Active3 beds 3 baths2,506 sq. ft.
22729 E Roundup Way, Queen Creek, AZ 85142
MLS# 7033295Listed by: COMPASS - New
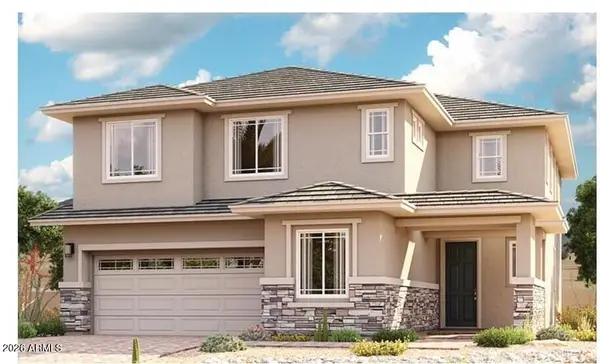 $636,202Active5 beds 4 baths3,100 sq. ft.
21958 E Bonanza Way E, Queen Creek, AZ 85142
MLS# 7033307Listed by: RICHMOND AMERICAN HOMES - New
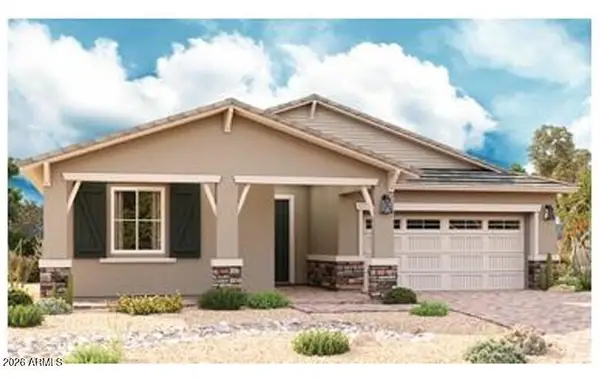 $629,995Active4 beds 3 baths2,570 sq. ft.
21917 E Roundup Way, Queen Creek, AZ 85142
MLS# 7033245Listed by: RICHMOND AMERICAN HOMES - New
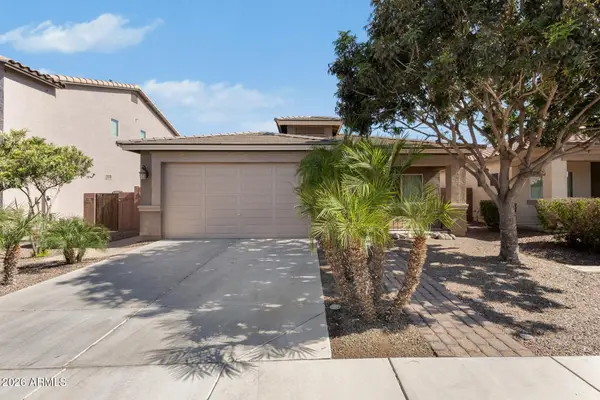 $385,000Active3 beds 2 baths1,513 sq. ft.
1490 W Birch Road, Queen Creek, AZ 85140
MLS# 7033169Listed by: YOUR HOME SOLD GUARANTEED REALTY - New
 $1,220,000Active2 beds 3 baths2,343 sq. ft.
36802 N Pfeifer Lane, San Tan Valley, AZ 85140
MLS# 7033097Listed by: DELEX REALTY


Protect your home and budget from life's surprises with an Assurant Home Warranty, backed by a partner that supports you through every step of homeownership. Explore Plans.
© 2026 Better Homes and Gardens Real Estate LLC. An Anywhere Real Estate company. All rights reserved. Better Homes and Gardens® Real Estate is a registered trademark owned by Meredith Operations Corporation, licensed to Better Homes and Gardens Real Estate LLC and used with permission. Better Homes and Gardens Real Estate LLC fully supports the principles of the Fair Housing Act and the Equal Opportunity Act. Listing information is deemed reliable but is not guaranteed accurate.
Each office is independently owned and operated.
Any services or products provided by third parties are not provided by, affiliated with or related to Better Homes and Gardens Real Estate LLC, or its affiliated companies.