
19460 E Sonoqui Boulevard, Queen Creek, AZ 85142
Local realty services provided by:Better Homes and Gardens Real Estate BloomTree Realty
Listed by: terra alexis phillips
Office: homesmart lifestyles
MLS#:7047651
Source:ARMLS
Price summary
- Price:$1,450,000
- Price per sq. ft.:$557.26
- Monthly HOA dues:$42.67
About this home
RARE QUEEN CREEK PRIVATE COMPOUND with an exceptional combination of space, flexibility, parking, and recreational amenities. Set on approximately 0.8 IRRIAGTED acres, this property offers a 2,602 SF main residence PLUS a completely separate 1-bedroom guest house with its own kitchen and laundry--ideal for multigenerational living, extended guests, a home office, or private rental opportunities.
The property is exceptionally well suited for car, RV and recreational enthusiasts, featuring extensive covered parking, a large, attached garage, a separate RV/garage shop with oversized access, vehicle lift and service pit, plus abundant additional parking. The possibilities are difficult to duplicate in a conventional neighborhood. Inside the main residence, the remodeled kitchen anchors a comfortable living space designed for everyday living and entertaining. Outside, the property becomes a private resort with a dramatic infinity-edge pool, spa, mature landscaping, shaded entertaining areas, BBQ/ramada space and ample room to enjoy the acreage.
Recent improvements include a newer roof and thoughtful updates throughout. The detached guest residence provides true separation and flexibility that is increasingly difficult to find.
This is more than a traditional home--it is a versatile private compound offering independent living space, substantial garage/shop capacity, resort-style amenities and room for the toys, vehicles and lifestyle that don't fit on a typical residential property. A rare opportunity for buyers who value functionality, privacy and flexibility as much as the home itself....
Contact an agent
Home facts
- Year built:1996
- Subdivision & Development:QUEEN CREEK RANCHETTES 2
- Listing ID #:7047651
- Updated:September 15, 2026 at 03:38 PM
Rooms and interior
- Bedrooms:3
- Total bathrooms:4
- Flooring:Carpet, Tile
- Living area:2,602 sq. ft.
Heating and cooling
- Cooling:Ceiling Fan(s)
- Heating:Natural Gas
- Central air:Yes
Structure and exterior
- Year built:1996
- Building area:2,602 sq. ft.
- Lot area:0.8 Acres
- Lot Features:Auto Timer H2O Back, Auto Timer H2O Front, Grass Back, Grass Front, Irrigation Back, North/South Exposure
- Architectural Style:Ranch
- Construction Materials:Brick Veneer, Stucco
- Exterior Features:Built-in Barbecue, Misting System, Storage
Schools
- High school:Crismon High School
- Middle school:Crismon High School
- Elementary school:Newell Barney College Preparatory School
Finances and disclosures
- Price:$1,450,000
- Price per sq. ft.:$557.26
- Tax amount:$4,544 (2025)
Features and amenities
- Laundry features:Gas Dryer Hookup
- Pool features:Diving Pool, Variable Speed Pump
Parking
- Parking description:Attached Garage Cabinets, Detached, Over Height Garage, RV Access/Parking, RV Garage, Separate Storage Areas(s)
- Garage:Yes
- Garage spaces:10
 All information should be verified by the recipient and none is guaranteed as accurate by ARMLS. Copyright 2020 Arizona Regional Multiple Listing Service, Inc. All rights reserved.
New listings near 19460 E Sonoqui Boulevard
- New
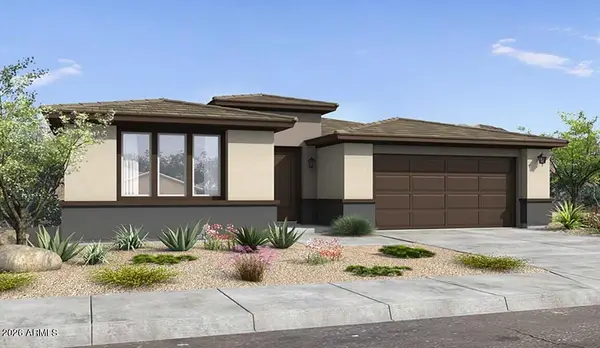 $480,990Active2 beds 2 baths1,645 sq. ft.
1427 W Creosote Drive, Queen Creek, AZ 85140
MLS# 7080351Listed by: WILLIAM LYON HOMES - New
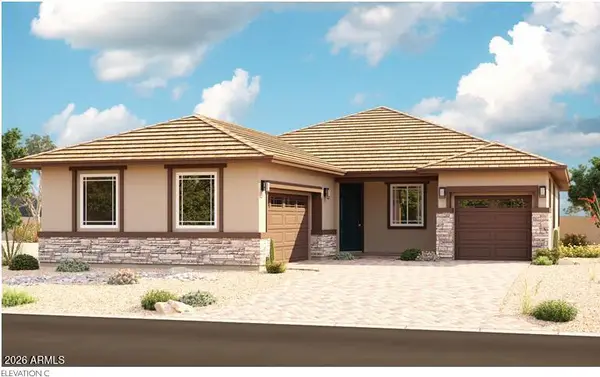 $649,995Active4 beds 3 baths2,260 sq. ft.
21964 E Roundup Way, Queen Creek, AZ 85142
MLS# 7080154Listed by: SEKISUI HOUSE ARIZONA - New
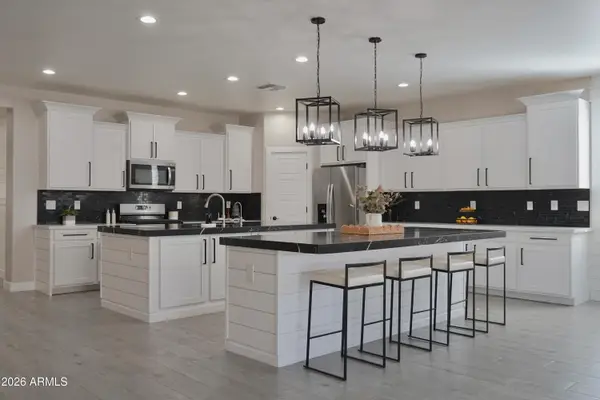 $585,000Active4 beds 2 baths2,588 sq. ft.
23137 E Camina Buena Vista, Queen Creek, AZ 85142
MLS# 7080048Listed by: NEXT ERA REAL ESTATE - New
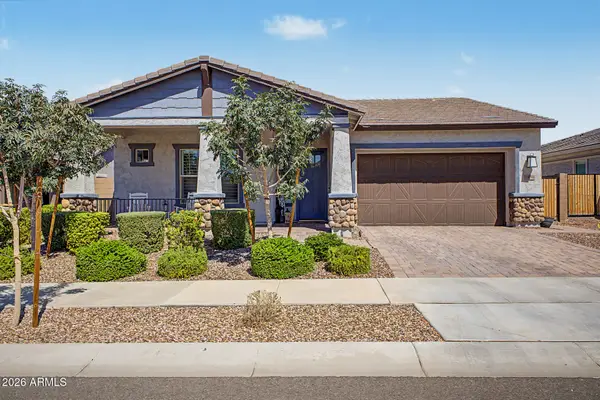 $720,000Active4 beds 3 baths2,307 sq. ft.
19088 E Aubrey Glen Road, Queen Creek, AZ 85142
MLS# 7079820Listed by: VEGA AND ASSOCIATES REAL ESTATE - New
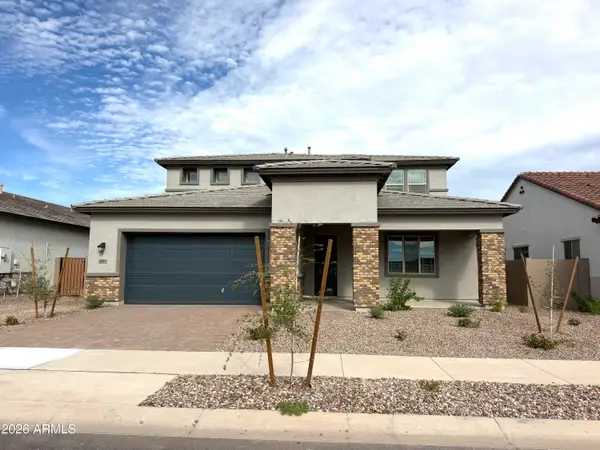 $694,900Active4 beds 4 baths2,960 sq. ft.
43811 N Wollemi Street, Queen Creek, AZ 85140
MLS# 7079594Listed by: RISEWELL HOMES - New
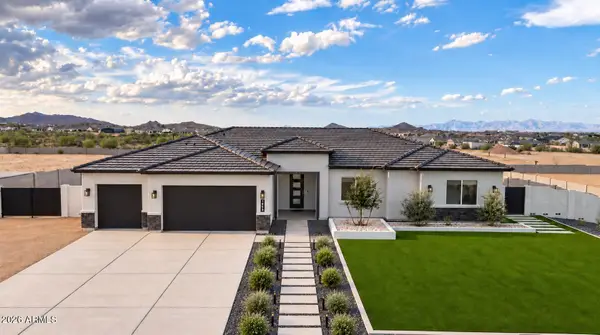 $899,000Active4 beds 3 baths2,766 sq. ft.
1858 W Lucky Lane, Queen Creek, AZ 85144
MLS# 7077629Listed by: LIMITLESS REAL ESTATE - New
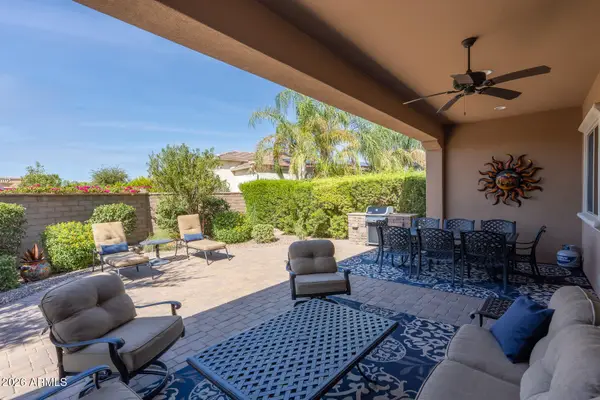 $749,000Active3 beds 3 baths2,397 sq. ft.
234 E Lemon Lane, Queen Creek, AZ 85140
MLS# 7079487Listed by: SERHANT. - New
 $499,999Active4 beds 3 baths2,136 sq. ft.
1087 W Empress Tree Avenue, San Tan Valley, AZ 85140
MLS# 7079422Listed by: 1ST PRIORITY ONE REAL ESTATE, INC - New
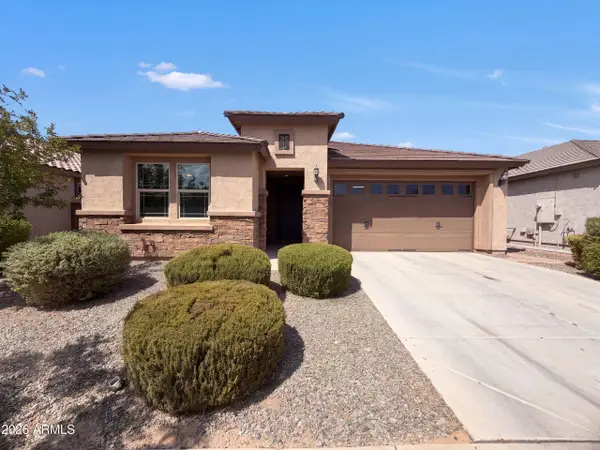 $517,000Active4 beds 3 baths2,308 sq. ft.
22880 E Indiana Avenue, Queen Creek, AZ 85142
MLS# 7079264Listed by: OPENDOOR BROKERAGE, LLC - New
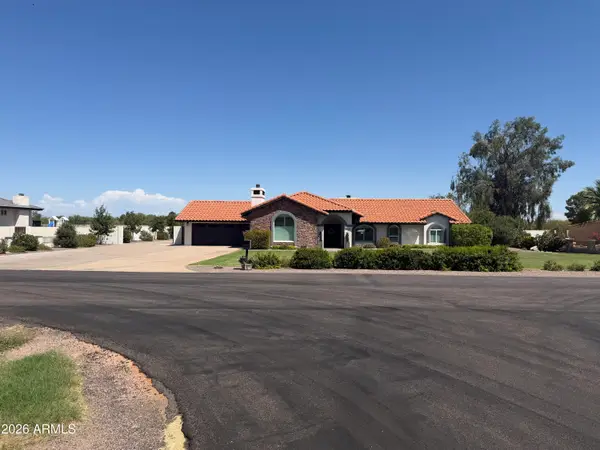 $1,390,000Active5 beds 3 baths3,318 sq. ft.
19430 E Via De Olivos Street, Queen Creek, AZ 85142
MLS# 7079112Listed by: FLEXX REAL ESTATE & PROPERTY MANAGEMENT


Protect your home and budget from life's surprises with an Assurant Home Warranty, backed by a partner that supports you through every step of homeownership. Explore Plans.
© 2026 Better Homes and Gardens Real Estate LLC. An Anywhere Real Estate company. All rights reserved. Better Homes and Gardens® Real Estate is a registered trademark owned by Meredith Operations Corporation, licensed to Better Homes and Gardens Real Estate LLC and used with permission. Better Homes and Gardens Real Estate LLC fully supports the principles of the Fair Housing Act and the Equal Opportunity Act. Listing information is deemed reliable but is not guaranteed accurate.
Each office is independently owned and operated.
Any services or products provided by third parties are not provided by, affiliated with or related to Better Homes and Gardens Real Estate LLC, or its affiliated companies.