
19750 S 188th Drive, Queen Creek, AZ 85142
Local realty services provided by:Better Homes and Gardens Real Estate S.J. Fowler
Listed by: james brett yarbrough, karen d mcmeen
Office: prosmart realty
MLS#:7021901
Source:ARMLS
Price summary
- Price:$799,999
- Price per sq. ft.:$227.21
- Monthly HOA dues:$110
About this home
Welcome to this beautifully upgraded Fulton Homes residence in Queen Creek's desirable Cortina community. Offering 3,521 square feet of thoughtfully designed living space, this 5-bedroom, 3-bath home sits on an oversized 11,573-square-foot lot with a 3-car garage and the added privacy of having no neighbors directly behind. From the moment you enter, the soaring 22-foot ceiling creates a stunning first impression, filling the home with natural light and an open, inviting feel. The main level features luxury vinyl plank flooring, 9-foot ceilings, plantation shutters, crown molding, and upgraded 4-inch baseboards throughout. A downstairs bedroom and full bathroom provide an ideal setup for guests, multigenerational living, or a private home office. At the center of the home is a beautifully remodeled kitchen designed for both everyday living and entertaining. Enjoy quartz countertops, a marble backsplash, farmhouse sink, induction cooktop, double ovens, premium KitchenAid appliances, dual pantries, added 220V service for the ovens, and a gas stub already in place for future flexibility. Upstairs, a spacious loft offers additional living space perfect for a media room, game room, or second family room. The oversized primary suite is a true retreat, complete with a private walkout balcony for enjoying Arizona evenings. The ensuite bath features a large walk-in shower, soaking tub, dual vanities, and an expansive walk-in closet. Commercial-grade carpet with upgraded padding adds comfort throughout the upper level, while the bathrooms and laundry room have been tastefully refreshed with updated fixtures, cabinetry details, and a farmhouse utility sink. Significant recent improvements provide lasting value and peace of mind, including two Goodman HVAC systems installed in 2022, all-new ductwork, a water softener, reverse osmosis system, and numerous additional upgrades throughout the home. The backyard is designed for both relaxation and recreation. Enjoy low-maintenance turf, a separate grass play area(Which has room for a pool or Casita), pergola, putting green, basketball hoop, multiple gas stub connections for outdoor entertaining, and an impressive collection of mature landscaping. Raised garden beds, grapevines, fruit trees, herbs, and timed drip irrigation create the perfect environment for gardening enthusiasts.
Residents of Cortina enjoy exceptional neighborhood amenities including a community pool with splash pad, basketball and sand volleyball courts, multiple parks, playgrounds, and expansive greenbelts. Conveniently located just minutes from shopping, dining, entertainment, and everyday conveniences in Queen Creek, with easy access to Gilbert, this exceptional home offers the space, quality, and lifestyle today's buyers are searching for....
Contact an agent
Home facts
- Year built:2005
- Subdivision & Development:CORTINA PARCEL 9
- Listing ID #:7021901
- Updated:September 25, 2026 at 08:42 PM
Rooms and interior
- Bedrooms:5
- Total bathrooms:3
- Flooring:Carpet, Tile
- Living area:3,521 sq. ft.
Heating and cooling
- Central air:Yes
Structure and exterior
- Year built:2005
- Building area:3,521 sq. ft.
- Lot area:0.27 Acres
- Lot Features:Auto Timer H2O Back, Auto Timer H2O Front, Desert Front, Grass Front, Gravel/Stone Front, Sprinklers In Front, Sprinklers In Rear, Synthetic Grass Back
- Construction Materials:Painted, Stucco
- Exterior Features:Balcony
Schools
- High school:Higley High School
- Middle school:Sossaman Middle School
- Elementary school:Cortina Elementary
Finances and disclosures
- Price:$799,999
- Price per sq. ft.:$227.21
- Tax amount:$3,145 (2025)
Parking
- Garage:Yes
- Garage spaces:3
 All information should be verified by the recipient and none is guaranteed as accurate by ARMLS. Copyright 2020 Arizona Regional Multiple Listing Service, Inc. All rights reserved.
New listings near 19750 S 188th Drive
- New
 $149,000Active1 Acres
0 N Gary Road #3, Queen Creek, AZ 85143
MLS# 7085321Listed by: BETTER CHOICE HOMES, LLC - New
 $430,000Active3 beds 2 baths1,690 sq. ft.
21407 E Creosote Lane, Queen Creek, AZ 85142
MLS# 7085342Listed by: HOMESMART - New
 $1,269,000Active4 beds 4 baths3,549 sq. ft.
21055 E Orion Court, Queen Creek, AZ 85142
MLS# 7085350Listed by: WEST USA REALTY - New
 $1,088,000Active4 beds 4 baths2,900 sq. ft.
21039 E Pummelos Road, Queen Creek, AZ 85142
MLS# 7085264Listed by: HOMESMART LIFESTYLES - New
 $1,899,999Active4 beds 4 baths3,490 sq. ft.
5348 W Encanto Verde Drive, Queen Creek, AZ 85144
MLS# 7085104Listed by: HOMESMART - New
 $1,775,000Active4 beds 5 baths4,464 sq. ft.
19690 E Vallejo Street, Queen Creek, AZ 85142
MLS# 7085138Listed by: INCYTE REALTY, LLC - New
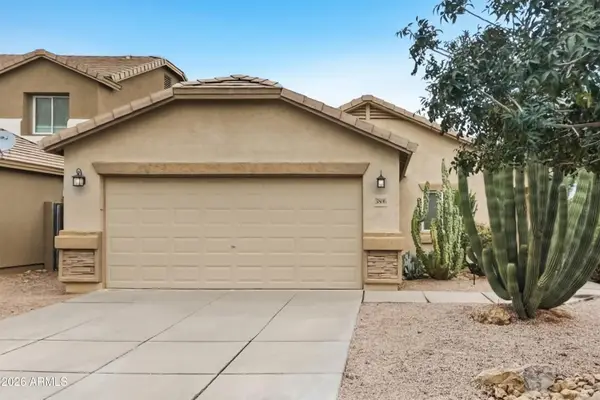 $295,000Active3 beds 2 baths1,276 sq. ft.
3806 E Morenci Road, Queen Creek, AZ 85143
MLS# 7085142Listed by: OFFERPAD BROKERAGE, LLC - New
 $639,000Active4 beds 3 baths2,596 sq. ft.
19562 E Walnut Road, Queen Creek, AZ 85142
MLS# 7085044Listed by: REALTY ONE GROUP 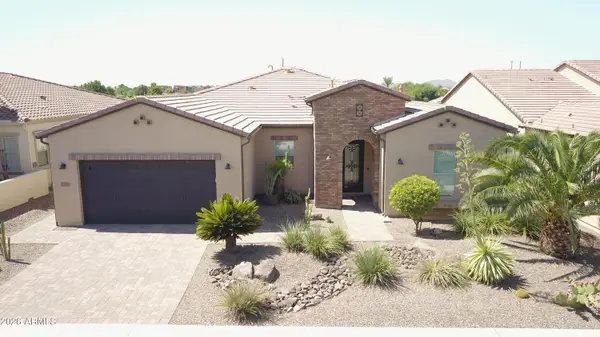 $1,234,000Pending3 beds 4 baths2,662 sq. ft.
1171 E Sweet Citrus Drive, Queen Creek, AZ 85140
MLS# 7084980Listed by: MIDLAND REAL ESTATE ALLIANCE- New
 $1,100,000Active5 beds 4 baths3,602 sq. ft.
29036 N Sunrise Avenue, Queen Creek, AZ 85144
MLS# 7084819Listed by: REALTY ONE GROUP


Protect your home and budget from life's surprises with an Assurant Home Warranty, backed by a partner that supports you through every step of homeownership. Explore Plans.
© 2026 Better Homes and Gardens Real Estate LLC. An Anywhere Real Estate company. All rights reserved. Better Homes and Gardens® Real Estate is a registered trademark owned by Meredith Operations Corporation, licensed to Better Homes and Gardens Real Estate LLC and used with permission. Better Homes and Gardens Real Estate LLC fully supports the principles of the Fair Housing Act and the Equal Opportunity Act. Listing information is deemed reliable but is not guaranteed accurate.
Each office is independently owned and operated.
Any services or products provided by third parties are not provided by, affiliated with or related to Better Homes and Gardens Real Estate LLC, or its affiliated companies.