
20416 E Appaloosa Drive, Queen Creek, AZ 85142
Local realty services provided by:Better Homes and Gardens Real Estate S.J. Fowler
Listed by: kari dean
Office: realty one group
MLS#:7051662
Source:ARMLS
Price summary
- Price:$750,000
- Price per sq. ft.:$271.05
- Monthly HOA dues:$154
About this home
This 4-bedroom, 3-bath home offers a functional floor plan designed for comfortable everyday living. Two secondary bedrooms share a Jack-and-Jill bathroom, while the fourth bedroom is an ensuite, providing added privacy for guests or multi-generational living. A separate office/den offers flexible space for working from home, hobbies, or a playroom. The backyard is designed for year-round enjoyment with a heated and cooled pool, low-maintenance turf, and a covered patio--an ideal setting for relaxing or entertaining. Additional features include newer AC units for added comfort and efficiency. Conveniently located near restaurants, shopping, parks, and schools, this home combines a unique community setting with easy access to everyday conveniences. Located in the Will Rogers Equestrian Ranch in Queen Creek, this home offers access to a private 10-acre equestrian facility with boarding stalls, lighted riding arenas, round pens, turnouts, trailer/RV parking, and direct access to the Queen Creek Wash trail system. Community amenities also include a clubhouse, pool, basketball and volleyball courts, walking paths, and common gathering areas, creating a unique neighborhood for both horse owners and those who simply enjoy the equestrian lifestyle....
Contact an agent
Home facts
- Year built:2004
- Subdivision & Development:Will Rogers Equestrian Ranch
- Listing ID #:7051662
- Updated:September 15, 2026 at 03:38 PM
Rooms and interior
- Bedrooms:4
- Total bathrooms:3
- Flooring:Laminate, Stone, Tile
- Living area:2,767 sq. ft.
Heating and cooling
- Cooling:Heat Pump
- Heating:Heat Pump
- Central air:Yes
Structure and exterior
- Year built:2004
- Building area:2,767 sq. ft.
- Lot area:0.25 Acres
- Lot Features:Auto Timer H2O Back, Auto Timer H2O Front, Grass Front, Synthetic Grass Back
- Construction Materials:Painted, Stucco
Schools
- High school:Crismon High School
- Middle school:Crismon High School
- Elementary school:Desert Mountain Elementary
Finances and disclosures
- Price:$750,000
- Price per sq. ft.:$271.05
- Tax amount:$2,595 (2025)
Parking
- Parking description:Attached Garage Cabinets, Extended Length Garage
- Garage:Yes
- Garage spaces:2
 All information should be verified by the recipient and none is guaranteed as accurate by ARMLS. Copyright 2020 Arizona Regional Multiple Listing Service, Inc. All rights reserved.
New listings near 20416 E Appaloosa Drive
- New
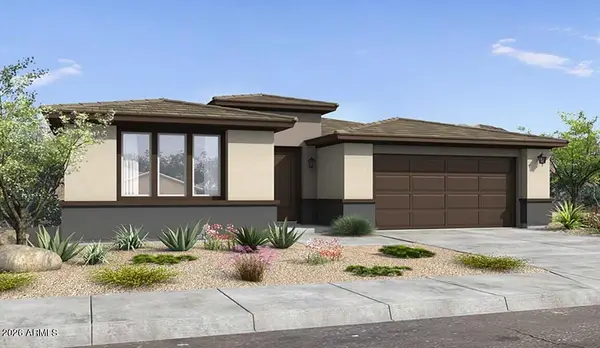 $480,990Active2 beds 2 baths1,645 sq. ft.
1427 W Creosote Drive, Queen Creek, AZ 85140
MLS# 7080351Listed by: WILLIAM LYON HOMES - New
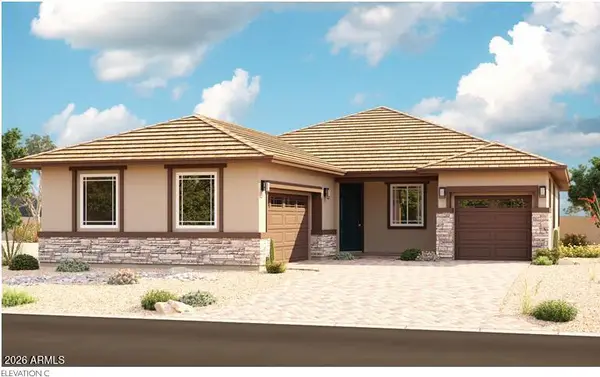 $649,995Active4 beds 3 baths2,260 sq. ft.
21964 E Roundup Way, Queen Creek, AZ 85142
MLS# 7080154Listed by: SEKISUI HOUSE ARIZONA - New
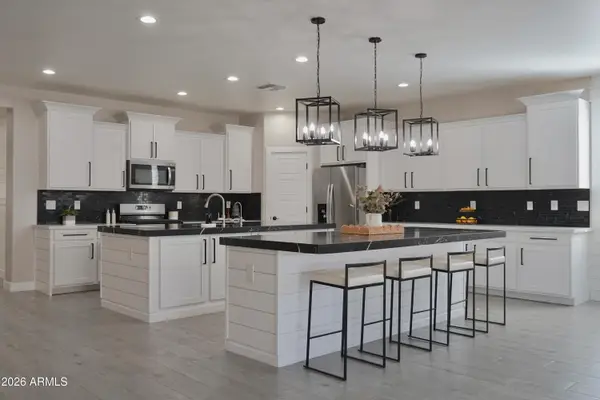 $585,000Active4 beds 2 baths2,588 sq. ft.
23137 E Camina Buena Vista, Queen Creek, AZ 85142
MLS# 7080048Listed by: NEXT ERA REAL ESTATE - New
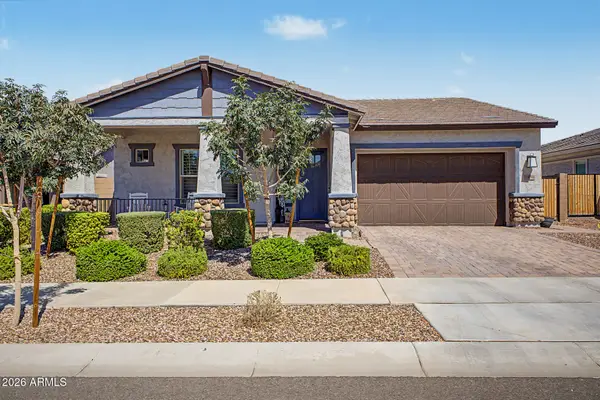 $720,000Active4 beds 3 baths2,307 sq. ft.
19088 E Aubrey Glen Road, Queen Creek, AZ 85142
MLS# 7079820Listed by: VEGA AND ASSOCIATES REAL ESTATE - New
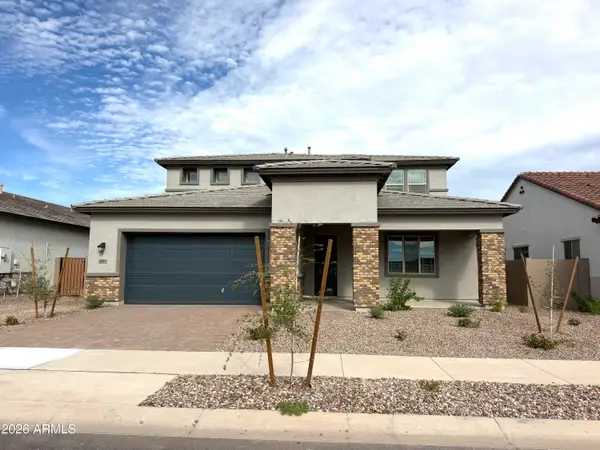 $694,900Active4 beds 4 baths2,960 sq. ft.
43811 N Wollemi Street, Queen Creek, AZ 85140
MLS# 7079594Listed by: RISEWELL HOMES - New
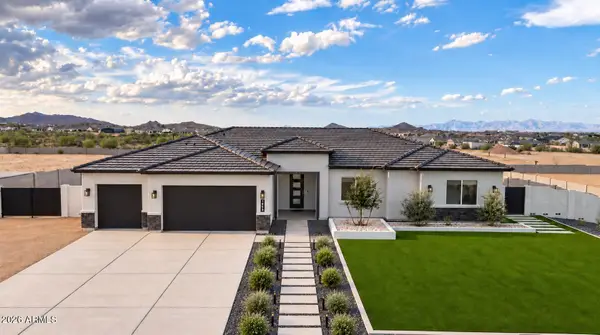 $899,000Active4 beds 3 baths2,766 sq. ft.
1858 W Lucky Lane, Queen Creek, AZ 85144
MLS# 7077629Listed by: LIMITLESS REAL ESTATE - New
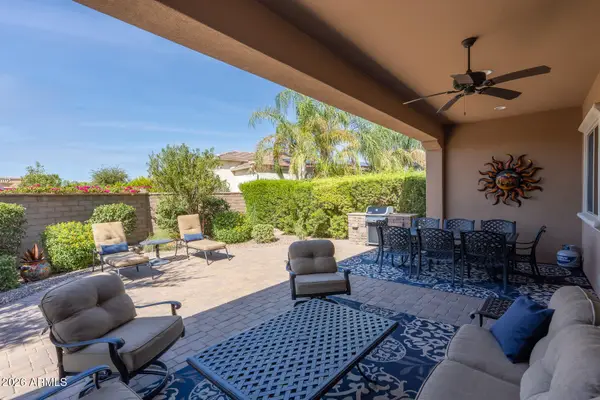 $749,000Active3 beds 3 baths2,397 sq. ft.
234 E Lemon Lane, Queen Creek, AZ 85140
MLS# 7079487Listed by: SERHANT. - New
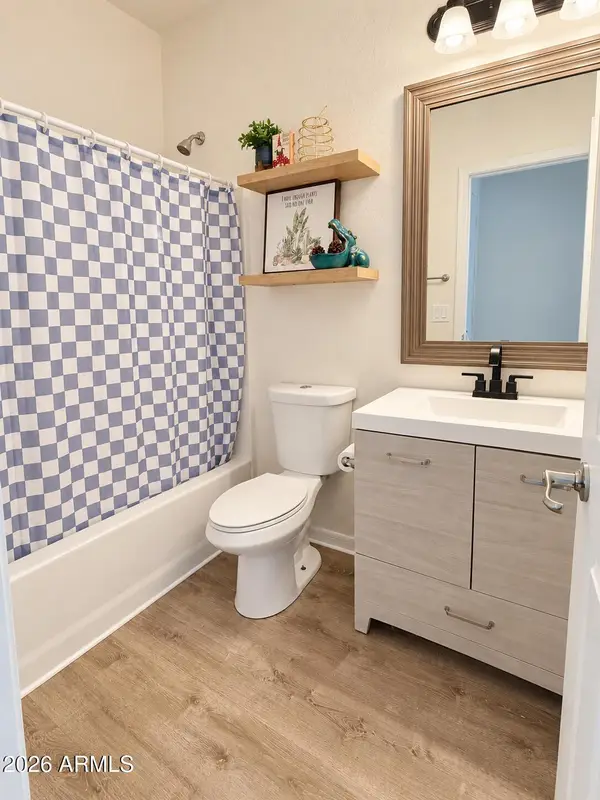 $499,999Active4 beds 3 baths2,136 sq. ft.
1087 W Empress Tree Avenue, San Tan Valley, AZ 85140
MLS# 7079422Listed by: 1ST PRIORITY ONE REAL ESTATE, INC - New
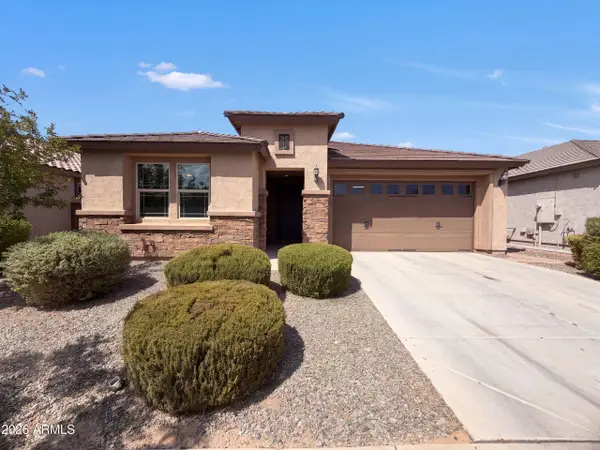 $517,000Active4 beds 3 baths2,308 sq. ft.
22880 E Indiana Avenue, Queen Creek, AZ 85142
MLS# 7079264Listed by: OPENDOOR BROKERAGE, LLC - New
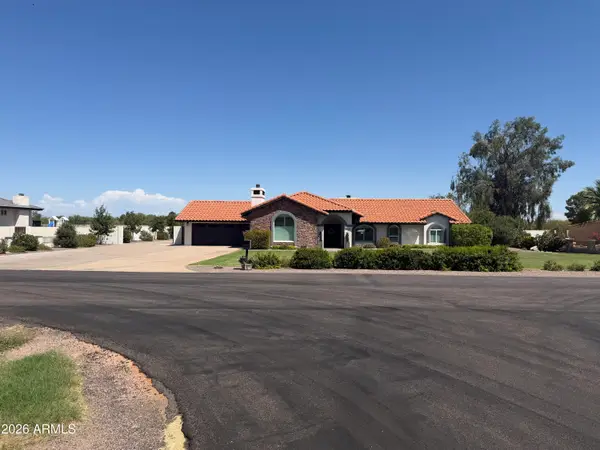 $1,390,000Active5 beds 3 baths3,318 sq. ft.
19430 E Via De Olivos Street, Queen Creek, AZ 85142
MLS# 7079112Listed by: FLEXX REAL ESTATE & PROPERTY MANAGEMENT


Protect your home and budget from life's surprises with an Assurant Home Warranty, backed by a partner that supports you through every step of homeownership. Explore Plans.
© 2026 Better Homes and Gardens Real Estate LLC. An Anywhere Real Estate company. All rights reserved. Better Homes and Gardens® Real Estate is a registered trademark owned by Meredith Operations Corporation, licensed to Better Homes and Gardens Real Estate LLC and used with permission. Better Homes and Gardens Real Estate LLC fully supports the principles of the Fair Housing Act and the Equal Opportunity Act. Listing information is deemed reliable but is not guaranteed accurate.
Each office is independently owned and operated.
Any services or products provided by third parties are not provided by, affiliated with or related to Better Homes and Gardens Real Estate LLC, or its affiliated companies.