
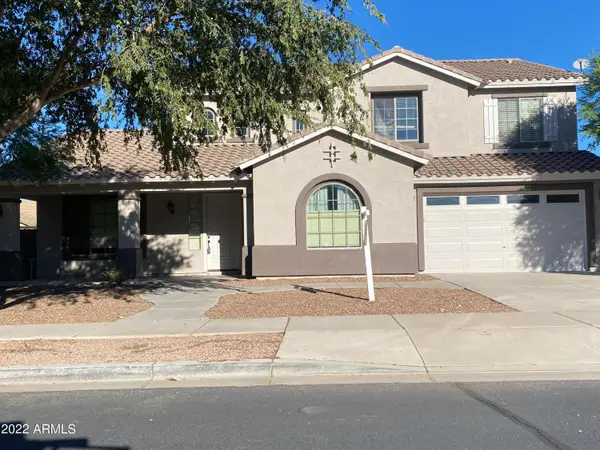
20715 E Watford Drive, Queen Creek, AZ 85142
Local realty services provided by:Better Homes and Gardens Real Estate S.J. Fowler
20715 E Watford Drive,Queen Creek, AZ 85142
$2,200,000
- 6 Beds
- 4 Baths
- 4,278 sq. ft.
- Single family
- Active
Listed by: michelle l minik, nicholas j garcia
Office: realty of america llc.
MLS#:7076223
Source:ARMLS
Price summary
- Price:$2,200,000
- Price per sq. ft.:$514.26
About this home
Welcome to your dream home! This exceptional 6-bedroom masterpiece perfectly blends modern elegance with timeless design. Nestled on a PRIME cul-de-sac, it offers a 3-car garage, carport parking, and 2 RV gates. Inside, an impressive array of living spaces awaits, including a great room, living room, formal dining room, and a versatile bonus room ideal for a hobby space, media room, or office. The kitchen boasts built-in appliances, granite counters, a pantry, and a center island. In the owner's retreat, you will have a walk-in closet, direct outdoor access, and a private ensuite. The 2nd main bedroom with its own bathroom provides the perfect accommodations for extended loved ones or overnight guests. Solar panels add energy efficiency and long-term value to this remarkable property. Don't miss your backyard oasis, highlighted by a covered patio, play area, built-in BBQ, storage shed, and a swimming pool. Live your best life in the wonderful abode!
Contact an agent
Home facts
- Year built:2006
- Subdivision & Development:Metes & Bounds
- Listing ID #:7076223
- Updated:September 28, 2026 at 03:33 PM
Rooms and interior
- Bedrooms:6
- Total bathrooms:4
- Flooring:Carpet, Tile
- Living area:4,278 sq. ft.
Heating and cooling
- Cooling:Ceiling Fan(s), ENERGY STAR Qualified Equipment, Programmable Thermostat
- Heating:ENERGY STAR Qualified Equipment, Electric
- Central air:Yes
Structure and exterior
- Year built:2006
- Building area:4,278 sq. ft.
- Lot area:1.25 Acres
- Lot Features:Auto Timer H2O Front, Cul-De-Sac, Desert Back, Desert Front, Grass Back, Gravel/Stone Back, Gravel/Stone Front, North/South Exposure, Sprinklers In Front, Sprinklers In Rear, Street(s) Not Paved, Synthetic Grass Back, Synthetic Grass Front
- Architectural Style:Ranch
- Construction Materials:Block, Painted
- Exterior Features:Built-in Barbecue, Misting System, Playground, Private Street(s), Private Yard, Storage
Schools
- High school:Crismon High School
- Middle school:Newell Barney College Preparatory School
- Elementary school:Queen Creek Elementary School
Finances and disclosures
- Price:$2,200,000
- Price per sq. ft.:$514.26
- Tax amount:$4,503 (2025)
Features and amenities
- Pool features:Diving Pool, Play Pool, Variable Speed Pump
Parking
- Parking description:Extended Length Garage, RV Access/Parking, Rear Vehicle Entry, Separate Storage Areas(s)
- Garage:Yes
- Garage spaces:3
- Carport spaces:2
 All information should be verified by the recipient and none is guaranteed as accurate by ARMLS. Copyright 2020 Arizona Regional Multiple Listing Service, Inc. All rights reserved.
New listings near 20715 E Watford Drive
- New
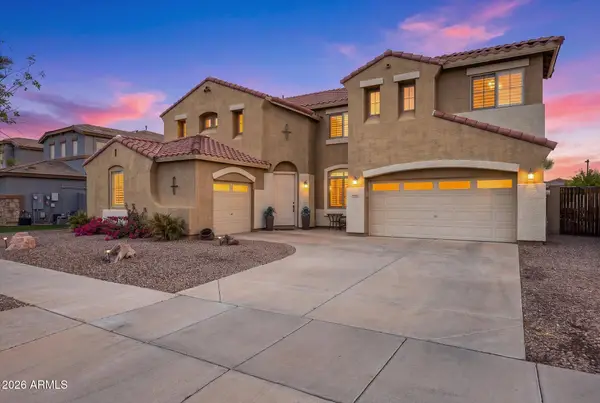 $799,999Active5 beds 3 baths4,325 sq. ft.
18686 E Old Beau Trail, Queen Creek, AZ 85142
MLS# 7086040Listed by: LIMITLESS REAL ESTATE - New
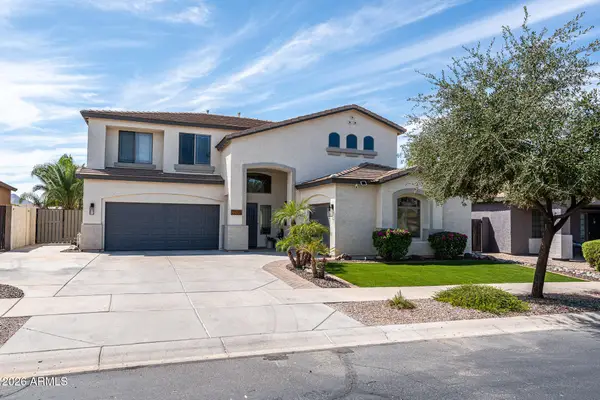 $640,000Active5 beds 3 baths2,803 sq. ft.
21335 E Via Del Rancho --, Queen Creek, AZ 85142
MLS# 7085979Listed by: CENTURY 21 ARIZONA FOOTHILLS - New
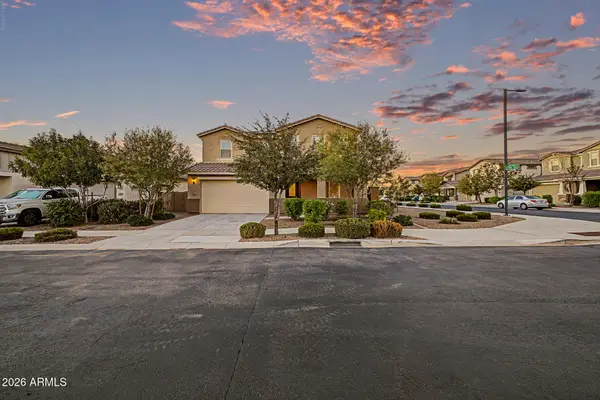 $675,000Active5 beds 4 baths2,906 sq. ft.
23046 E Estrella Road, Queen Creek, AZ 85142
MLS# 7085728Listed by: AMERICAN ALLSTAR REALTY 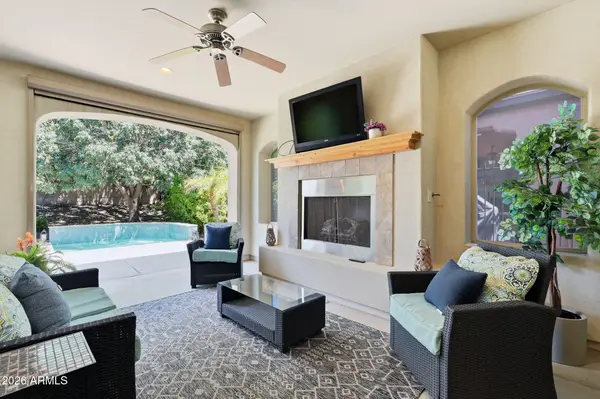 $525,000Pending2 beds 2 baths1,927 sq. ft.
504 E Vesper Trail, Queen Creek, AZ 85140
MLS# 7085718Listed by: KELLER WILLIAMS ARIZONA REALTY- New
 $675,000Active5 beds 3 baths3,251 sq. ft.
18686 E Mockingbird Drive, Queen Creek, AZ 85142
MLS# 7085687Listed by: DELEX REALTY  $1,200,000Pending2.9 Acres
0 E Ocotillo Road #B, Queen Creek, AZ 85142
MLS# 7085491Listed by: ASHBY REALTY GROUP, LLC- New
 $419,900Active4 beds 3 baths2,244 sq. ft.
21113 E Pickett Street, Queen Creek, AZ 85142
MLS# 7085359Listed by: ENGEL & VOELKERS SCOTTSDALE - New
 $679,000Active4 beds 3 baths3,203 sq. ft.
22851 S 229th Place, Queen Creek, AZ 85142
MLS# 7085389Listed by: REAL BROKER - New
 $724,990Active5 beds 5 baths3,027 sq. ft.
21295 E Cattle Drive, Queen Creek, AZ 85142
MLS# 7085400Listed by: PCD REALTY, LLC - New
 $569,990Active4 beds 2 baths2,067 sq. ft.
19515 S 214th Street, Queen Creek, AZ 85142
MLS# 7085411Listed by: PCD REALTY, LLC


Protect your home and budget from life's surprises with an Assurant Home Warranty, backed by a partner that supports you through every step of homeownership. Explore Plans.
© 2026 Better Homes and Gardens Real Estate LLC. An Anywhere Real Estate company. All rights reserved. Better Homes and Gardens® Real Estate is a registered trademark owned by Meredith Operations Corporation, licensed to Better Homes and Gardens Real Estate LLC and used with permission. Better Homes and Gardens Real Estate LLC fully supports the principles of the Fair Housing Act and the Equal Opportunity Act. Listing information is deemed reliable but is not guaranteed accurate.
Each office is independently owned and operated.
Any services or products provided by third parties are not provided by, affiliated with or related to Better Homes and Gardens Real Estate LLC, or its affiliated companies.