
21094 S 190th Place, Queen Creek, AZ 85142
Local realty services provided by:Better Homes and Gardens Real Estate S.J. Fowler
Listed by: tara m talley
Office: taylor morrison (mls only)
MLS#:7070954
Source:ARMLS
Price summary
- Price:$945,990
- Monthly HOA dues:$149
About this home
What's Special: Corner Lot | Gourmet Kitchen | Large Kitchen Island | No Rear Neighbors | Oversized Lot. New Construction - Ready Now! Built by America's Most Trusted Home Builder. Welcome to the Breckenridge at 21094 S 190th Place in Legado Voyage Collection! Welcome to this beautifully designed single-story home featuring four bedrooms, three full bathrooms, a private study, and a three-car tandem garage. The open-concept kitchen, dining area, and great room flow seamlessly together and extend to the spacious outdoor living area, perfect for entertaining. The chef's kitchen showcases quartz countertops, a pot filler at the cooktop, and abundant storage with a walk-in pantry and butler's pantry. The private primary suite offers a spacious walk-in closet and spa-inspired bathroom, while upgraded wood plank tile and upgraded carpet add style and comfort throughout. Outdoor living is enhanced with a gas line for a future outdoor kitchen, creating the ideal setting for gatherings and relaxation. This master-planned community offers endless fun with basketball and pickleball courts, a lake, splash pad and playground. Nearby spots like Harkins Theaters, Desert Mountain Park, San Tan Flat and Trader Joe's are just minutes away. Connect with nature at the National Wildlife Federation-Certified Butterfly Garden and glimpse monarchs up close. Additional Highlights Include: marble super shower at primary bath, waterfall ends at kitchen island, paver front porch, 4' gate at non garage side. Virtually staged photos are for representative purposes only. MLS#7070954...
Contact an agent
Home facts
- Year built:2026
- Subdivision & Development:Legado Voyage
- Listing ID #:7070954
- Updated:October 10, 2026 at 03:32 PM
Rooms and interior
- Bedrooms:4
- Total bathrooms:3
- Rooms Total:8
- Flooring:Carpet, Tile
Heating and cooling
- Cooling:Programmable Thermostat
- Heating:Natural Gas
- Central air:Yes
Structure and exterior
- Year built:2026
- Lot area:0.22 Acres
- Lot Features:Borders Common Area, Corner, Desert Front, Dirt Back
- Construction Materials:Blown Cellulose, Low VOC Paint, Painted, Stucco
- Exterior Features:Private Yard
Schools
- High school:Higley High School
- Middle school:Sossaman Middle School
- Elementary school:Cortina Elementary
Finances and disclosures
- Price:$945,990
- Tax amount:$3,500 (2025)
Features and amenities
- Laundry features:Washer/Dryer Hook-up Only
Parking
- Parking description:Tandem
- Garage:Yes
- Garage spaces:3
 All information should be verified by the recipient and none is guaranteed as accurate by ARMLS. Copyright 2020 Arizona Regional Multiple Listing Service, Inc. All rights reserved.
New listings near 21094 S 190th Place
- New
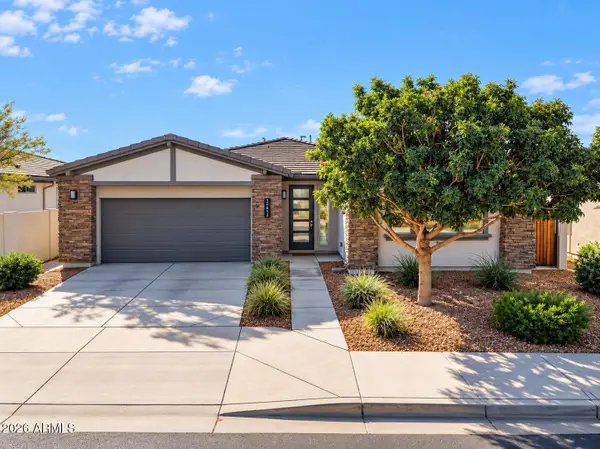 $540,000Active2 beds 2 baths
39854 N Maddox Road, Queen Creek, AZ 85140
MLS# 7092222Listed by: REAL BROKER - New
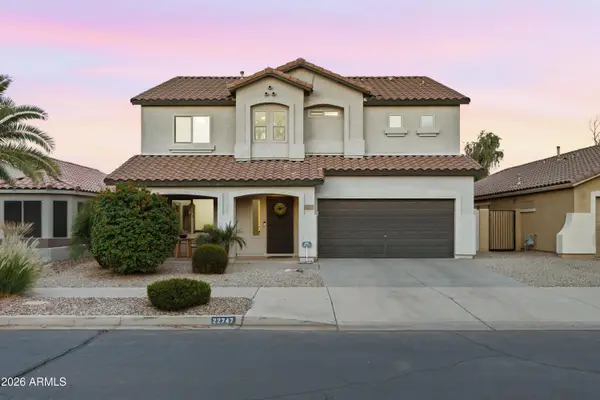 $675,000Active6 beds 3 baths
22747 S 215th Street, Queen Creek, AZ 85142
MLS# 7092024Listed by: KELLER WILLIAMS INTEGRITY FIRST REALTY - New
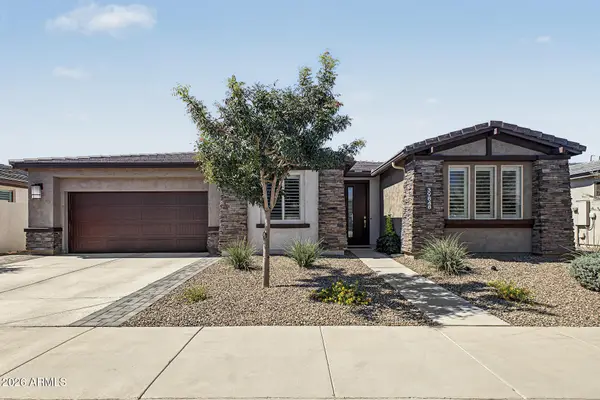 $615,000Active2 beds 3 baths
39848 N Hailey Lane, Queen Creek, AZ 85140
MLS# 7091851Listed by: REALTY ONE GROUP - New
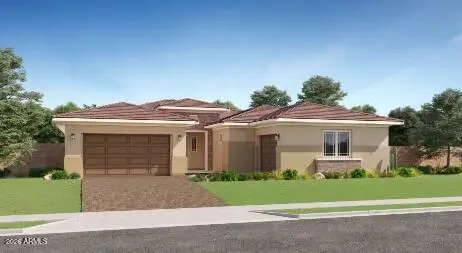 $855,490Active4 beds 4 baths
23029 E Stirrup Street, Queen Creek, AZ 85142
MLS# 7091906Listed by: LENNAR SALES CORP - New
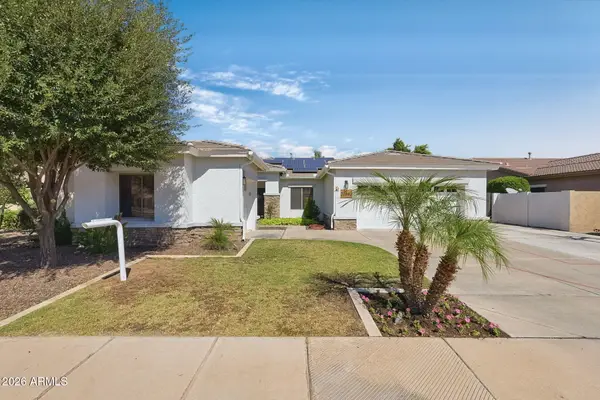 $644,000Active3 beds 2 baths
20842 E Saddle Way, Queen Creek, AZ 85142
MLS# 7091835Listed by: SERHANT. - New
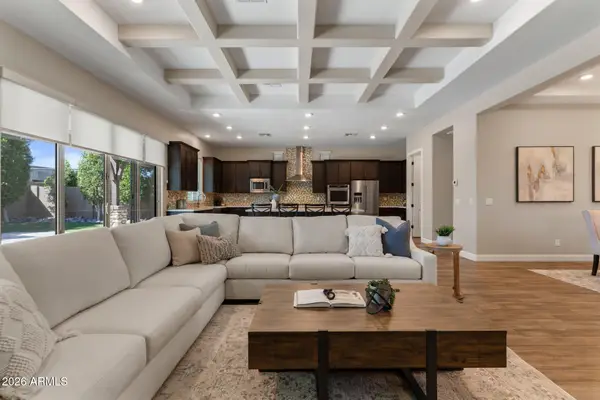 $1,050,000Active4 beds 3 baths
21023 E Watford Drive, Queen Creek, AZ 85142
MLS# 7091550Listed by: RUSS LYON SOTHEBY'S INTERNATIONAL REALTY - New
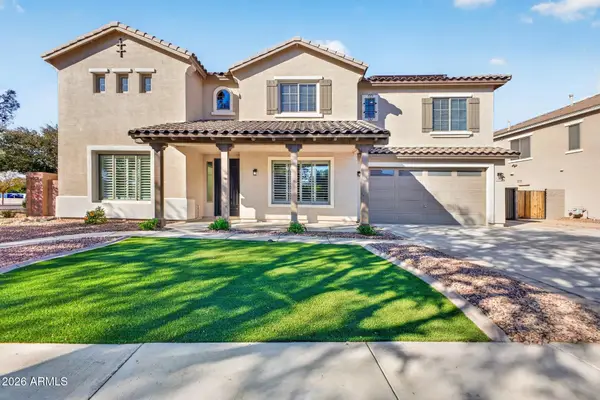 $1,000,000Active6 beds 4 baths
18802 E Cardinal Way, Queen Creek, AZ 85142
MLS# 7091415Listed by: LPT REALTY, LLC - New
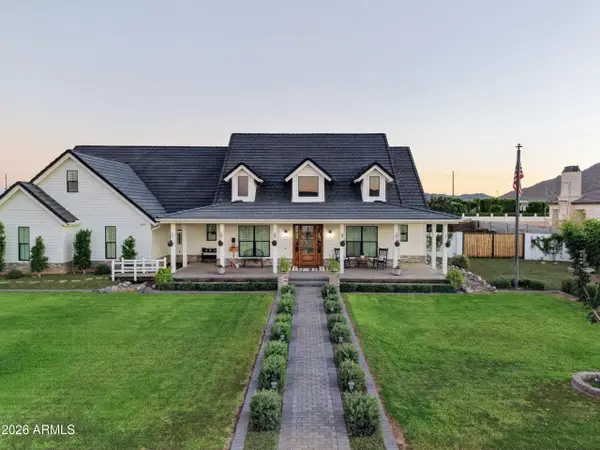 $2,750,000Active6 beds 5 baths
21975 E Stacey Road, Queen Creek, AZ 85142
MLS# 7091373Listed by: EXP REALTY - New
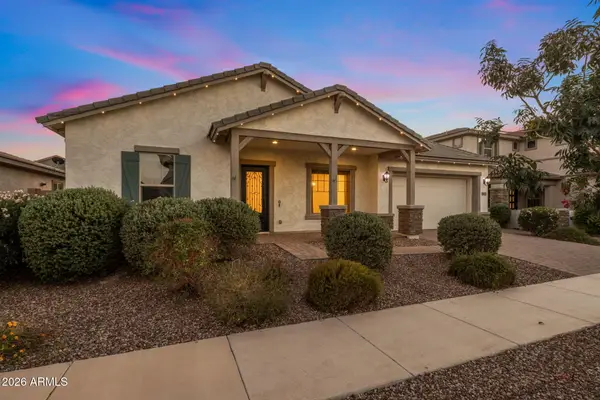 $800,000Active4 beds 3 baths
21171 E Carriage Way, Queen Creek, AZ 85142
MLS# 7091275Listed by: REALTY ONE GROUP - New
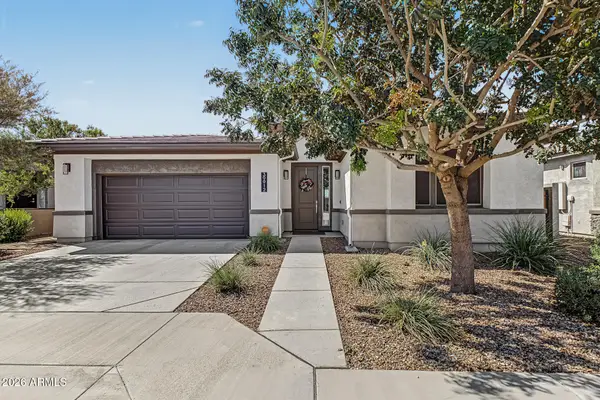 $450,000Active2 beds 2 baths
39912 N Kaden Court, Queen Creek, AZ 85140
MLS# 7090883Listed by: EPIQUE REALTY


Protect your home and budget from life's surprises with an Assurant Home Warranty, backed by a partner that supports you through every step of homeownership. Explore Plans.
© 2026 Better Homes and Gardens Real Estate LLC. An Anywhere Real Estate company. All rights reserved. Better Homes and Gardens® Real Estate is a registered trademark owned by Meredith Operations Corporation, licensed to Better Homes and Gardens Real Estate LLC and used with permission. Better Homes and Gardens Real Estate LLC fully supports the principles of the Fair Housing Act and the Equal Opportunity Act. Listing information is deemed reliable but is not guaranteed accurate.
Each office is independently owned and operated.
Any services or products provided by third parties are not provided by, affiliated with or related to Better Homes and Gardens Real Estate LLC, or its affiliated companies.