
21407 E Creosote Lane, Queen Creek, AZ 85142
Local realty services provided by:Better Homes and Gardens Real Estate S.J. Fowler
21407 E Creosote Lane,Queen Creek, AZ 85142
$450,000
- 3 Beds
- 2 Baths
- 1,690 sq. ft.
- Single family
- Active
Listed by: amber castro
Office: realty85
MLS#:7066699
Source:ARMLS
Price summary
- Price:$450,000
- Price per sq. ft.:$266.27
- Monthly HOA dues:$82
About this home
You'll LOVE this beautiful home in the Villages at Queen Creek, perfectly situated on a golf course lot! The inviting interior features tons of natural light, high ceilings, a neutral palette, and carpet & wood-look tile flooring throughout. The spacious living & dining room is sure to impress! The eat-in kitchen boasts SS appliances, subway tile backsplash, recessed lighting, ample white cabinets, and an island w/breakfast bar. Double-door den can be an office or 3rd bedroom! The main bedroom has outdoor access and an ensuite w/dual sinks & a walk-in closet. PLUS! PLUS! The 2-car garage has been transformed into a bonus room but can easily be converted back. French doors open to the spacious backyard, offering a covered patio, artificial turf, view fence, & a hot tub. Just WOW!
Contact an agent
Home facts
- Year built:1999
- Subdivision & Development:RANCHO DEL REY PHASE 1
- Listing ID #:7066699
- Updated:August 15, 2026 at 02:33 AM
Rooms and interior
- Bedrooms:3
- Total bathrooms:2
- Flooring:Carpet, Tile
- Living area:1,690 sq. ft.
Heating and cooling
- Cooling:Ceiling Fan(s)
- Heating:Electric
- Central air:Yes
Structure and exterior
- Year built:1999
- Building area:1,690 sq. ft.
- Lot area:0.2 Acres
- Lot Features:Desert Back, Gravel/Stone Back, North/South Exposure, On Golf Course
- Architectural Style:Territorial
- Construction Materials:Painted, Stucco
Schools
- High school:Queen Creek High School
- Middle school:Newell Barney College Preparatory School
- Elementary school:Frances Brandon-Pickett Elementary
Utilities
- Water:City Water
Finances and disclosures
- Price:$450,000
- Price per sq. ft.:$266.27
- Tax amount:$1,913 (2025)
Features and amenities
- Laundry features:Washer/Dryer Hook-up Only
Parking
- Garage:Yes
- Garage spaces:2
 All information should be verified by the recipient and none is guaranteed as accurate by ARMLS. Copyright 2020 Arizona Regional Multiple Listing Service, Inc. All rights reserved.
New listings near 21407 E Creosote Lane
- New
 $465,000Active4 beds 2 baths1,695 sq. ft.
22447 S 214th Street, Queen Creek, AZ 85142
MLS# 7067083Listed by: LIBERTAS REAL ESTATE - New
 $595,000Active4 beds 3 baths2,307 sq. ft.
20050 S 196th Street, Queen Creek, AZ 85142
MLS# 7066666Listed by: KELLER WILLIAMS INTEGRITY FIRST REALTY - New
 $1,399,900Active5 beds 4 baths3,905 sq. ft.
20168 E Cherrywood Court, Queen Creek, AZ 85142
MLS# 7066367Listed by: NEXTHOME ALLIANCE - New
 $850,000Active5 beds 3 baths3,494 sq. ft.
19146 E Walnut Court, Queen Creek, AZ 85142
MLS# 7066346Listed by: BALBOA REALTY, LLC  $632,990Pending4 beds 3 baths2,468 sq. ft.
23052 E Bonanza Court, Queen Creek, AZ 85142
MLS# 7066296Listed by: LENNAR SALES CORP- New
 $775,000Active5 beds 3 baths3,130 sq. ft.
4823 W Flat Iron Court, Queen Creek, AZ 85144
MLS# 7066146Listed by: KELLER WILLIAMS REALTY SONORAN LIVING - New
 $1,299,000Active7 beds 5 baths4,828 sq. ft.
20114 E Sonoqui Boulevard, Queen Creek, AZ 85142
MLS# 7066046Listed by: GENTRY REAL ESTATE - New
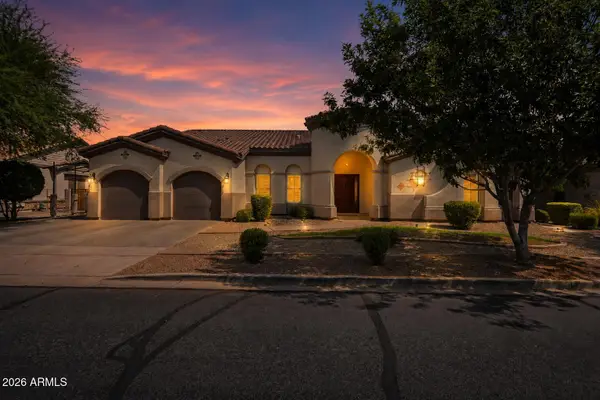 $1,400,000Active6 beds 5 baths4,721 sq. ft.
20114 E Avenida Del Valle --, Queen Creek, AZ 85142
MLS# 7065967Listed by: EQUITY ARIZONA REAL ESTATE - New
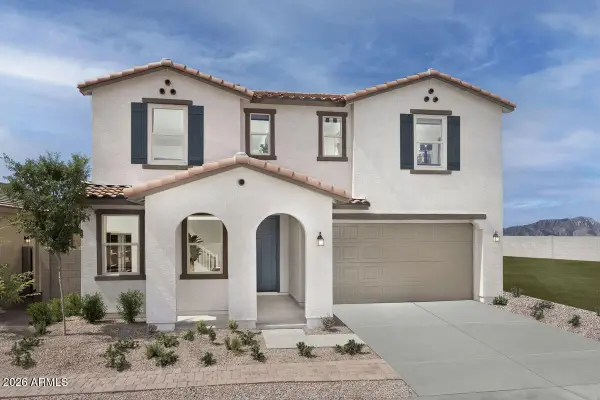 $588,990Active3 beds 3 baths2,667 sq. ft.
21089 E Canary Way, Queen Creek, AZ 85142
MLS# 7065942Listed by: KB HOME SALES


Protect your home and budget from life's surprises with an Assurant Home Warranty, backed by a partner that supports you through every step of homeownership. Explore Plans.
© 2026 Better Homes and Gardens Real Estate LLC. An Anywhere Real Estate company. All rights reserved. Better Homes and Gardens® Real Estate is a registered trademark owned by Meredith Operations Corporation, licensed to Better Homes and Gardens Real Estate LLC and used with permission. Better Homes and Gardens Real Estate LLC fully supports the principles of the Fair Housing Act and the Equal Opportunity Act. Listing information is deemed reliable but is not guaranteed accurate.
Each office is independently owned and operated.
Any services or products provided by third parties are not provided by, affiliated with or related to Better Homes and Gardens Real Estate LLC, or its affiliated companies.