
21534 E Via De Arboles --, Queen Creek, AZ 85142
Local realty services provided by:Better Homes and Gardens Real Estate BloomTree Realty
21534 E Via De Arboles --,Queen Creek, AZ 85142
$669,900
- 4 Beds
- 3 Baths
- 2,627 sq. ft.
- Single family
- Active
Listed by: tiffani thomasmelindae@lonrealty.com
Office: long realty old town
MLS#:7062206
Source:ARMLS
Price summary
- Price:$669,900
- Price per sq. ft.:$255.01
- Monthly HOA dues:$126
About this home
NEXT GEN HOME! Rare opportunity in Hastings Farms. Two family homes under one roof. Main home has 3bed/2bath and a walk in laundry. Stylish white cabinetry, built in gas fireplace with shiplap. Large backyard with turf for no maintenance. CASITA is truly on its own. Separate front door entrance, backdoor exit with side yard. Perfect set up for a family member, renter or visitors . Full sized kitchen, family room, bedroom and full bath. It even has its own walk in closet with washer/dryer. This home is better priced than a new build and no wait. warranties in place.
Contact an agent
Home facts
- Year built:2020
- Subdivision & Development:HASTINGS FARMS PARCEL F
- Listing ID #:7062206
- Updated:September 25, 2026 at 03:16 PM
Rooms and interior
- Bedrooms:4
- Total bathrooms:3
- Flooring:Carpet, Tile
- Living area:2,627 sq. ft.
Heating and cooling
- Cooling:Ceiling Fan(s), Programmable Thermostat
- Heating:Natural Gas
- Central air:Yes
Structure and exterior
- Year built:2020
- Building area:2,627 sq. ft.
- Lot area:0.18 Acres
- Lot Features:Desert Front, North/South Exposure, Synthetic Grass Back
- Architectural Style:Spanish
- Construction Materials:Low VOC Paint, Stucco
Schools
- High school:Crismon High School
- Middle school:Queen Creek Junior High School
- Elementary school:Queen Creek Elementary School
Finances and disclosures
- Price:$669,900
- Price per sq. ft.:$255.01
- Tax amount:$2,650 (2025)
Features and amenities
- Amenities:ENERGY STAR Qualified Windows
Parking
- Garage:Yes
- Garage spaces:3
 All information should be verified by the recipient and none is guaranteed as accurate by ARMLS. Copyright 2020 Arizona Regional Multiple Listing Service, Inc. All rights reserved.
New listings near 21534 E Via De Arboles --
- New
 $1,899,999Active4 beds 4 baths3,490 sq. ft.
5348 W Encanto Verde Drive, Queen Creek, AZ 85144
MLS# 7085104Listed by: HOMESMART - New
 $1,775,000Active4 beds 5 baths4,464 sq. ft.
19690 E Vallejo Street, Queen Creek, AZ 85142
MLS# 7085138Listed by: INCYTE REALTY, LLC - New
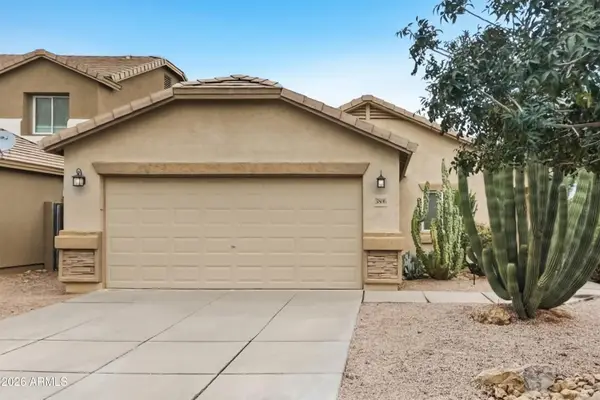 $295,000Active3 beds 2 baths1,276 sq. ft.
3806 E Morenci Road, Queen Creek, AZ 85143
MLS# 7085142Listed by: OFFERPAD BROKERAGE, LLC - New
 $639,000Active4 beds 3 baths2,596 sq. ft.
19562 E Walnut Road, Queen Creek, AZ 85142
MLS# 7085044Listed by: REALTY ONE GROUP 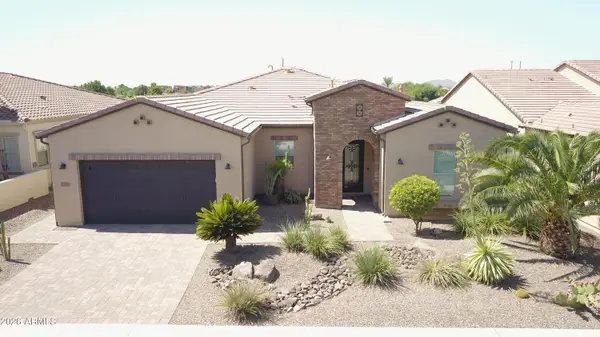 $1,234,000Pending3 beds 4 baths2,662 sq. ft.
1171 E Sweet Citrus Drive, Queen Creek, AZ 85140
MLS# 7084980Listed by: MIDLAND REAL ESTATE ALLIANCE- New
 $1,100,000Active5 beds 4 baths3,602 sq. ft.
29036 N Sunrise Avenue, Queen Creek, AZ 85144
MLS# 7084819Listed by: REALTY ONE GROUP - New
 $925,000Active5 beds 4 baths3,272 sq. ft.
28832 N Sunrise Avenue, Queen Creek, AZ 85144
MLS# 7084754Listed by: REALTY ONE GROUP - New
 $999,000Active5 beds 4 baths3,602 sq. ft.
28922 N Sunrise Avenue, Queen Creek, AZ 85144
MLS# 7084775Listed by: REALTY ONE GROUP - New
 $1,100,000Active4 beds 4 baths4,034 sq. ft.
28972 N Sunrise Avenue, Queen Creek, AZ 85144
MLS# 7084781Listed by: REALTY ONE GROUP - New
 $825,000Active4 beds 3 baths2,766 sq. ft.
28872 N Sunrise Avenue, Queen Creek, AZ 85144
MLS# 7084784Listed by: REALTY ONE GROUP


Protect your home and budget from life's surprises with an Assurant Home Warranty, backed by a partner that supports you through every step of homeownership. Explore Plans.
© 2026 Better Homes and Gardens Real Estate LLC. An Anywhere Real Estate company. All rights reserved. Better Homes and Gardens® Real Estate is a registered trademark owned by Meredith Operations Corporation, licensed to Better Homes and Gardens Real Estate LLC and used with permission. Better Homes and Gardens Real Estate LLC fully supports the principles of the Fair Housing Act and the Equal Opportunity Act. Listing information is deemed reliable but is not guaranteed accurate.
Each office is independently owned and operated.
Any services or products provided by third parties are not provided by, affiliated with or related to Better Homes and Gardens Real Estate LLC, or its affiliated companies.