
22590 S 181st Street, Queen Creek, AZ 85142
Local realty services provided by:Better Homes and Gardens Real Estate BloomTree Realty
22590 S 181st Street,Queen Creek, AZ 85142
$1,411,260
- 3 Beds
- 4 Baths
- - sq. ft.
- Single family
- Active
Listed by: clayton denk
Office: david weekley homes
MLS#:7097363
Source:ARMLS
Price summary
- Price:$1,411,260
- Monthly HOA dues:$125
About this home
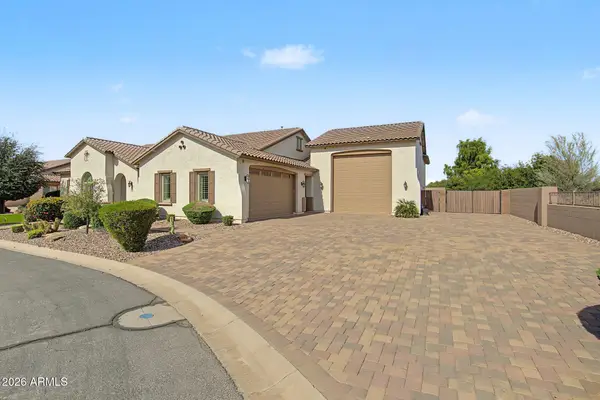
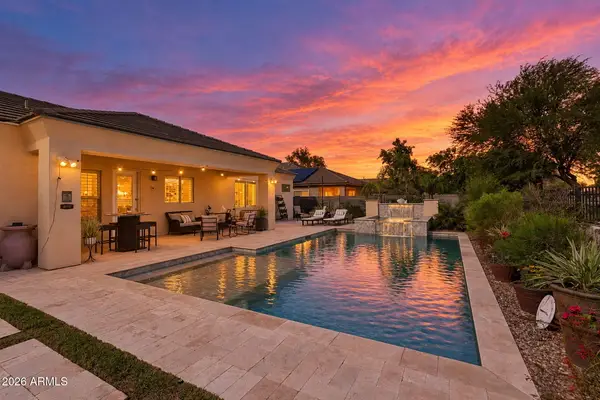
Move-in ready single level new home on a 12,637 sq ft lot. This single-story home offers 2 bedrooms plus a guest suite with living area, 3.5 baths, a study, and a flexible TV room. Cathedral ceilings rise above the kitchen and family room, where a gas fireplace adds warmth. The kitchen features GE Monogram stainless appliances, a 42'' built-in refrigerator, Zephyr 24'' wine/beverage refrigerator, gas rangetop, quartz waterfall island, and abundant storage. The Owner's Bath has a freestanding soaking tub and walk-in tiled shower. Enjoy an extended covered patio, a fully air-conditioned 3-car tandem and RV garage, and a 50-amp, 240-volt EV connection. Built with 2x6 exterior walls and a spray-foam insulated attic.
Contact an agent
Home facts
- Year built:2026
- Subdivision & Development:LEGADO WEST PHASE 1
- Listing ID #:7097363
- Updated:October 30, 2026 at 05:12 PM
Rooms and interior
- Bedrooms:3
- Total bathrooms:4
- Flooring:Carpet, Tile
Heating and cooling
- Cooling:Programmable Thermostat
- Heating:Natural Gas
- Central air:Yes
Structure and exterior
- Year built:2026
- Lot area:0.29 Acres
- Lot Features:Auto Timer H2O Front, Desert Front, Dirt Back, North/South Exposure, Sprinklers In Front
- Architectural Style:Ranch
- Construction Materials:Painted, Stone, Stucco
- Exterior Features:Private Yard
Schools
- High school:Dr. Camille Casteel High School
- Middle school:Dr. Camille Casteel High School
- Elementary school:Dr. Gary and Annette Auxier Elementary School
Finances and disclosures
- Price:$1,411,260
- Tax amount:$313 (2025)
Features and amenities
- Laundry features:Washer/Dryer Hook-up Only
- Amenities:ENERGY STAR Qualified Windows, Vinyl Frame
Parking
- Parking description:Electric Vehicle Charging Station(s), RV Garage
- Garage:Yes
- Garage spaces:3
 All information should be verified by the recipient and none is guaranteed as accurate by ARMLS. Copyright 2020 Arizona Regional Multiple Listing Service, Inc. All rights reserved.
New listings near 22590 S 181st Street
- New
 $1,050,000Active4 beds 3 baths
22090 E Duncan Court, Queen Creek, AZ 85142
MLS# 7100580Listed by: WEST USA REALTY - New
 $529,000Active3 beds 2 baths
21975 S 218th Street, Queen Creek, AZ 85142
MLS# 7100500Listed by: RUSS LYON SOTHEBY'S INTERNATIONAL REALTY - New
 $826,990Active4 beds 3 baths
22993 E Stirrup Street, Queen Creek, AZ 85142
MLS# 7100284Listed by: LENNAR SALES CORP - New
 $768,990Active4 beds 3 baths
22969 E Stirrup Street, Queen Creek, AZ 85142
MLS# 7100287Listed by: LENNAR SALES CORP - New
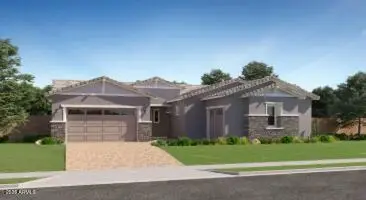 $885,990Active4 beds 4 baths
22971 E Stirrup Street, Queen Creek, AZ 85142
MLS# 7100291Listed by: LENNAR SALES CORP - New
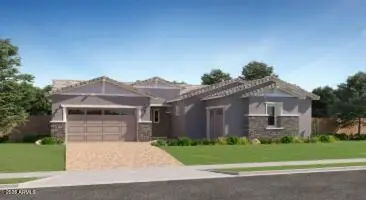 $878,490Active4 beds 4 baths
22992 E Stirrup Street, Queen Creek, AZ 85142
MLS# 7100292Listed by: LENNAR SALES CORP - New
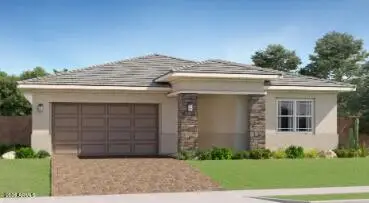 $620,990Active4 beds 3 baths
23141 E Bonanza Way, Queen Creek, AZ 85142
MLS# 7100298Listed by: LENNAR SALES CORP - New
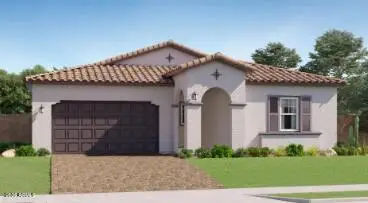 $610,490Active4 beds 3 baths
23132 E Bonanza Way, Queen Creek, AZ 85142
MLS# 7100300Listed by: LENNAR SALES CORP - New
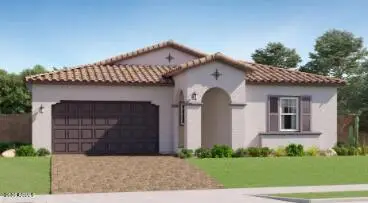 $608,990Active4 beds 3 baths
23100 E Bonanza Way, Queen Creek, AZ 85142
MLS# 7100301Listed by: LENNAR SALES CORP - New
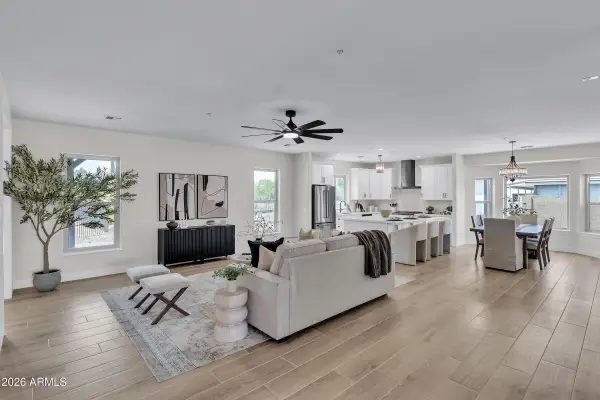 $1,100,000Active4 beds 3 baths
19935 E Arroyo Court, Queen Creek, AZ 85142
MLS# 7099938Listed by: KJ ELITE REALTY


Protect your home and budget from life's surprises with an Assurant Home Warranty, backed by a partner that supports you through every step of homeownership. Explore Plans.
© 2026 Better Homes and Gardens Real Estate LLC. An Anywhere Real Estate company. All rights reserved. Better Homes and Gardens® Real Estate is a registered trademark owned by Meredith Operations Corporation, licensed to Better Homes and Gardens Real Estate LLC and used with permission. Better Homes and Gardens Real Estate LLC fully supports the principles of the Fair Housing Act and the Equal Opportunity Act. Listing information is deemed reliable but is not guaranteed accurate.
Each office is independently owned and operated.
Any services or products provided by third parties are not provided by, affiliated with or related to Better Homes and Gardens Real Estate LLC, or its affiliated companies.