
24848 S 198th Place, Queen Creek, AZ 85142
Local realty services provided by:Better Homes and Gardens Real Estate S.J. Fowler
24848 S 198th Place,Queen Creek, AZ 85142
$2,800,000
- 4 Beds
- 5 Baths
- 4,605 sq. ft.
- Single family
- Active
Listed by: debra robertson, marie piloto
Office: russ lyon sotheby's international realty
MLS#:7032383
Source:ARMLS
Price summary
- Price:$2,800,000
- Price per sq. ft.:$608.03
- Monthly HOA dues:$395
About this home
Experience elevated desert living in this extraordinary contemporary estate located within the prestigious gated enclave of Whitewing at Whisper Ranch. Designed for seamless indoor-outdoor living and exceptional entertaining, this one-of-a-kind residence showcases a spectacular resort-inspired backyard paired with refined luxury interiors.
The outdoor environment rivals a private five-star resort, centered around a dramatic 70-foot diving pool featuring two sheer descent water features, seven ColorVision bubblers, four oversized Baja shelves, spa, beadcrete plaster finish, gas heater, heat pump, ozone/UV purification system, and in-floor cleaning. A custom 14' x 28' steel cantilever pergola creates a striking architectural focal point, while five fire bowls add warmth and ambiance throughout the evening.
Designed for both recreation and relaxation, the grounds also include a basketball court, pickleball court, putting green, and in-ground trampoline. Expansive natural stone decking provides multiple entertaining spaces enhanced by integrated landscape lighting and outdoor sound. A lush private turf area adds another layer of resort-style living, offering the perfect setting for relaxing outdoors, enjoying the greenery, or gathering with family and friends for lawn games and casual entertaining.
Inside, the home welcomes you with expansive open-concept living spaces curated for luxurious entertaining. The chef's kitchen is anchored by dual quartz top islands and opens effortlessly to the outdoors through a dramatic sliding wall of glass, creating true Arizona indoor-outdoor living. Additional gathering spaces include a dedicated billiards or media room and private den. The oversized laundry room is thoughtfully designed with extensive storage, cabinets and sink.
The luxurious primary retreat offers a true spa experience, featuring designer glass tile finishes, granite countertops, soaking tub, separate vanity area, and two oversized custom walk-in closets. Each secondary bedroom includes its own en-suite bath and walk-in closet, while the detached casita provides ideal accommodations with a private living room, bedroom, full bath, and walk-in closet.
Recently completed upgrades including new white oak wide plank hardwood flooring, fresh interior paint and beautifully updated bathrooms with limestone bathroom floors, further elevating the home's refined contemporary aesthetic. Additional highlights include automated window shades throughout the main living spaces, designer lighting, and exceptional custom finishes throughout.
Residents of Whitewing at Whisper Ranch enjoy access to premier community amenities including a clubhouse, fireplace lounge, bocce court, playground, dog park, and scenic walking and hiking trails....
Contact an agent
Home facts
- Year built:2020
- Subdivision & Development:Whitewing at Whisper Ranch
- Listing ID #:7032383
- Updated:August 13, 2026 at 03:07 PM
Rooms and interior
- Bedrooms:4
- Total bathrooms:5
- Flooring:Tile, Wood
- Living area:4,605 sq. ft.
Heating and cooling
- Cooling:Ceiling Fan(s), ENERGY STAR Qualified Equipment, Programmable Thermostat
- Heating:ENERGY STAR Qualified Equipment, Natural Gas
- Central air:Yes
Structure and exterior
- Year built:2020
- Building area:4,605 sq. ft.
- Lot area:0.8 Acres
- Lot Features:Adjacent To Wash, Auto Timer H2O Back, Auto Timer H2O Front, Borders Common Area, Corner, Desert Front, East/West Exposure, Irrigation Back, Irrigation Front, Sprinklers In Front, Sprinklers In Rear, Synthetic Grass Back, Synthetic Grass Front
- Architectural Style:Contemporary
- Construction Materials:Painted, Stone, Stucco
- Exterior Features:Built-in Barbecue, Playground, Private Yard, Sport Court(s)
Schools
- High school:Crismon High School
- Middle school:Newell Barney College Preparatory School
- Elementary school:Queen Creek Elementary School
Utilities
- Water:City Water
Finances and disclosures
- Price:$2,800,000
- Price per sq. ft.:$608.03
- Tax amount:$6,382 (2025)
Features and amenities
- Laundry features:Washer/Dryer Hook-up Only
- Amenities:ENERGY STAR Qualified Windows
- Pool features:Diving Pool, Variable Speed Pump
Parking
- Parking description:Extended Length Garage, Over Height Garage, RV Gate
- Garage:Yes
- Garage spaces:4
 All information should be verified by the recipient and none is guaranteed as accurate by ARMLS. Copyright 2020 Arizona Regional Multiple Listing Service, Inc. All rights reserved.
New listings near 24848 S 198th Place
- New
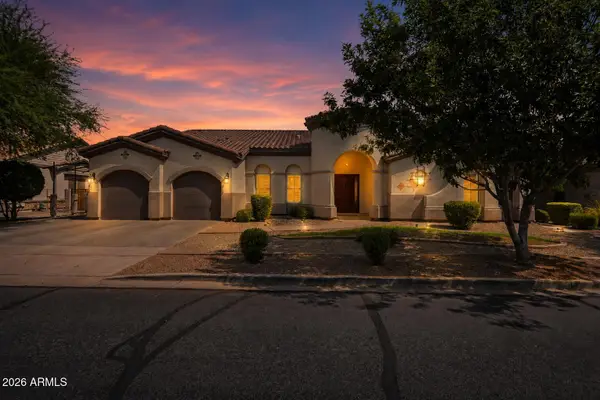 $1,400,000Active6 beds 5 baths4,721 sq. ft.
20114 E Avenida Del Valle --, Queen Creek, AZ 85142
MLS# 7065967Listed by: EQUITY ARIZONA REAL ESTATE - New
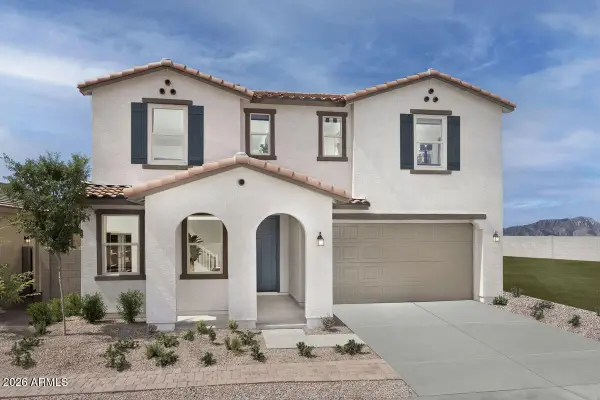 $588,990Active3 beds 3 baths2,667 sq. ft.
21089 E Canary Way, Queen Creek, AZ 85142
MLS# 7065942Listed by: KB HOME SALES - New
 $549,000Active0.69 Acres
35470 N Grapefruit Drive #32, San Tan Valley, AZ 85144
MLS# 7065891Listed by: HOMESMART - New
 $2,990,000Active5 beds 6 baths10,313 sq. ft.
19518 E Melissa Place, Queen Creek, AZ 85142
MLS# 7065876Listed by: EXP REALTY - New
 $615,000Active3 beds 2 baths2,224 sq. ft.
2864 W Santa Fe Drive, Queen Creek, AZ 85144
MLS# 7065260Listed by: WEST USA REALTY - New
 $699,900Active0.73 Acres
24309 S 207th Court #64, Queen Creek, AZ 85142
MLS# 7065037Listed by: HOMESMART - New
 $599,000Active4 beds 3 baths2,105 sq. ft.
21144 E Saddle Way, Queen Creek, AZ 85142
MLS# 7064813Listed by: KOSH REALTY - New
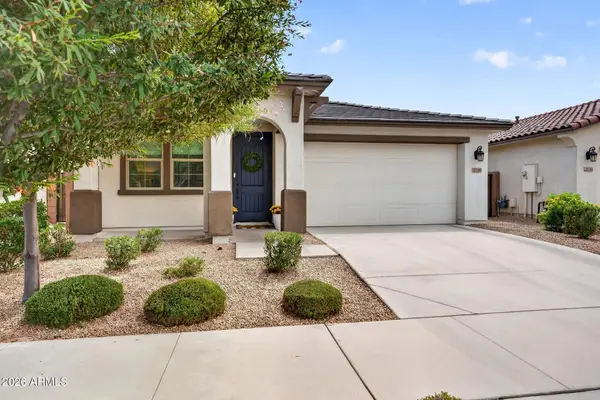 $510,000Active3 beds 2 baths1,718 sq. ft.
20289 E Estrella Road, Queen Creek, AZ 85142
MLS# 7064765Listed by: SERHANT. - New
 $1,599,000Active3 beds 3 baths2,731 sq. ft.
36391 N Secret Garden Path, Queen Creek, AZ 85140
MLS# 7064729Listed by: SERHANT. - New
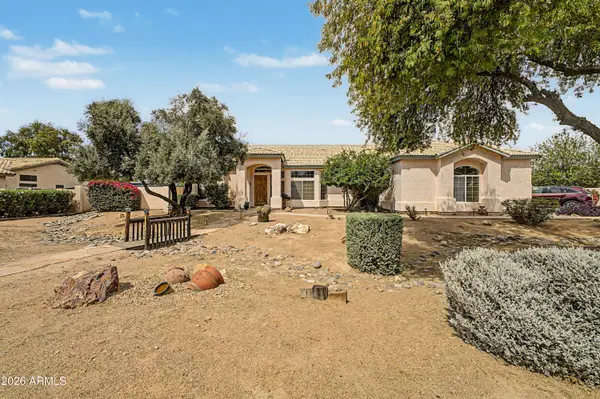 $679,000Active3 beds 2 baths1,964 sq. ft.
19336 E Avenida Del Valle --, Queen Creek, AZ 85142
MLS# 7064538Listed by: DELEX REALTY


Protect your home and budget from life's surprises with an Assurant Home Warranty, backed by a partner that supports you through every step of homeownership. Explore Plans.
© 2026 Better Homes and Gardens Real Estate LLC. An Anywhere Real Estate company. All rights reserved. Better Homes and Gardens® Real Estate is a registered trademark owned by Meredith Operations Corporation, licensed to Better Homes and Gardens Real Estate LLC and used with permission. Better Homes and Gardens Real Estate LLC fully supports the principles of the Fair Housing Act and the Equal Opportunity Act. Listing information is deemed reliable but is not guaranteed accurate.
Each office is independently owned and operated.
Any services or products provided by third parties are not provided by, affiliated with or related to Better Homes and Gardens Real Estate LLC, or its affiliated companies.